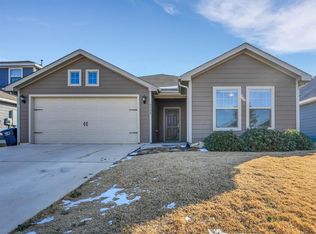
Well maintained and move in ready 3 bedroom, 2 bath home with an open floor plan and abundant natural light. The main living areas feature stained concrete floors, offering a blank slate to add tile, carpet, or LVP flooring, while all 3 bedrooms have been updated with new flooring. The open concept kitchen includes display style cabinetry and flows into the living and dining areas. Spacious laundry room with room to add shelving for great pantry storage. The primary suite features a custom built-in that will remain with the home and a walk in closet. Additional features include a sprinkler system, water softener, and a 2 car garage. The landscaped backyard offers a concrete-stone patio along with two storage buildings.
For sale
$283,000
5000 Wild Oats Dr, Fort Worth, TX 76179
3beds
1,679sqft
:
Get pre-qualified$2,159/mo
Single Family Residence
Built in 2013
5,227 Square Feet Lot
$281,000 Zestimate®
$169/sqft
$40/mo HOA
What's special
Open floor planLandscaped backyardTwo storage buildingsAbundant natural lightWalk in closetSpacious laundry roomOpen concept kitchen
- 143 days |
- 224 |
- 18 |
Zillow last checked:
Listing updated:
Listed by:
Chaz Swint 0590227 817-298-0323,
Keller Williams Realty 817-329-8850
Source: NTREIS,MLS#: 21198229
Facts & features
Interior
Bedrooms & bathrooms
- Bedrooms: 3
- Bathrooms: 2
- Full bathrooms: 2
Primary bedroom
- Features: Closet Cabinetry, En Suite Bathroom, Garden Tub/Roman Tub, Separate Shower, Walk-In Closet(s)
- Level: First
- Dimensions: 15 x 13
Bedroom
- Level: First
- Dimensions: 12 x 10
Bedroom
- Level: First
- Dimensions: 12 x 11
Dining room
- Level: First
- Dimensions: 13 x 13
Kitchen
- Features: Breakfast Bar, Built-in Features
- Level: First
- Dimensions: 10 x 13
Laundry
- Level: First
- Dimensions: 8 x 9
Living room
- Features: Fireplace
- Level: First
- Dimensions: 18 x 21
Heating
- Central, Electric
Cooling
- Central Air, Ceiling Fan(s), Electric
Appliances
- Included: Dishwasher, Electric Range, Disposal, Water Softener
- Laundry: Washer Hookup, Electric Dryer Hookup, Laundry in Utility Room
Features
- High Speed Internet, Open Floorplan, Cable TV, Walk-In Closet(s)
- Flooring: Concrete, Ceramic Tile, Luxury Vinyl Plank
- Windows: Window Coverings
- Has basement: No
- Number of fireplaces: 1
- Fireplace features: Wood Burning
Interior area
- Total interior livable area: 1,679 sqft
Video & virtual tour
Property
Parking
- Total spaces: 2
- Parking features: Garage, Garage Door Opener
- Attached garage spaces: 2
Features
- Levels: One
- Stories: 1
- Patio & porch: Patio
- Exterior features: Rain Gutters
- Pool features: None
- Fencing: Wood
Lot
- Size: 5,227 Square Feet
- Features: Interior Lot, Level, Subdivision, Sprinkler System
Details
- Additional structures: Outbuilding, Storage
- Parcel number: 40679241
Construction
Type & style
- Home type: SingleFamily
- Architectural style: Ranch,Traditional,Detached
- Property subtype: Single Family Residence
Materials
- Foundation: Slab
- Roof: Asphalt
Condition
- Year built: 2013
Utilities & green energy
- Sewer: Public Sewer
- Water: Public
- Utilities for property: Sewer Available, Water Available, Cable Available
Community & HOA
Community
- Features: Curbs, Sidewalks
- Security: Smoke Detector(s)
- Subdivision: Twin Mills Add
HOA
- Has HOA: Yes
- Services included: Association Management
- HOA fee: $480 annually
- HOA name: Legacy Sw
- HOA phone: 214-705-1615
Location
- Region: Fort Worth
Financial & listing details
- Price per square foot: $169/sqft
- Tax assessed value: $290,023
- Annual tax amount: $6,834
- Date on market: 3/5/2026
- Cumulative days on market: 144 days
- Listing terms: Cash,Conventional,FHA,VA Loan
Estimated market value
$281,000
$267,000 - $295,000
$2,045/mo
Price history
| Date | Event | Price |
|---|---|---|
| 4/16/2026 | Price change | $283,000-4%$169/sqft |
Source: NTREIS #21198229 Report a problem | ||
| 3/25/2026 | Price change | $294,900-6.4%$176/sqft |
Source: NTREIS #21198229 Report a problem | ||
| 3/5/2026 | Listed for sale | $314,900$188/sqft |
Source: NTREIS #21198229 Report a problem | ||
Public tax history
| Year | Property taxes | Tax assessment |
|---|---|---|
| 2025 | $6,977 +332.5% | $290,023 |
| 2024 | $1,613 -49.3% | $290,023 -4.6% |
| 2023 | $3,179 -2% | $303,887 +18.3% |
| 2022 | $3,245 +1.6% | $256,910 +21.4% |
| 2021 | $3,194 +1% | $211,546 +6.3% |
| 2020 | $3,162 +0.2% | $198,978 -0.3% |
| 2019 | $3,157 +1.8% | $199,670 +11.7% |
| 2018 | $3,099 +0.7% | $178,788 +5.4% |
| 2017 | $3,077 -24.8% | $169,602 +5.3% |
| 2016 | $4,092 +5.7% | $161,033 +12.9% |
| 2015 | $3,872 | $142,592 +0.3% |
| 2014 | $3,872 | $142,200 +398.9% |
| 2013 | -- | $28,500 +81% |
| 2012 | -- | $15,750 |
| 2011 | -- | $15,750 |
| 2010 | -- | $15,750 -44.7% |
| 2009 | -- | $28,500 +23.5% |
| 2008 | -- | $23,085 +29.5% |
| 2007 | -- | $17,820 |
| 2006 | -- | $17,820 |
| 2005 | -- | $17,820 |
Find assessor info on the county website
Monthly payment
Est. payment
Payment breakdown
Explore the cost of this home by adjusting the details. Changes won't be saved.Climate risks
Neighborhood: 76179
Nearby schools
GreatSchools rating
- 5/10Lake Pointe Elementary SchoolGrades: PK-5Distance: 0.4 mi
- 6/10Wayside Middle SchoolGrades: 6-8Distance: 0.7 mi
- 6/10Boswell High SchoolGrades: 9-12Distance: 0.9 mi
Schools provided by the listing agent
- Elementary: Lake Pointe
- Middle: Wayside
- High: Boswell
- District: Eagle MT-Saginaw ISD
Source: NTREIS. This data may not be complete. We recommend contacting the local school district to confirm school assignments for this home.
- $343,1004 bd3 ba2.5k sqft4944 Wild Oats Dr, Fort Worth, TX 76179Off Market

- $297,1003 bd2 ba2k sqft5004 Wild Oats Dr, Fort Worth, TX 76179Off Market
- $243,1003 bd2 ba1.3k sqft4940 Wild Oats Dr, Fort Worth, TX 76179Off Market
- $315,0003 bd2 ba2.6k sqft5008 Wild Oats Dr, Fort Worth, TX 76179Off Market
- $298,6003 bd2 ba1.7k sqft4937 Hayseed Dr, Fort Worth, TX 76179Off Market
- $307,900-- bd-- ba1.8k sqft4941 Hayseed Dr, Fort Worth, TX 76179Off Market
- $365,1005 bd3 ba2.6k sqft4933 Hayseed Dr, Fort Worth, TX 76179Off Market
- $382,3005 bd3 ba2.6k sqft4933R Hayseed Dr, Fort Worth, TX 76179Off Market
A local agent can set up tours, give advice and negotiate with sellers.
A local lender can help you make sure your offer is ready when you are.
Similar homes
- $315,0003 bd2 ba1.7k sqft137 Roberts Dr, Saginaw, TX 76179For Sale
 MLS ID #21340868, DeAnna Herrin. NTREIS
 - $264,9993 bd2 ba1.6k sqft8508 Buck Mountain Pass, Fort Worth, TX 76179For Sale
 MLS ID #21154318, Richard Harris. NTREIS
 - $305,0003 bd2 ba1.5k sqft8505 Pace Ct, Fort Worth, TX 76179For Sale
 MLS ID #21316113, Alex Doubet. NTREIS
 - $283,0004 bd2 ba1.6k sqft6205 Verdon Gorge Dr, Fort Worth, TX 76179For Sale
 MLS ID #21289323, Stephen Gulledge. NTREIS
 - $319,9993 bd2 ba1.9k sqft6033 Paddlefish Dr, Fort Worth, TX 76179For SaleMLS ID #21319391, ALEX Guess. NTREIS
- $310,0003 bd2 ba1.6k sqft1436 Broken Spoke Ct, Fort Worth, TX 76131For SaleMLS ID #21335542, Nadia Nagib. NTREIS
- $349,9005 bd3 ba2.2k sqft8540 Boswell Meadows Dr, Fort Worth, TX 76179For SaleMLS ID #21281912, Kimberly Miller. NTREIS
- $325,0004 bd3 ba1.9k sqft3204 Kinston Cv, Fort Worth, TX 76179For SaleMLS ID #21288302, Carlisa Vera. NTREIS
- $299,9004 bd2 ba1.9k sqft8500 Prairie Fire Dr, Fort Worth, TX 76131For SaleMLS ID #21265831, Adam Lawyer. NTREIS
- $289,9004 bd2 ba2k sqft3022 Loving Ave, Fort Worth, TX 76106For SaleMLS ID #21325557, Nancy Hernandez. NTREIS
- $349,5004 bd3 ba1.9k sqft4855 Waterford Dr, Fort Worth, TX 76179For SaleMLS ID #21261289, Chelsea Murphy. NTREIS
- $309,9003 bd2 ba1.6k sqft417 Brookhollow Ln, Saginaw, TX 76131For SaleMLS ID #21321289, Maribel Saldivar. NTREIS
- $370,0003 bd2 ba2k sqft8821 Glen Hollow Dr, Fort Worth, TX 76179For SaleMLS ID #21306561, Janet Rabbia. NTREIS
- $315,0003 bd2 ba1.8k sqft5440 Trout Creek Ct, Watauga, TX 76137For SaleMLS ID #21337035, Garrett Lamb. NTREIS
- $265,0003 bd2 ba1.5k sqft6505 Hughes Dr, Watauga, TX 76148For SaleMLS ID #21321815, Julie Johnson. NTREIS
- $305,0003 bd2 ba1.8k sqft10928 Middleglen Rd, Haslet, TX 76052For SaleMLS ID #21204885, Samantha Owens. NTREIS
- $295,9993 bd2 ba1.2k sqft7729 Misty Ridge Dr N, Fort Worth, TX 76137For SaleMLS ID #21299559, Andrew Levin. NTREIS
- $309,0003 bd2 ba1.6k sqft4724 Grant Park Ave, Fort Worth, TX 76137For SaleMLS ID #21321456, Ashley Galica. NTREIS
- $260,0003 bd2 ba1.3k sqft2801 NW 17th St, Fort Worth, TX 76106For SaleMLS ID #21253340, Peter Von Illyes. NTREIS
- $245,0005 bd3 ba2k sqft3123 Biway St, Fort Worth, TX 76114For SaleMLS ID #21333634, Bryan Davis. NTREIS
