This stunning 3-bedroom, 2-bath home in highly sought-after Keller ISD has been completely remodeled and is truly move-in ready! Thoughtfully updated throughout, this beautifully refreshed home features fresh interior paint, brand-new flooring (2026), a cozy fireplace that anchors the living room, and a functional layout designed for both everyday living and effortless entertaining.
The remodeled kitchen (2026) shines with brand-new appliances, a gas stove, new countertops, modern finishes, and abundant cabinet and counter space. The spacious primary suite offers the perfect retreat, complete with an generously oversized walk-in closet, separate vanities, a soaking tub, and a separate shower. Two additional bedrooms provide the flexibility to accommodate family, guests, or a home office.
With the major updates already completed, you can skip the renovation projects and start enjoying your new home from day one. If you've been searching for a home that feels brand new—without the new construction price tag—this is the one. Schedule your private showing today!
For sale
Price cut: $100 (8/10)
$299,899
4724 Grant Park Ave, Fort Worth, TX 76137
3beds
1,683sqft
:
Get pre-qualified$2,238/mo
Single Family Residence
Built in 1997
5,619 Square Feet Lot
$296,700 Zestimate®
$178/sqft
$10/mo HOA
What's special
Modern finishesGas stoveFresh interior paintBrand-new flooringCompletely remodeledNew countertopsBrand-new appliances
- 37 days |
- 823 |
- 80 |
Likely to sell faster than
Zillow last checked:
Listing updated:
Listed by:
Ashley Galica 0802259 817-609-4115,
ARC Realty DFW 817-609-4115
Source: NTREIS,MLS#: 21321456
Facts & features
Interior
Bedrooms & bathrooms
- Bedrooms: 3
- Bathrooms: 2
- Full bathrooms: 2
Primary bedroom
- Features: Double Vanity, En Suite Bathroom, Garden Tub/Roman Tub, Separate Shower, Walk-In Closet(s)
- Level: First
- Dimensions: 14 x 12
Bedroom
- Features: Ceiling Fan(s)
- Level: First
- Dimensions: 12 x 11
Bedroom
- Level: First
- Dimensions: 10 x 12
Dining room
- Level: First
- Dimensions: 13 x 11
Family room
- Features: Ceiling Fan(s), Fireplace
- Level: First
- Dimensions: 18 x 14
Living room
- Level: First
- Dimensions: 19 x 17
Heating
- Central, Fireplace(s), Wall Furnace
Cooling
- Central Air, Ceiling Fan(s)
Appliances
- Included: Some Gas Appliances, Dishwasher, Disposal, Gas Range, Gas Water Heater, Microwave, Plumbed For Gas, Vented Exhaust Fan
- Laundry: Washer Hookup, Dryer Hookup, Laundry in Utility Room
Features
- Decorative/Designer Lighting Fixtures, Double Vanity, Pantry, Walk-In Closet(s), Wired for Sound
- Flooring: Laminate
- Has basement: No
- Number of fireplaces: 1
- Fireplace features: Gas, Living Room
Interior area
- Total interior livable area: 1,683 sqft
Video & virtual tour
Property
Parking
- Total spaces: 2
- Parking features: Alley Access, Driveway, Garage, Garage Faces Rear
- Attached garage spaces: 2
Features
- Levels: One
- Stories: 1
- Patio & porch: Covered
- Exterior features: Rain Gutters
- Pool features: None
- Fencing: Back Yard,Fenced,Wood
Lot
- Size: 5,619 Square Feet
- Features: Landscaped
Details
- Parcel number: 06835449
Construction
Type & style
- Home type: SingleFamily
- Architectural style: Traditional,Detached
- Property subtype: Single Family Residence
Materials
- Brick
- Foundation: Slab
- Roof: Asphalt,Shingle
Condition
- Year built: 1997
Utilities & green energy
- Sewer: Public Sewer
- Water: Public
- Utilities for property: Electricity Connected, Natural Gas Available, Sewer Available, Separate Meters, Water Available
Community & HOA
Community
- Features: Curbs, Sidewalks
- Subdivision: Park Place Add
HOA
- Has HOA: Yes
- Services included: Association Management, Maintenance Grounds, Maintenance Structure
- HOA fee: $121 annually
- HOA name: Park Place Neighborhood Association
- HOA phone: 855-877-2472
Location
- Region: Fort Worth
Financial & listing details
- Price per square foot: $178/sqft
- Tax assessed value: $293,902
- Annual tax amount: $7,054
- Date on market: 7/4/2026
- Cumulative days on market: 38 days
- Listing terms: Cash,Conventional,FHA,VA Loan
Estimated market value
$296,700
$282,000 - $312,000
$2,237/mo
Price history
| Date | Event | Price |
|---|---|---|
| 8/10/2026 | Price change | $299,8990%$178/sqft |
Source: NTREIS #21321456 Report a problem | ||
| 8/1/2026 | Price change | $299,999-2.9%$178/sqft |
Source: NTREIS #21321456 Report a problem | ||
| 7/25/2026 | Price change | $309,000-1.9%$184/sqft |
Source: NTREIS #21321456 Report a problem | ||
| 7/16/2026 | Price change | $315,000-3.1%$187/sqft |
Source: NTREIS #21321456 Report a problem | ||
| 7/4/2026 | Listed for sale | $325,000$193/sqft |
Source: NTREIS #21321456 Report a problem | ||
Public tax history
| Year | Property taxes | Tax assessment |
|---|---|---|
| 2025 | $4,929 -7.9% | $293,902 |
| 2024 | $5,354 +8.9% | $293,902 -4.9% |
| 2023 | $4,915 -14.6% | $309,010 +22.1% |
| 2022 | $5,756 +3.4% | $253,070 +15.7% |
| 2021 | $5,565 +6.3% | $218,776 +8.4% |
| 2020 | $5,233 +5.8% | $201,867 -6.5% |
| 2019 | $4,945 +5.7% | $215,964 +24.6% |
| 2018 | $4,677 +8.9% | $173,296 -1.8% |
| 2017 | $4,294 +9.3% | $176,560 +18.8% |
| 2016 | $3,930 +5.4% | $148,662 +14.2% |
| 2015 | $3,728 | $130,200 |
| 2014 | $3,728 | $130,200 +10.7% |
| 2013 | -- | $117,600 +0.9% |
| 2012 | -- | $116,600 +0.1% |
| 2011 | -- | $116,500 -0.1% |
| 2010 | -- | $116,600 -4.8% |
| 2009 | -- | $122,500 |
| 2008 | -- | $122,500 +3.4% |
| 2007 | -- | $118,500 |
| 2006 | -- | $118,500 |
| 2005 | -- | $118,500 |
| 2004 | -- | $118,500 |
| 2003 | -- | $118,500 +3% |
| 2002 | -- | $115,100 +3.6% |
| 2001 | -- | $111,100 +10.3% |
| 2000 | -- | $100,700 |
Find assessor info on the county website
Monthly payment
Est. payment
Payment breakdown
Explore the cost of this home by adjusting the details. Changes won't be saved.Climate risks
Neighborhood: Park Place
Nearby schools
GreatSchools rating
- 6/10Bluebonnet Elementary SchoolGrades: PK-5Distance: 0.7 mi
- 6/10Fossil Hill Middle SchoolGrades: 6-8Distance: 1 mi
- 5/10Fossil Ridge High SchoolGrades: 9-12Distance: 1.2 mi
Schools provided by the listing agent
- Elementary: Bluebonnet
- Middle: Fossil Hill
- High: Fossilridg
- District: Keller ISD
Source: NTREIS. This data may not be complete. We recommend contacting the local school district to confirm school assignments for this home.
- $2,5254 bd2 ba2.1k sqft4728 Grant Park Ave, Fort Worth, TX 76137For Rent
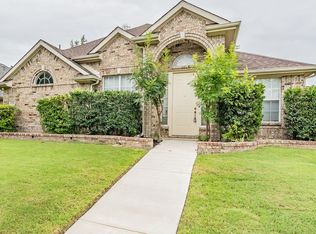
- $271,6003 bd2 ba1.4k sqft4720 Grant Park Ave, Fort Worth, TX 76137Off Market
- $297,8003 bd2 ba1.5k sqft4732 Grant Park Ave, Fort Worth, TX 76137Off Market
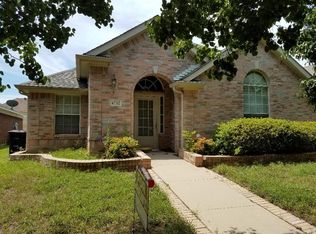
- $339,6003 bd2 ba2.3k sqft4716 Grant Park Ave, Fort Worth, TX 76137Off Market
- $331,5003 bd2 ba2k sqft4729 Park Bend Dr, Fort Worth, TX 76137Off Market
- $301,5004 bd2 ba1.7k sqft4733 Park Bend Dr, Fort Worth, TX 76137Off Market
- $318,0003 bd2 ba1.8k sqft4727 Park Bend Dr, Fort Worth, TX 76137Off Market
- $--3 bd2 ba1.7k sqft4800 Grant Park Ave, Fort Worth, TX 76137Sold
A local agent can set up tours, give advice and negotiate with sellers.
Similar homes
- $295,9993 bd2 ba1.2k sqft7729 Misty Ridge Dr N, Fort Worth, TX 76137For Sale
 MLS ID #21299559, Andrew Levin. NTREIS
 - $349,0003 bd2 ba1.7k sqft4605 Angelina Way, Fort Worth, TX 76137For Sale
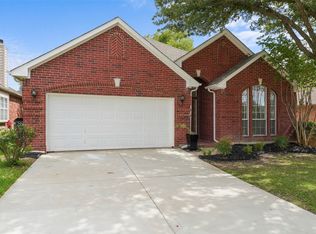 MLS ID #21300044, Leigh Barnes. NTREIS
 - $259,9003 bd2 ba1k sqft7164 Fire Hill Dr, Fort Worth, TX 76137For Sale
 MLS ID #21254254, Brandon Koonsman. NTREIS
 - $324,9003 bd2 ba1.8k sqft8720 Lariat Cir, Fort Worth, TX 76244For Sale
 MLS ID #21333249, Denise Kapler. NTREIS
 - $299,9004 bd2 ba1.9k sqft8500 Prairie Fire Dr, Fort Worth, TX 76131For SaleMLS ID #21265831, Adam Lawyer. NTREIS
- $254,9002 bd1 ba1k sqft3728 Flintwood Trl, Fort Worth, TX 76137For SaleMLS ID #21326232, Michael Salib. NTREIS
- $285,0003 bd2 ba1.6k sqft556 Caravan Dr, Fort Worth, TX 76131For SaleMLS ID #21340448, Hilda Marquez. NTREIS
- $309,9903 bd2 ba1.8k sqft144 Creek Terrace Dr, Saginaw, TX 76131For SaleMLS ID #21338022, Vinh Pham. NTREIS
- $299,0003 bd2 ba1.2k sqft3705 Vista Greens Dr, Fort Worth, TX 76244For SaleMLS ID #21280971, Deborah Trevino. NTREIS
- $289,9993 bd2 ba1.2k sqft1791 Tyson St, Blue Mound, TX 76131For SaleMLS ID #21319177, Yolanda Rios. NTREIS
- $380,0003 bd2 ba2k sqft7337 Howling Coyote Ln, Fort Worth, TX 76131For SaleMLS ID #21353836, Silas Tamang. NTREIS
- $299,9004 bd2 ba1.7k sqft7513 Susan Ct, North Richland Hills, TX 76180For SaleMLS ID #21307371, Steve Metarelis. NTREIS
- $309,9003 bd2 ba1.8k sqft4817 Barnhill Ln, Fort Worth, TX 76135For SaleMLS ID #21325628, Misty Kacho. NTREIS
- $288,0003 bd2 ba1.7k sqft9612 Linton Dr, Fort Worth, TX 76108For SaleMLS ID #21344449, Chris Mitchell. NTREIS
- $295,0003 bd2 ba1.9k sqft6361 Redeagle Creek Dr, Fort Worth, TX 76179For SaleMLS ID #21234645, Laurie Murdoch. NTREIS
- $289,9003 bd2 ba1.5k sqft4705 Sunny Ptwy, Haltom City, TX 76117For SaleMLS ID #21207056, Steven Robertson. NTREIS
- $299,0003 bd2 ba1.7k sqft2955 Pearl Ave, Fort Worth, TX 76106For SaleMLS ID #21266381, Justin Gammill. NTREIS
- $345,9003 bd3 ba1.8k sqft12161 Thicket Bend Dr, Fort Worth, TX 76244For SaleMLS ID #21295877, Christian Wallace. NTREIS
- $349,0004 bd2 ba1.9k sqft12301 Angel Food Ln, Fort Worth, TX 76244For SaleMLS ID #21313556, Jane Taylor. NTREIS
- $310,0004 bd2 ba1.8k sqft9452 Firedog Dr, Fort Worth, TX 76131For SaleMLS ID #21236670, Alexander Zamora. NTREIS
