Don’t miss this rare opportunity in the desirable Heritage Village subdivision! This well-maintained 3-bedroom, 2-bath detached home offers over 1,550 square feet of comfortable living space with a bright open-concept layout that feels both spacious and inviting. The flexible floor plan is ideal for entertaining, working from home, or everyday living. Start your mornings on the charming covered front porch or unwind on the side patio, perfect for relaxing after a long day. The two-car attached garage adds convenience, storage, and everyday practicality. This is an excellent opportunity to own in a sought-after community at a great value. Schedule a showing today—homes like this don’t last long!
For sale
Price cut: $12K (8/26)
$277,900
4705 Sunny Ptwy, Haltom City, TX 76117
3beds
1,566sqft
Single Family Residence
Built in 2021
3,484 Square Feet Lot
$277,200 Zestimate®
$177/sqft
$250/mo HOA
What's special
Flexible floor planSpacious and invitingCharming covered front porchBright open-concept layout
- 164 days |
- 587 |
- 39 |
Zillow last checked:
Listing updated:
Listed by:
Steven Robertson 0648570 214-449-1155,
Real Estate Diplomats 214-449-1155
Source: NTREIS,MLS#: 21207056
Facts & features
Interior
Bedrooms & bathrooms
- Bedrooms: 3
- Bathrooms: 2
- Full bathrooms: 2
Primary bedroom
- Level: First
- Dimensions: 13 x 13
Bedroom
- Level: First
- Dimensions: 10 x 12
Bedroom
- Level: First
- Dimensions: 9 x 12
Kitchen
- Level: First
- Dimensions: 17 x 9
Laundry
- Level: First
- Dimensions: 7 x 7
Living room
- Level: First
- Dimensions: 15 x 15
Heating
- Electric
Cooling
- Electric
Appliances
- Included: Dishwasher, Electric Oven, Disposal
Features
- Kitchen Island, Open Floorplan, Other, Pantry, Walk-In Closet(s)
- Has basement: No
- Has fireplace: No
Interior area
- Total interior livable area: 1,566 sqft
Video & virtual tour
Property
Parking
- Total spaces: 2
- Parking features: Garage, Garage Faces Rear
- Attached garage spaces: 2
Features
- Levels: One
- Stories: 1
- Pool features: None
Lot
- Size: 3,484 Square Feet
Details
- Parcel number: 42758457
Construction
Type & style
- Home type: SingleFamily
- Architectural style: Traditional,Detached
- Property subtype: Single Family Residence
Materials
- Brick, Other
- Foundation: Other
Condition
- Resale
- Year built: 2021
Utilities & green energy
- Sewer: Public Sewer
- Water: Public
- Utilities for property: Sewer Available, Water Available
Community & HOA
Community
- Subdivision: Heritage Village
HOA
- Has HOA: Yes
- Amenities included: Maintenance Front Yard
- Services included: Association Management, Maintenance Grounds
- HOA fee: $250 monthly
- HOA name: Paragon Property Mgmt. Group
- HOA phone: 469-969-7367
Location
- Region: Haltom City
Financial & listing details
- Price per square foot: $177/sqft
- Tax assessed value: $330,855
- Annual tax amount: $7,482
- Date on market: 3/15/2026
- Cumulative days on market: 168 days
- Exclusions: SELLER DOES NOT HAVE SURVEY -buyers expense SELLER DISCLOSURE NOTICES-SELLER IS NOT REQUIRED TO FURNISH UNDER TX PROPERTY CODE
Estimated market value
$277,200
$263,000 - $291,000
$2,497/mo
Price history
| Date | Event | Price |
|---|---|---|
| 8/26/2026 | Price change | $277,900-4.1%$177/sqft |
Source: NTREIS #21207056 Report a problem | ||
| 7/24/2026 | Price change | $289,900-3.3%$185/sqft |
Source: NTREIS #21207056 Report a problem | ||
| 6/13/2026 | Price change | $299,900-1.6%$192/sqft |
Source: NTREIS #21207056 Report a problem | ||
| 5/13/2026 | Price change | $304,900-3.2%$195/sqft |
Source: NTREIS #21207056 Report a problem | ||
| 3/15/2026 | Listed for sale | $314,900$201/sqft |
Source: NTREIS #21207056 Report a problem | ||
Public tax history
| Year | Property taxes | Tax assessment |
|---|---|---|
| 2025 | $5,219 -10.6% | $330,855 |
| 2024 | $5,841 -0.3% | $330,855 +1.9% |
| 2023 | $5,856 +54.3% | $324,678 +111% |
| 2022 | $3,796 | $153,894 |
Find assessor info on the county website
Monthly payment
Est. payment
Payment breakdown
Explore the cost of this home by adjusting the details. Changes won't be saved.Climate risks
Neighborhood: 76117
Nearby schools
GreatSchools rating
- 5/10O.H. Stowe Elementary SchoolGrades: PK-5Distance: 0.4 mi
- 4/10North Oaks Middle SchoolGrades: 6-8Distance: 0.3 mi
- 4/10Haltom High SchoolGrades: 9-12Distance: 1.2 mi
Schools provided by the listing agent
- Elementary: Birdville
- Middle: Haltom
- High: Birdville
- District: Birdville ISD
Source: NTREIS. This data may not be complete. We recommend contacting the local school district to confirm school assignments for this home.
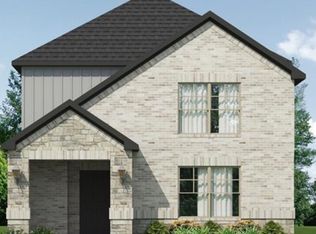
- $378,9004 bd3 ba2.4k sqft4707 Sunny Ptwy, Haltom City, TX 76117Off Market
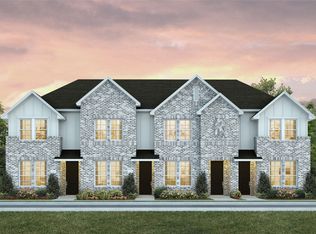
- $381,3003 bd3 ba2.2k sqft4701 Sunny Pathway, Haltom City, TX 76117Off Market

- $--2 bd2 ba1.1k sqft4710 Kindred St, Haltom City, TX 76117Sold
- $259,200-- bd-- ba1.1k sqft4704 Kindred St, Haltom City, TX 76117Off Market
- $--2 bd2 ba1.1k sqft4714 Kindred St, Haltom City, TX 76117Sold
- $255,200-- bd-- ba1.1k sqft4700 Kindred St, Haltom City, TX 76117Off Market
- $365,100-- bd-- ba2.4k sqft4702 Simple Ptwy, Haltom City, TX 76117Off Market
- $368,600-- bd-- ba2.3k sqft4706 Simple Ptwy, Haltom City, TX 76117Off Market
A local agent can set up tours, give advice and negotiate with sellers.
Similar homes
- $330,0003 bd3 ba1.8k sqft5103 Community St, Haltom City, TX 76117For Sale
 MLS ID #21356872, Dawn Lawrence. NTREIS
 - $339,8003 bd3 ba1.6k sqft4716 Stunning Ptwy, Haltom City, TX 76117For Sale
 MLS ID #21288746, Dennis Tuttle. NTREIS
 - $319,9903 bd3 ba1.4k sqft5368 Cornerstone St, Haltom City, TX 76117For Sale
 MLS ID #21303546, Makada Martin. NTREIS
 - $265,0003 bd2 ba1.4k sqft972 Mosaic Dr, Fort Worth, TX 76179For Sale
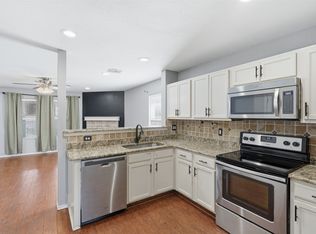 MLS ID #21347382, Lori Brookshire. NTREIS
 - $295,9993 bd2 ba1.2k sqft7729 Misty Ridge Dr N, Fort Worth, TX 76137For SaleMLS ID #21299559, Andrew Levin. NTREIS
- $300,0004 bd2 ba1.8k sqft5345 Hull Ct, Fort Worth, TX 76179For SaleMLS ID #21344323, Holly Torri. NTREIS
- $279,9002 bd2 ba1.8k sqft8841 Creek Run Rd #403, Fort Worth, TX 76120For SaleMLS ID #21308392, Anastasia Riley. NTREIS
- $285,0003 bd2 ba1.6k sqft556 Caravan Dr, Fort Worth, TX 76131For SaleMLS ID #21340448, Hilda Marquez. NTREIS
- $309,9903 bd2 ba1.8k sqft144 Creek Terrace Dr, Saginaw, TX 76131For SaleMLS ID #21338022, Vinh Pham. NTREIS
- $299,0003 bd3 ba1.3k sqft5724 Topwater Trl, Fort Worth, TX 76119For SaleMLS ID #21352546, Rita Willingham. NTREIS
- $265,0003 bd2 ba1.2k sqft7308 Silver City Dr, Fort Worth, TX 76179For SaleMLS ID #21346121, John Zimmerman. NTREIS
- $260,0003 bd2 ba1.3k sqft2801 NW 17th St, Fort Worth, TX 76106For SaleMLS ID #21253340, Peter Von Illyes. NTREIS
- $299,9003 bd3 ba1.4k sqft7688 Resting Mews, North Richland Hills, TX 76182For SaleMLS ID #21269772, Josh George. NTREIS
- $270,0003 bd2 ba1.2k sqft2733 Slatewood Dr, Fort Worth, TX 76179For SaleMLS ID #21338621, Conner Nielsen. NTREIS
- $288,9503 bd2 ba1.5k sqft6713 Lake Overlook Dr, Fort Worth, TX 76135For SaleMLS ID #21184111, Janet Bishop. NTREIS
- $288,0003 bd2 ba1.7k sqft9612 Linton Dr, Fort Worth, TX 76108For SaleMLS ID #21344449, Chris Mitchell. NTREIS
- $309,0003 bd2 ba1.9k sqft4425 Ridgehurst Ln, Crowley, TX 76036For SaleMLS ID #21370554, Marleine Vasile. NTREIS
- $299,0003 bd2 ba1.2k sqft3705 Vista Greens Dr, Fort Worth, TX 76244For SaleMLS ID #21280971, Deborah Trevino. NTREIS
- $277,0003 bd2 ba1.5k sqft6440 Bristolwood Dr, Fort Worth, TX 76123For SaleMLS ID #21341652, Melissa Hernandez. NTREIS
- $279,9003 bd2 ba1.4k sqft357 Sun Bluff Rd, Haslet, TX 76052For SaleMLS ID #21287558, Raja Pabba. NTREIS
