Welcome to this beautifully maintained 3-bedroom, 2-bathroom home with a 2-car garage, built in 2022 and offering the perfect blend of modern comfort and convenience. This move-in ready home features a well-designed floor plan, contemporary finishes, and has been meticulously cared for.
Enjoy added privacy with no rear neighbors, as the backyard backs to an open field. Conveniently located near Chisholm Trail Parkway, this home provides easy access for commuting while being just minutes from shopping, dining, entertainment, and everyday conveniences.
Situated in a desirable community with excellent schools, this home is an exceptional opportunity for buyers seeking a like-new property in a prime Crowley location. Schedule your private showing today.
For sale
$279,000
6440 Bristolwood Dr, Fort Worth, TX 76123
3beds
1,515sqft
Single Family Residence
Built in 2022
6,751 Square Feet Lot
$275,000 Zestimate®
$184/sqft
$30/mo HOA
What's special
Contemporary finishesWell-designed floor plan
- 23 days |
- 294 |
- 18 |
Zillow last checked:
Listing updated:
Listed by:
Melissa Hernandez 0712510 6823333150,
Regal, REALTORS 972-771-6970
Source: NTREIS,MLS#: 21341652
Facts & features
Interior
Bedrooms & bathrooms
- Bedrooms: 3
- Bathrooms: 2
- Full bathrooms: 2
Primary bedroom
- Features: Ceiling Fan(s), Separate Shower, Walk-In Closet(s)
- Level: First
- Dimensions: 0 x 0
Living room
- Level: First
- Dimensions: 0 x 0
Heating
- Central
Cooling
- Central Air
Appliances
- Included: Dishwasher, Gas Range, Microwave
Features
- Eat-in Kitchen, Kitchen Island, Open Floorplan, Pantry, Walk-In Closet(s)
- Flooring: Carpet, Ceramic Tile
- Has basement: No
- Has fireplace: No
Interior area
- Total interior livable area: 1,515 sqft
Video & virtual tour
Property
Parking
- Total spaces: 2
- Parking features: Driveway, Garage, On Street
- Attached garage spaces: 2
Features
- Levels: One
- Stories: 1
- Patio & porch: Covered, Front Porch
- Pool features: None, Community
Lot
- Size: 6,751 Square Feet
Details
- Parcel number: 42749105
Construction
Type & style
- Home type: SingleFamily
- Architectural style: Detached
- Property subtype: Single Family Residence
Materials
- Brick
- Foundation: Slab
- Roof: Shingle
Condition
- Year built: 2022
Utilities & green energy
- Sewer: Public Sewer
- Water: Public
- Utilities for property: Electricity Available, Natural Gas Available, Sewer Available, Separate Meters, Water Available
Community & HOA
Community
- Features: Playground, Park, Pool, Sidewalks
- Security: Smoke Detector(s)
- Subdivision: Primrose Xing Ph 5
HOA
- Has HOA: Yes
- Services included: All Facilities, Association Management, Maintenance Grounds
- HOA fee: $90 quarterly
- HOA name: Goodwin & Company
- HOA phone: 214-445-2700
Location
- Region: Fort Worth
Financial & listing details
- Price per square foot: $184/sqft
- Tax assessed value: $271,643
- Annual tax amount: $6,561
- Date on market: 7/30/2026
- Cumulative days on market: 23 days
- Listing terms: Cash,Conventional,FHA,VA Loan
- Exclusions: Television mounted on wall except the mounts (mounts will stay), shelves in secondary bedroom & bathroom.
Estimated market value
$275,000
$261,000 - $289,000
$2,302/mo
Price history
| Date | Event | Price |
|---|---|---|
| 7/30/2026 | Listed for sale | $279,000+0.4%$184/sqft |
Source: NTREIS #21341652 Report a problem | ||
| 12/12/2022 | Listing removed | -- |
Source:  Lennar Homes Report a problem Lennar Homes Report a problem | ||
| 12/6/2022 | Price change | $277,999-1.1%$183/sqft |
Source: Lennar Homes Report a problem | ||
| 12/5/2022 | Listed for sale | $281,174+1.1%$186/sqft |
Source: Lennar Homes Report a problem | ||
| 11/23/2022 | Listing removed | -- |
Source: Lennar Homes Report a problem | ||
| 11/16/2022 | Price change | $277,999+3.4%$183/sqft |
Source: Lennar Homes Report a problem | ||
| 11/14/2022 | Listed for sale | $268,839$177/sqft |
Source: Lennar Homes Report a problem | ||
Public tax history
| Year | Property taxes | Tax assessment |
|---|---|---|
| 2025 | $3,902 -41% | $271,643 |
| 2024 | $6,619 -6.4% | $271,643 -5.6% |
| 2023 | $7,075 +422.9% | $287,833 +487.4% |
| 2022 | $1,353 | $49,000 |
Find assessor info on the county website
Monthly payment
Est. payment
Payment breakdown
Explore the cost of this home by adjusting the details. Changes won't be saved.Climate risks
Neighborhood: 76123
Nearby schools
GreatSchools rating
- 6/10June W Davis Elementary SchoolGrades: PK-5Distance: 0.6 mi
- 3/10Summer Creek Middle SchoolGrades: 6-8Distance: 1.6 mi
- 3/10North Crowley High SchoolGrades: 9-12Distance: 2 mi
Schools provided by the listing agent
- Elementary: June W Davis
- Middle: Summer Creek
- High: North Crowley
- District: Crowley ISD
Source: NTREIS. This data may not be complete. We recommend contacting the local school district to confirm school assignments for this home.
- $249,9003 bd2 ba1.2k sqft6444 Bristolwood Dr, Fort Worth, TX 76123Off Market
- $1-- bd-- ba-- sqft6448 Bristolwood Dr, Fort Worth, TX 76123Off Market
- $--3 bd2 ba1.2k sqft6432 Bristolwood Dr, Fort Worth, TX 76123Sold
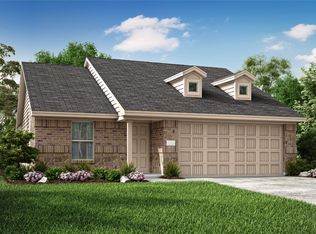
- $302,0004 bd3 ba1.8k sqft8301 Hollow Bnd St, Fort Worth, TX 76177Off Market

- $--3 bd2 ba1.4k sqft6428 Bristolwood Dr, Fort Worth, TX 76123Sold
- $288,900-- bd-- ba1.5k sqft6452 Bristolwood Dr, Fort Worth, TX 76123Off Market
- $242,0003 bd2 ba1.4k sqft8300 High Robin Ave, Fort Worth, TX 76123Off Market
- $271,100-- bd-- ba1.5k sqft8309 Hollow Bend St, Fort Worth, TX 76123Off Market
A local agent can set up tours, give advice and negotiate with sellers.
Similar homes
- $279,0003 bd2 ba1.5k sqft8324 Hollow Bend St, Fort Worth, TX 76123For Sale
 MLS ID #21291334, Alison Davis. NTREIS
 - $269,5003 bd2 ba1.3k sqft6316 Bristolwood Dr, Fort Worth, TX 76123For Sale
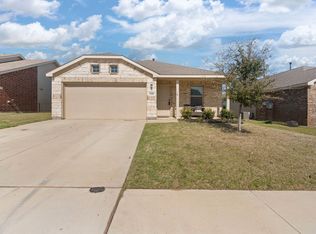 MLS ID #21213126, Grace Lemle. NTREIS
 - $265,0003 bd2 ba1.3k sqft8636 Becker Ave, Fort Worth, TX 76123For Sale
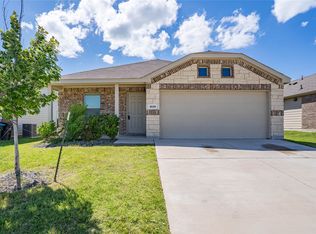 MLS ID #21300254, David Coben. NTREIS
 - $275,0003 bd2 ba1.6k sqft2601 Stonewall Ln, Fort Worth, TX 76123For Sale
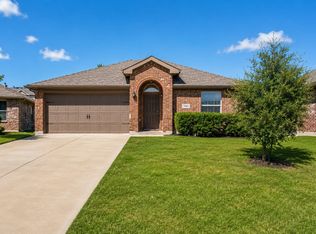 MLS ID #21353198, Julie Castleberry. NTREIS
 - $289,9903 bd2 ba1.8k sqft3233 Guyana Rd, Fort Worth, TX 76123For SaleMLS ID #21316743, Jeff Robillard. NTREIS
- $310,0003 bd2 ba1.7k sqft9705 Snowbell Ln, Crowley, TX 76036For SaleMLS ID #21363797, Eman Kandil. NTREIS
- $270,0003 bd2 ba1.4k sqft4632 Benham Dr, Crowley, TX 76036For SaleMLS ID #21325853, Elizabeth Alvarado. NTREIS
- $305,0003 bd2 ba1.6k sqft4652 Benham Dr, Fort Worth, TX 76036For SaleMLS ID #21346254, Nancy Garza. NTREIS
- $265,0003 bd3 ba1.6k sqft612 Lazy Crest Dr, Fort Worth, TX 76140For SaleMLS ID #21345607, Amanda Ryan. NTREIS
- $285,0004 bd2 ba1.9k sqft500 Swift Current Dr, Crowley, TX 76036For SaleMLS ID #21355013, Anastasia Riley. NTREIS
- $315,0004 bd2 ba2k sqft3033 Manu St, Fort Worth, TX 76123For SaleMLS ID #21304282, Maritza Zuniga. NTREIS
- $288,0004 bd2 ba1.4k sqft910 Kerry St, Benbrook, TX 76126For SaleMLS ID #21287185, Michelle Moran. NTREIS
- $282,0004 bd2 ba1.8k sqft748 Wylie St, Crowley, TX 76036For SaleMLS ID #21342445, Amber Broadway. NTREIS
- $200,0003 bd2 ba1.1k sqft8612 Cottage Creek Dr Unit 13, Fort Worth, TX 76123For SaleMLS ID #21223202, Christopher Lopez. NTREIS
- $293,0004 bd2 ba1.8k sqft4221 Aldridge Ln, Crowley, TX 76036For SaleMLS ID #21284779, Pattie Pearson. NTREIS
- $269,9003 bd3 ba1.8k sqft1107 Kielder Ct, Fort Worth, TX 76134For SaleMLS ID #21236886, Tommy Dyer. NTREIS
- $239,0003 bd2 ba1.4k sqft3201 Highlawn Ter, Fort Worth, TX 76133For SaleMLS ID #21326070, Nhu Nguyen. NTREIS
- $269,9003 bd2 ba1.3k sqft419 Murphy Rd, Burleson, TX 76028For SaleMLS ID #21353132, Steve Metarelis. NTREIS
- $250,0003 bd2 ba1.3k sqft7301 Wagonwheel Rd, Fort Worth, TX 76133For SaleMLS ID #21059478, Alfred Domingues. NTREIS
- $279,9003 bd2 ba1.6k sqft8824 Noontide Dr, Fort Worth, TX 76179For SaleMLS ID #21351152, Theresa Kell. NTREIS
