Welcome home to this beautifully renovated 4 bedroom, 2 bathroom home that feels practically brand new! Fresh interior paint and brand new carpet throughout create a clean, modern, move in ready atmosphere from the moment you step inside.
The stunning stone elevation provides exceptional curb appeal, while the beautifully landscaped yard welcomes you home. Inside, you'll find granite countertops, spacious living areas, and thoughtful finishes throughout. The private primary suite features a relaxing garden tub and shower combination along with a generous walk-in closet.
Step outside and enjoy one of this home's most desirable features a covered back porch overlooking a peaceful creek and greenbelt. With no rear neighbors, you'll love the privacy and serene views, making it the perfect place to relax, entertain, or enjoy your morning coffee.
Combining modern updates, beautiful outdoor living, and a highly desirable setting, this home offers comfort, style, and privacy all in one exceptional package.
Pending
Price cut: $6.9K (6/25)
$293,000
4221 Aldridge Ln, Crowley, TX 76036
4beds
1,875sqft
Single Family Residence
Built in 2016
7,187 Square Feet Lot
$291,000 Zestimate®
$156/sqft
$50/mo HOA
What's special
Thoughtful finishes throughoutStunning stone elevationFresh interior paintBrand new carpet throughoutBeautiful outdoor livingGranite countertopsExceptional curb appeal
- 103 days
- 305
- 19
Zillow last checked:
Listing updated:
Listed by:
Pattie Pearson 0683252 817-349-5055,
Pattie Pearson Real Estate 817-349-5055
Source: NTREIS,MLS#: 21284779
Facts & features
Interior
Bedrooms & bathrooms
- Bedrooms: 4
- Bathrooms: 2
- Full bathrooms: 2
Primary bedroom
- Features: Ceiling Fan(s), Walk-In Closet(s)
- Level: First
- Dimensions: 13 x 15
Bedroom
- Features: Ceiling Fan(s)
- Level: First
- Dimensions: 10 x 12
Bedroom
- Features: Ceiling Fan(s)
- Level: First
- Dimensions: 10 x 12
Bedroom
- Features: Ceiling Fan(s)
- Level: First
- Dimensions: 10 x 11
Kitchen
- Features: Breakfast Bar, Built-in Features, Eat-in Kitchen, Granite Counters, Pantry, Walk-In Pantry
- Level: First
- Dimensions: 18 x 18
Living room
- Features: Ceiling Fan(s)
- Level: First
- Dimensions: 18 x 18
Utility room
- Level: First
- Dimensions: 7 x 7
Heating
- Central, Electric
Cooling
- Central Air, Ceiling Fan(s), Electric
Appliances
- Included: Dishwasher, Electric Cooktop, Electric Oven, Electric Range, Electric Water Heater, Disposal, Microwave, Refrigerator
Features
- Eat-in Kitchen, Granite Counters, Pantry
- Has basement: No
- Has fireplace: No
Interior area
- Total interior livable area: 1,875 sqft
Video & virtual tour
Property
Parking
- Total spaces: 2
- Parking features: Driveway, Garage
- Attached garage spaces: 2
Features
- Levels: One
- Stories: 1
- Patio & porch: Covered
- Pool features: None
- Fencing: Wood
- Waterfront features: Creek
Lot
- Size: 7,187 Square Feet
- Features: Cul-De-Sac, Backs to Greenbelt/Park, Greenbelt, Sprinkler System
Details
- Parcel number: 41335651
Construction
Type & style
- Home type: SingleFamily
- Architectural style: Traditional,Detached
- Property subtype: Single Family Residence
Materials
- Brick
- Foundation: Slab
Condition
- Year built: 2016
Utilities & green energy
- Sewer: Public Sewer
- Water: Public
- Utilities for property: Sewer Available, Water Available
Community & HOA
Community
- Subdivision: Wellington Point
HOA
- Has HOA: Yes
- Services included: Association Management
- HOA fee: $300 semi-annually
- HOA name: First Service Residential
- HOA phone: 214-594-0000
Location
- Region: Crowley
Financial & listing details
- Price per square foot: $156/sqft
- Tax assessed value: $264,000
- Annual tax amount: $6,306
- Date on market: 5/29/2026
- Cumulative days on market: 71 days
- Listing terms: Cash,Conventional,FHA,VA Loan
Estimated market value
$291,000
$276,000 - $306,000
$2,266/mo
Price history
| Date | Event | Price |
|---|---|---|
| 9/7/2026 | Pending sale | $293,000$156/sqft |
Source: NTREIS #21284779 Report a problem | ||
| 8/25/2026 | Contingent | $293,000$156/sqft |
Source: NTREIS #21284779 Report a problem | ||
| 8/15/2026 | Listed for sale | $293,000$156/sqft |
Source: NTREIS #21284779 Report a problem | ||
| 8/9/2026 | Pending sale | $293,000$156/sqft |
Source: NTREIS #21284779 Report a problem | ||
| 7/30/2026 | Contingent | $293,000$156/sqft |
Source: NTREIS #21284779 Report a problem | ||
| 6/25/2026 | Price change | $293,000-2.3%$156/sqft |
Source: NTREIS #21284779 Report a problem | ||
| 5/29/2026 | Listed for sale | $299,900+48.4%$160/sqft |
Source: NTREIS #21284779 Report a problem | ||
| 4/2/2017 | Sold | -- |
Source: Agent Provided Report a problem | ||
| 3/12/2017 | Listed for sale | $202,140$108/sqft |
Source: HomesUSA.com #13530124 Report a problem | ||
| 2/21/2017 | Pending sale | $202,140$108/sqft |
Source: HomesUSA.com #13530124 Report a problem | ||
| 1/31/2017 | Listed for sale | $202,140$108/sqft |
Source: HomesUSA.com #13530124 Report a problem | ||
Public tax history
| Year | Property taxes | Tax assessment |
|---|---|---|
| 2025 | $3,673 -18.9% | $264,000 -5.4% |
| 2024 | $4,531 +7.4% | $279,000 -1% |
| 2023 | $4,220 -18% | $281,794 +6.3% |
| 2022 | $5,144 +3.8% | $265,147 +24.8% |
| 2021 | $4,953 -3.9% | $212,525 -1.3% |
| 2020 | $5,155 -0.9% | $215,360 |
| 2019 | $5,203 +1.4% | $215,360 +5.8% |
| 2018 | $5,132 +13.8% | $203,630 +39.2% |
| 2017 | $4,512 +201.5% | $146,327 +204.2% |
| 2016 | $1,497 +114.3% | $48,100 +116.7% |
| 2015 | $699 | $22,200 -26% |
| 2014 | $699 | $30,000 |
| 2013 | -- | $30,000 |
| 2012 | -- | $30,000 |
| 2011 | -- | $30,000 |
| 2010 | -- | $30,000 |
| 2009 | -- | $30,000 +23.5% |
| 2008 | -- | $24,300 |
Find assessor info on the county website
Monthly payment
Est. payment
Payment breakdown
Explore the cost of this home by adjusting the details. Changes won't be saved.Climate risks
Neighborhood: 76036
Nearby schools
Schools provided by the listing agent
- Elementary: Hargrave
- Middle: Summer Creek
- High: North Crowley
- District: Crowley ISD
Source: NTREIS. This data may not be complete. We recommend contacting the local school district to confirm school assignments for this home.
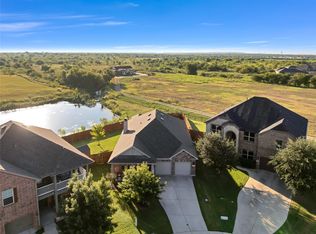

Similar homes
- $295,0004 bd2 ba2k sqft440 Canoe Way, Crowley, TX 76036For Sale
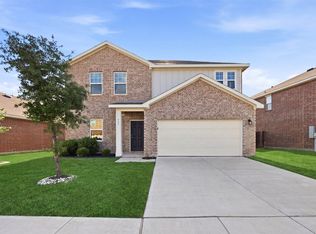 MLS ID #21255693, Amanda Ryan. NTREIS
 - $324,5004 bd2 ba1.6k sqft9644 Brickridge Ln, Crowley, TX 76036For Sale
 MLS ID #21283145, Christopher Marti. NTREIS
 - $339,9004 bd2 ba1.8k sqft4600 Fringetree Way, Crowley, TX 76036For Sale
 MLS ID #21314670, Sana Raheem. NTREIS
 - $315,0003 bd2 ba2k sqft4228 Sweet Clover Ln, Crowley, TX 76036For Sale
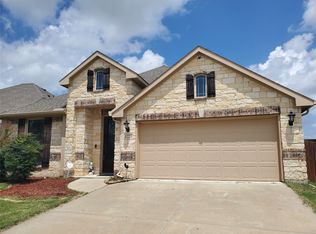 MLS ID #21222201, Maria Gonzalez. NTREIS
