Discover the perfect blend of comfort and charm at 4229 Adridge Lane. This 4-bedroom home welcomes you with great curb appeal and a cozy, inviting atmosphere. The spacious living room is the heart of the home, featuring a warm fireplace that makes gatherings with family and friends extra special. The kitchen opens to the dining and living areas, creating a natural flow for everyday living. The primary suite offers a peaceful retreat with a walk-in closet and private bath, while the additional bedrooms provide plenty of space for everyone.
Step outside to a big backyard that backs up to a pond—ideal for morning coffee, weekend barbecues, or simply soaking in the peaceful view. With no neighbors behind you, it’s the perfect place to relax and unwind. This home offers a serene lifestyle without sacrificing convenience. Built with tons of upgrades including radiant barrier in the attic to help with those hot summers.
Come see why 4229 Aldridge Lane is the kind of home you’ll want to make your own.
Sold
Price Unknown
4229 Aldridge Ln, Crowley, TX 76036
4beds
1,884sqft
Single Family Residence
Built in 2017
8,058 Square Feet Lot
$303,300 Zestimate®
$--/sqft
$2,275 Estimated rent
Home value
$303,300
$282,000 - $328,000
$2,275/mo
Zestimate® history
Owner options
List your home for rent
$2,275/mo
Rent Zestimate®
Find your next renter with Zillow Rental Manager. Plus, with online applications, you can quickly screen prospective tenants – for free.
$2,275/mo
Rent Zestimate®
Refinance and save
$425/mo
Est. payment
Refinancing to a lower rate could help reduce your monthly payments and save thousands over the life of the loan.
$425/mo
Est. payment
Explore your selling options
Work with a Zillow partner agent
Leverage their expertise and Zillow's premium Showcase listings to get your home seen by more buyers.
Get startedList with your own agent
Get your home in front of millions of buyers by listing it on Zillow.
Learn how to do itSell it yourself
Take full control of how buyers see your home on Zillow by listing For Sale by Owner (FSBO).
List your homeWhat's special
Warm fireplaceGreat curb appealWalk-in closetPrivate bathCozy inviting atmosphere
Zillow last checked:
Listing updated:
Listed by:
Sondra Fisher 0746336 214-600-5251,
Monument Realty 214-705-7827
Bought with:
Terre Coble
Keller Williams Lonestar DFW
Source: NTREIS,MLS#: 21066509
Facts & features
Interior
Bedrooms & bathrooms
- Bedrooms: 4
- Bathrooms: 2
- Full bathrooms: 2
Primary bedroom
- Features: Ceiling Fan(s), En Suite Bathroom, Garden Tub/Roman Tub, Walk-In Closet(s)
- Level: First
- Dimensions: 15 x 13
Bedroom
- Level: First
- Dimensions: 12 x 10
Bedroom
- Level: First
- Dimensions: 12 x 10
Bedroom
- Level: First
- Dimensions: 12 x 10
Primary bathroom
- Features: Dual Sinks, En Suite Bathroom, Garden Tub/Roman Tub
- Level: First
- Dimensions: 12 x 9
Dining room
- Level: First
- Dimensions: 13 x 13
Other
- Level: First
- Dimensions: 5 x 8
Kitchen
- Features: Breakfast Bar, Eat-in Kitchen, Granite Counters, Pantry, Walk-In Pantry
- Level: First
- Dimensions: 10 x 13
Living room
- Features: Ceiling Fan(s), Fireplace
- Level: First
- Dimensions: 18 x 18
Heating
- Central
Cooling
- Central Air
Appliances
- Included: Some Gas Appliances, Dishwasher, Disposal, Gas Range, Microwave, Plumbed For Gas, Vented Exhaust Fan
Features
- Eat-in Kitchen, Granite Counters, High Speed Internet, Open Floorplan, Pantry, Walk-In Closet(s)
- Flooring: Tile, Wood
- Has basement: No
- Number of fireplaces: 1
- Fireplace features: Living Room
Interior area
- Total interior livable area: 1,884 sqft
Property
Parking
- Total spaces: 2
- Parking features: Concrete, Door-Multi, Driveway, Garage Faces Front, Garage, Garage Door Opener
- Attached garage spaces: 2
- Has uncovered spaces: Yes
Features
- Levels: One
- Stories: 1
- Patio & porch: Covered, Front Porch
- Pool features: None
Lot
- Size: 8,058 Square Feet
Details
- Parcel number: 41335635
Construction
Type & style
- Home type: SingleFamily
- Architectural style: Detached
- Property subtype: Single Family Residence
Condition
- Year built: 2017
Utilities & green energy
- Sewer: Public Sewer
- Water: Public
- Utilities for property: Sewer Available, Water Available
Community & HOA
Community
- Features: Lake
- Subdivision: Wellington Point
HOA
- Has HOA: Yes
- Services included: Association Management
- HOA fee: $425 annually
- HOA name: Compass Rose
- HOA phone: 214-910-1115
Location
- Region: Crowley
Financial & listing details
- Tax assessed value: $266,000
- Annual tax amount: $6,774
- Date on market: 9/26/2025
- Cumulative days on market: 139 days
- Listing terms: Cash,Conventional,FHA,VA Loan
Price history
| Date | Event | Price |
|---|---|---|
| 3/12/2026 | Sold | -- |
Source: NTREIS #21066509 Report a problem | ||
| 2/21/2026 | Pending sale | $305,000$162/sqft |
Source: NTREIS #21066509 Report a problem | ||
| 2/12/2026 | Contingent | $305,000$162/sqft |
Source: NTREIS #21066509 Report a problem | ||
| 2/9/2026 | Price change | $305,000-1.6%$162/sqft |
Source: NTREIS #21066509 Report a problem | ||
| 2/5/2026 | Price change | $310,000-3.1%$165/sqft |
Source: NTREIS #21066509 Report a problem | ||
| 11/14/2025 | Price change | $319,900-1.3%$170/sqft |
Source: NTREIS #21066509 Report a problem | ||
| 11/7/2025 | Price change | $323,9900%$172/sqft |
Source: NTREIS #21066509 Report a problem | ||
| 10/25/2025 | Price change | $324,000-0.3%$172/sqft |
Source: NTREIS #21066509 Report a problem | ||
| 9/26/2025 | Listed for sale | $325,000$173/sqft |
Source: NTREIS #21066509 Report a problem | ||
Public tax history
| Year | Property taxes | Tax assessment |
|---|---|---|
| 2025 | $3,714 -18.8% | $266,000 -5.4% |
| 2024 | $4,575 | $281,095 +2.3% |
| 2023 | -- | $274,798 +3% |
| 2022 | $5,187 +3.9% | $266,711 +24.6% |
| 2021 | $4,994 +0% | $214,133 +2.4% |
| 2020 | $4,993 -4.1% | $209,069 -2.9% |
| 2019 | $5,205 +1.2% | $215,415 +5.6% |
| 2018 | $5,142 +156.6% | $203,994 +213.8% |
| 2017 | $2,004 +33.9% | $65,000 +35.1% |
| 2016 | $1,497 +114.3% | $48,100 +116.7% |
| 2015 | $699 | $22,200 -26% |
| 2014 | $699 | $30,000 |
| 2013 | -- | $30,000 |
| 2012 | -- | $30,000 |
| 2011 | -- | $30,000 |
| 2010 | -- | $30,000 |
| 2009 | -- | $30,000 +23.5% |
| 2008 | -- | $24,300 |
Find assessor info on the county website
Neighborhood: 76036
Nearby homes
- $392,9005 bd4 ba2.9k sqft4233 Aldridge Ln, Crowley, TX 76036Off Market
- $322,400-- bd-- ba2.6k sqft4225 Aldridge Ln, Crowley, TX 76036Off Market
- $1-- bd-- ba-- sqft4237 Aldridge Ln, Crowley, TX 76036Off Market
- $293,0004 bd2 ba1.8k sqft4221 Aldridge Ln, Crowley, TX 76036Pending
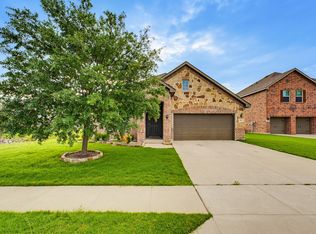
- $327,7003 bd3 ba2.6k sqft4241 Aldridge Ln, Crowley, TX 76036Off Market
- $1-- bd-- ba-- sqft4213 Aldridge Ln, Crowley, TX 76036Off Market
- $358,1004 bd3 ba2.9k sqft4245 Aldridge Ln, Crowley, TX 76036Off Market
- $---- bd-- ba-- sqft4244 Aldridge Ln, Crowley, TX 76036Sold
Nearby schools
GreatSchools rating
- 2/10Mary Harris Elementary SchoolGrades: PK-5Distance: 1 mi
- 3/10Summer Creek Middle SchoolGrades: 6-8Distance: 1.5 mi
- 3/10North Crowley High SchoolGrades: 9-12Distance: 0.7 mi
Schools provided by the listing agent
- Elementary: Dallas Park
- Middle: Summer Creek
- High: Crowley
- District: Crowley ISD
Source: NTREIS. This data may not be complete. We recommend contacting the local school district to confirm school assignments for this home.
Get a cash offer in 3 minutes
Find out how much your home could sell for in as little as 3 minutes with a no-obligation cash offer.
Estimated market value
$303,300
Get a cash offer in 3 minutes
Find out how much your home could sell for in as little as 3 minutes with a no-obligation cash offer.
Estimated market value
$303,300
- Texas
- Tarrant County
- Crowley
- 76036
- 4229 Aldridge Ln
