Curb appeal abounds in this stunning 3-bedroom, 2-bath Fort Worth home. From the moment you arrive, you’re welcomed by a sense of warmth, light, and effortless charm. Meticulously maintained and truly move-in ready, this home offers the perfect blend of modern style and everyday comfort. At the heart of the home, the open-concept kitchen is designed to impress—featuring generous counter space, abundant storage, and a seamless flow into the main living areas, making it ideal for both entertaining and relaxing nights in. Sunlight pours through the home, creating a bright and inviting atmosphere that feels as good as it looks. The spacious bedrooms and well-appointed bathrooms provide comfort and versatility, while the thoughtfully designed floorplan adapts beautifully to a variety of lifestyles. Step outside to your private backyard retreat—complete with a large fenced yard offering endless possibilities for entertaining, play, or peaceful evenings under the Texas sky. Blending style, functionality, and an unbeatable location, this like-new home is an exceptional opportunity you won’t want to miss.
For sale
Price cut: $200 (8/2)
$269,500
6316 Bristolwood Dr, Fort Worth, TX 76123
3beds
1,305sqft
Single Family Residence
Built in 2022
6,141 Square Feet Lot
$-- Zestimate®
$207/sqft
$40/mo HOA
What's special
Large fenced yardPrivate backyard retreatSpacious bedroomsWell-appointed bathroomsBright and inviting atmosphereThoughtfully designed floorplanOpen-concept kitchen
- 161 days
- 287
- 20
Zillow last checked:
Listing updated:
Listed by:
Grace Lemle 0708001 972-768-7682,
TK Realty 817-697-0226,
Gabriel Leal 0757375 432-935-0196,
TK Realty
Source: NTREIS,MLS#: 21213126
Facts & features
Interior
Bedrooms & bathrooms
- Bedrooms: 3
- Bathrooms: 2
- Full bathrooms: 2
Primary bedroom
- Features: En Suite Bathroom, Walk-In Closet(s)
- Level: First
- Dimensions: 13 x 13
Bedroom
- Features: Split Bedrooms
- Level: First
- Dimensions: 10 x 12
Bedroom
- Features: Split Bedrooms
- Level: First
- Dimensions: 10 x 11
Living room
- Features: Fireplace
- Level: First
- Dimensions: 16 x 15
Heating
- Central, Fireplace(s), Natural Gas
Cooling
- Central Air
Appliances
- Included: Dishwasher, Disposal, Gas Oven, Gas Range, Microwave, Vented Exhaust Fan
Features
- Decorative/Designer Lighting Fixtures, Granite Counters, High Speed Internet, Open Floorplan, Cable TV, Walk-In Closet(s)
- Flooring: Tile
- Windows: Window Coverings
- Has basement: No
- Number of fireplaces: 1
- Fireplace features: Decorative, Electric
Interior area
- Total interior livable area: 1,305 sqft
Video & virtual tour
Property
Parking
- Total spaces: 2
- Parking features: Covered, Drive Through, Door-Single, Enclosed, Garage Faces Front, Garage, Garage Door Opener, Inside Entrance
- Attached garage spaces: 2
Features
- Levels: One
- Stories: 1
- Patio & porch: Covered, Front Porch
- Pool features: None, Community
Lot
- Size: 6,141 Square Feet
- Features: Greenbelt, Interior Lot, Landscaped, Subdivision, Sprinkler System, Few Trees
Details
- Parcel number: 42748931
Construction
Type & style
- Home type: SingleFamily
- Architectural style: Traditional,Detached
- Property subtype: Single Family Residence
Materials
- Foundation: Slab
- Roof: Shingle
Condition
- Year built: 2022
Utilities & green energy
- Sewer: Public Sewer
- Water: Public
- Utilities for property: Electricity Available, Electricity Connected, Natural Gas Available, Sewer Available, Water Available, Cable Available
Community & HOA
Community
- Features: Playground, Park, Pool, Trails/Paths, Community Mailbox, Curbs, Sidewalks
- Security: Carbon Monoxide Detector(s)
- Subdivision: Primrose Xing Ph 5
HOA
- Has HOA: Yes
- Services included: All Facilities
- HOA fee: $120 quarterly
- HOA name: Goodwin
- HOA phone: 000-000-0000
Location
- Region: Fort Worth
Financial & listing details
- Price per square foot: $207/sqft
- Tax assessed value: $256,017
- Annual tax amount: $6,238
- Date on market: 3/20/2026
- Cumulative days on market: 162 days
- Listing terms: Cash,Conventional,FHA,VA Loan
- Exclusions: TVS
Estimated market value
Not available
Estimated sales range
Not available
Not available
Price history
| Date | Event | Price |
|---|---|---|
| 8/2/2026 | Price change | $269,500-0.1%$207/sqft |
Source: NTREIS #21213126 Report a problem | ||
| 7/10/2026 | Price change | $269,700-0.1%$207/sqft |
Source: NTREIS #21213126 Report a problem | ||
| 7/7/2026 | Price change | $269,9000%$207/sqft |
Source: NTREIS #21213126 Report a problem | ||
| 6/3/2026 | Price change | $270,000-3.6%$207/sqft |
Source: NTREIS #21213126 Report a problem | ||
| 4/17/2026 | Price change | $280,000-3.4%$215/sqft |
Source: NTREIS #21213126 Report a problem | ||
| 3/20/2026 | Listed for sale | $290,000+7%$222/sqft |
Source: NTREIS #21213126 Report a problem | ||
| 6/19/2022 | Listing removed | -- |
Source:  Lennar Homes Report a problem Lennar Homes Report a problem | ||
| 6/15/2022 | Listed for sale | $270,999$208/sqft |
Source: Lennar Homes Report a problem | ||
Public tax history
| Year | Property taxes | Tax assessment |
|---|---|---|
| 2025 | $3,576 -42.7% | $256,017 |
| 2024 | $6,238 -6.3% | $256,017 -5.5% |
| 2023 | $6,658 +392.1% | $270,869 +452.8% |
| 2022 | $1,353 | $49,000 |
Find assessor info on the county website
Monthly payment
Est. payment
Payment breakdown
Explore the cost of this home by adjusting the details. Changes won't be saved.Climate risks
Neighborhood: 76123
Nearby schools
Schools provided by the listing agent
- Elementary: June W Davis
- Middle: Summer Creek
- High: North Crowley
- District: Crowley ISD
Source: NTREIS. This data may not be complete. We recommend contacting the local school district to confirm school assignments for this home.
- $274,4003 bd2 ba1.4k sqft6320 Bristolwood Dr, Fort Worth, TX 76123Off Market
- $274,1003 bd2 ba1.4k sqft6312 Bristolwood Dr, Fort Worth, TX 76123Off Market
- $298,500-- bd-- ba1.7k sqft6324 Bristolwood Dr, Fort Worth, TX 76123Off Market
- $261,3003 bd2 ba1.3k sqft6308 Bristolwood Dr, Fort Worth, TX 76123Off Market
Similar homes
- $277,0003 bd2 ba1.5k sqft6440 Bristolwood Dr, Fort Worth, TX 76123For Sale
 MLS ID #21341652, Melissa Hernandez. NTREIS
 - $279,0003 bd2 ba1.5k sqft8324 Hollow Bend St, Fort Worth, TX 76123For Sale
 MLS ID #21291334, Alison Davis. NTREIS
 - $278,0003 bd2 ba1.3k sqft8632 Thicket Ridge St, Fort Worth, TX 76123For Sale
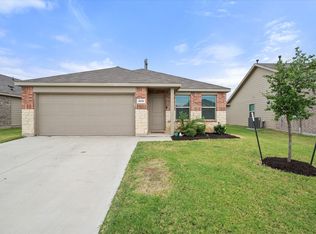 MLS ID #21271030, Justin Lackey. NTREIS
 - $275,0003 bd2 ba1.6k sqft2601 Stonewall Ln, Fort Worth, TX 76123For Sale
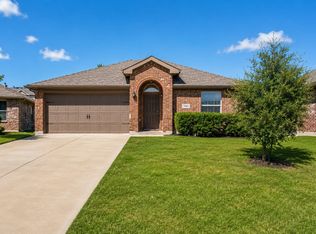 MLS ID #21353198, Julie Castleberry. NTREIS
