Income-producing investment opportunity in Fort Worth generating $2,990 per month in rental income. This tenant-occupied property offers immediate cash flow and is ideal for investors seeking a strong addition to their portfolio.
The home features a functional floor plan with multiple bedrooms and bathrooms, open living areas, and a spacious kitchen. The layout provides comfortable living space and flexibility for a variety of future plans.
Located with convenient access to major roadways, shopping, dining, and everyday amenities, this property is well-positioned in a growing area of Fort Worth. Opportunity exists for future value enhancement over time. Suitable for investors or future owner-occupancy (subject to lease terms).
For sale
Price cut: $10K (8/16)
$200,000
8612 Cottage Creek Dr Unit 13, Fort Worth, TX 76123
3beds
1,170sqft
Single Family Residence
Built in 2023
8.61 Acres Lot
$196,800 Zestimate®
$171/sqft
$250/mo HOA
What's special
Functional floor planMultiple bedrooms and bathroomsSpacious kitchen
- 121 days |
- 728 |
- 16 |
Zillow last checked:
Listing updated:
Listed by:
Christopher Lopez 0729510 5597317814,
United Real Estate DFW 817-360-8499
Source: NTREIS,MLS#: 21223202
Facts & features
Interior
Bedrooms & bathrooms
- Bedrooms: 3
- Bathrooms: 2
- Full bathrooms: 2
Primary bedroom
- Features: Walk-In Closet(s)
- Level: First
- Dimensions: 16 x 14
Bedroom
- Level: First
- Dimensions: 11 x 10
Bedroom
- Level: First
- Dimensions: 11 x 10
Primary bathroom
- Level: First
- Dimensions: 11 x 5
Dining room
- Level: First
- Dimensions: 13 x 9
Other
- Level: First
- Dimensions: 8 x 5
Kitchen
- Features: Walk-In Pantry
- Level: First
- Dimensions: 13 x 10
Living room
- Level: First
- Dimensions: 10 x 14
Utility room
- Level: First
- Dimensions: 4 x 5
Heating
- Central, Electric, Natural Gas
Cooling
- Central Air, Gas
Appliances
- Included: Electric Range, Microwave
Features
- High Speed Internet, Cable TV, Walk-In Closet(s)
- Flooring: Carpet, Tile
- Has basement: No
- Has fireplace: No
Interior area
- Total interior livable area: 1,170 sqft
Video & virtual tour
Property
Parking
- Parking features: Other, Outside, On Street
Features
- Levels: One
- Stories: 1
- Pool features: None
Lot
- Size: 8.61 Acres
Details
- Parcel number: 42968869
Construction
Type & style
- Home type: SingleFamily
- Architectural style: Traditional
- Property subtype: Single Family Residence
Materials
- Foundation: Slab
- Roof: Composition
Condition
- Resale
- Year built: 2023
Utilities & green energy
- Sewer: Public Sewer
- Water: Public
- Utilities for property: Electricity Available, Natural Gas Available, Sewer Available, Water Available, Cable Available
Community & HOA
Community
- Features: Curbs
- Subdivision: Risinger Court Condos
HOA
- Has HOA: Yes
- Services included: Internet, Trash
- HOA fee: $250 monthly
- HOA name: Allied Property Management
- HOA phone: 817-200-7606
Location
- Region: Fort Worth
Financial & listing details
- Price per square foot: $171/sqft
- Tax assessed value: $213,758
- Annual tax amount: $5,209
- Date on market: 4/19/2026
- Cumulative days on market: 98 days
- Listing terms: Cash,Conventional,FHA,VA Loan
Estimated market value
$196,800
$187,000 - $207,000
$2,543/mo
Price history
| Date | Event | Price |
|---|---|---|
| 8/16/2026 | Price change | $200,000-4.8%$171/sqft |
Source: NTREIS #21223202 Report a problem | ||
| 6/25/2026 | Price change | $210,000-4.5%$179/sqft |
Source: NTREIS #21223202 Report a problem | ||
| 6/18/2026 | Listed for sale | $220,000$188/sqft |
Source: NTREIS #21223202 Report a problem | ||
| 6/10/2026 | Pending sale | $220,000$188/sqft |
Source: NTREIS #21223202 Report a problem | ||
| 5/28/2026 | Contingent | $220,000$188/sqft |
Source: NTREIS #21223202 Report a problem | ||
| 4/19/2026 | Listed for sale | $220,000$188/sqft |
Source: NTREIS #21223202 Report a problem | ||
Public tax history
| Year | Property taxes | Tax assessment |
|---|---|---|
| 2025 | $5,163 -0.9% | $213,758 |
| 2024 | $5,209 +278.4% | $213,758 +281.7% |
| 2023 | $1,376 | $56,000 |
Find assessor info on the county website
Monthly payment
Est. payment
Payment breakdown
Explore the cost of this home by adjusting the details. Changes won't be saved.Climate risks
Neighborhood: 76123
Nearby schools
GreatSchools rating
- 2/10J A Hargrave Elementary SchoolGrades: PK-5Distance: 0.8 mi
- 2/10Crowley Middle SchoolGrades: 6-8Distance: 0.1 mi
- 3/10North Crowley High SchoolGrades: 9-12Distance: 1.1 mi
Schools provided by the listing agent
- Elementary: Hargrave
- Middle: Crowley
- High: North Crowley
- District: Crowley ISD
Source: NTREIS. This data may not be complete. We recommend contacting the local school district to confirm school assignments for this home.
- $191,100-- bd-- ba1k sqft8636 Cottage Creek Dr UNIT 1, Fort Worth, TX 76123Off Market
- $202,900-- bd-- ba1.1k sqft8628 Cottage Creek Dr UNIT 5, Fort Worth, TX 76123Off Market
- $195,0003 bd2 ba1k sqft8631 Cottage Creek Dr UNIT 21, Fort Worth, TX 76123For Sale
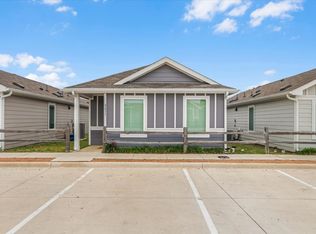
- $191,100-- bd-- ba1k sqft8621 Cottage Creek Dr UNIT 25, Fort Worth, TX 76123Off Market
- $167,300-- bd-- ba760 sqft8603 Cottage Creek Dr UNIT 34, Fort Worth, TX 76123Off Market
- $169,5002 bd2 ba760 sqft8754 Texas Risinger Dr UNIT 64, Fort Worth, TX 76123For Sale
- $135,0002 bd2 ba760 sqft8739 Cottage Creek Dr UNIT 53, Fort Worth, TX 76123For Sale
- $160,900-- bd-- ba760 sqft8733 Cottage Creek Dr UNIT 56, Fort Worth, TX 76123Off Market
A local agent can set up tours, give advice and negotiate with sellers.
Similar homes
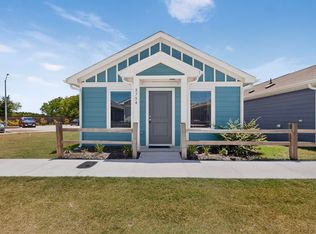
- $169,5002 bd2 ba760 sqft8754 Texas Risinger Dr Unit 64, Fort Worth, TX 76123For Sale
 MLS ID #21353926, Elgina Parilla. NTREIS
 - $195,0003 bd2 ba1k sqft8631 Cottage Creek Dr Unit 21, Fort Worth, TX 76123For SaleMLS ID #21238239, Wendy Hooten. NTREIS
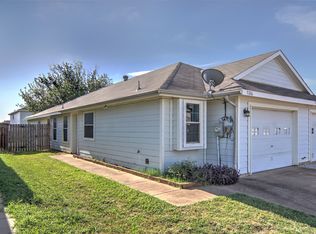
- $215,0002 bd2 ba1.2k sqft5206 Mountain Spring Trl, Fort Worth, TX 76123For Sale
 MLS ID #21328956, Jacob Langford. NTREIS
 - $265,0003 bd2 ba1.4k sqft5852 Wake Robin Dr, Fort Worth, TX 76123For Sale
 MLS ID #21359379, David Mcelroy. NTREIS
 - $220,0003 bd2 ba1.3k sqft624 Noble Grove Ln, Fort Worth, TX 76140For SaleMLS ID #21341698, Toni Lewellen. NTREIS
- $200,0002 bd3 ba1.4k sqft6747 S Creek Dr, Fort Worth, TX 76133For SaleMLS ID #21332462, Daniel Harker. NTREIS
- $295,0003 bd2 ba1.7k sqft9225 Nightingale Dr, Fort Worth, TX 76123For SaleMLS ID #21254244, Gabby Hollie. NTREIS
- $294,9994 bd3 ba1.6k sqft8405 Tallahassee Ln, Fort Worth, TX 76123For SaleMLS ID #21254183, Ana Garrett. NTREIS
- $269,5003 bd2 ba1.3k sqft6316 Bristolwood Dr, Fort Worth, TX 76123For SaleMLS ID #21213126, Grace Lemle. NTREIS
- $210,0003 bd2 ba1.1k sqft5405 Van Natta Ln, Fort Worth, TX 76112For SaleMLS ID #21352820, Rhonda Rice. NTREIS
- $279,0003 bd2 ba1.5k sqft8324 Hollow Bend St, Fort Worth, TX 76123For SaleMLS ID #21291334, Alison Davis. NTREIS
- $279,0003 bd2 ba1.5k sqft6440 Bristolwood Dr, Fort Worth, TX 76123For SaleMLS ID #21341652, Melissa Hernandez. NTREIS
- $269,8953 bd2 ba1.6k sqft8204 High Garden St, Fort Worth, TX 76123For SaleMLS ID #21270352, Brian Jones. NTREIS
- $137,9002 bd2 ba760 sqft8741 Cottage Creek Dr, Fort Worth, TX 76123For SaleMLS ID #21208748, Stefanie Daugherty. NTREIS
- $278,0003 bd2 ba1.3k sqft8632 Thicket Ridge St, Fort Worth, TX 76123For SaleMLS ID #21271030, Justin Lackey. NTREIS
- $270,0003 bd2 ba1.3k sqft8636 Becker Ave, Fort Worth, TX 76123For SaleMLS ID #21300254, David Coben. NTREIS
- $274,0003 bd2 ba1.6k sqft2920 Manu St, Fort Worth, TX 76123For SaleMLS ID #21071912, Briana Cole. NTREIS
- $199,9003 bd2 ba1.5k sqft2904 Raton Dr, Fort Worth, TX 76116For SaleMLS ID #21276101, Gaby Duran. NTREIS
- $274,9004 bd2 ba1.5k sqft6109 Hornwood Dr, Fort Worth, TX 76123For SaleMLS ID #21294942, Ashley Curtis. NTREIS
- $249,5003 bd2 ba1.3k sqft5509 Westhaven Dr, Fort Worth, TX 76132For SaleMLS ID #21195187, Kevin Orr. NTREIS
