Price dropped motivated seller! Step inside to an inviting open-concept floor plan designed for comfortable everyday living and effortless entertaining. The spacious living area flows seamlessly into the kitchen, which features a center island, ample cabinet space, and a functional layout overlooking the main living and dining areas. Ceramic tile flooring is featured in the main living spaces, while the bedrooms offer carpet for added comfort. The private primary suite includes an ensuite bath and generous closet space, with two additional bedrooms providing flexibility for family, guests, or a home office.
This home has been competitively priced to reflect needed cosmetic updates, including worn carpet, general interior wear and tear, and fence repairs, offering an excellent opportunity for buyers to personalize the home while building instant equity. Located in the desirable Deer Creek North community with access to a neighborhood pool, park, playground, jogging trails, and nearby elementary school, this property offers outstanding value for first-time buyers, investors, or anyone looking for an affordable home with great potential.
For sale
Price cut: $3K (9/1)
$217,000
624 Noble Grove Ln, Fort Worth, TX 76140
3beds
1,342sqft
Single Family Residence
Built in 2010
0 Square Feet Lot
$214,900 Zestimate®
$162/sqft
$192/mo HOA
What's special
Inviting open-concept floor planCenter islandAmple cabinet space
- 81 days
- 823
- 81
Zillow last checked:
Listing updated:
Listed by:
Toni Lewellen 0650973 832-540-9697,
5X Realty 832-540-9697
Source: NTREIS,MLS#: 21341698
Facts & features
Interior
Bedrooms & bathrooms
- Bedrooms: 3
- Bathrooms: 2
- Full bathrooms: 2
Primary bedroom
- Features: Built-in Features, Jetted Tub, Separate Shower, Walk-In Closet(s)
- Level: First
- Dimensions: 0 x 0
Primary bedroom
- Level: First
- Dimensions: 0 x 0
Bedroom
- Features: Split Bedrooms, Walk-In Closet(s)
- Level: First
- Dimensions: 0 x 0
Primary bathroom
- Level: First
- Dimensions: 0 x 0
Den
- Level: First
- Dimensions: 0 x 0
Other
- Level: First
- Dimensions: 0 x 0
Kitchen
- Level: First
- Dimensions: 0 x 0
Laundry
- Level: First
- Dimensions: 0 x 0
Living room
- Level: First
- Dimensions: 0 x 0
Appliances
- Included: Dishwasher, Gas Cooktop, Disposal, Gas Oven, Trash Compactor
Features
- High Speed Internet, Kitchen Island, Cable TV
- Has basement: No
- Has fireplace: No
Interior area
- Total interior livable area: 1,342 sqft
Video & virtual tour
Property
Parking
- Total spaces: 4
- Parking features: Garage, Garage Door Opener
- Garage spaces: 2
- Carport spaces: 2
Features
- Levels: One
- Stories: 1
- Pool features: None
Lot
- Size: 0 Square Feet
Details
- Parcel number: 41072537
Construction
Type & style
- Home type: SingleFamily
- Architectural style: Detached
- Property subtype: Single Family Residence
Materials
- Brick
Condition
- Year built: 2010
Utilities & green energy
- Sewer: Public Sewer
- Water: Public
- Utilities for property: Electricity Available, Phone Available, Sewer Available, Water Available, Cable Available
Community & HOA
Community
- Features: Sidewalks
- Subdivision: Deer Creek North
HOA
- Has HOA: Yes
- Services included: Maintenance Grounds
- HOA fee: $2,300 annually
- HOA name: Hoaf
- HOA phone: 214-658-1900
Location
- Region: Fort Worth
Financial & listing details
- Price per square foot: $162/sqft
- Tax assessed value: $257,497
- Annual tax amount: $1,193
- Date on market: 7/26/2026
- Cumulative days on market: 82 days
- Road surface type: Asphalt
Estimated market value
$214,900
$204,000 - $226,000
$1,786/mo
Price history
| Date | Event | Price |
|---|---|---|
| 9/1/2026 | Price change | $217,000-1.4%$162/sqft |
Source: NTREIS #21341698 Report a problem | ||
| 8/13/2026 | Listed for sale | $220,000$164/sqft |
Source: NTREIS #21341698 Report a problem | ||
| 8/12/2026 | Contingent | $220,000$164/sqft |
Source: NTREIS #21341698 Report a problem | ||
| 7/26/2026 | Listed for sale | $220,000+76%$164/sqft |
Source: NTREIS #21341698 Report a problem | ||
| 9/15/2015 | Listing removed | $125,000$93/sqft |
Source: Keller Williams - DFW Metro SW #13235670 Report a problem | ||
| 9/10/2015 | Listed for sale | $125,000$93/sqft |
Source: KELLER WILLIAMS REALTY #13235670 Report a problem | ||
Public tax history
| Year | Property taxes | Tax assessment |
|---|---|---|
| 2025 | $1,193 -46.3% | $257,497 |
| 2024 | $2,222 -1.1% | $257,497 -4.4% |
| 2023 | $2,247 -1.9% | $269,221 +22.8% |
| 2022 | $2,291 +1.9% | $219,294 +18.4% |
| 2021 | $2,247 +2.8% | $185,196 +8.3% |
| 2020 | $2,187 -3.6% | $171,049 +8.6% |
| 2019 | $2,268 +2.1% | $157,549 +14.8% |
| 2018 | $2,222 +1.3% | $137,293 +6.8% |
| 2017 | $2,194 +2.3% | $128,580 +12.4% |
| 2016 | $2,145 -8.7% | $114,417 -5% |
| 2015 | $2,350 | $120,500 |
| 2014 | $2,350 | $120,500 |
| 2013 | -- | $120,500 +1.1% |
| 2012 | -- | $119,200 +4.3% |
| 2011 | -- | $114,300 +716.4% |
| 2010 | -- | $14,000 |
| 2009 | -- | $14,000 -20% |
| 2008 | -- | $17,500 -28% |
| 2007 | -- | $24,300 |
Find assessor info on the county website
Monthly payment
Est. payment
Payment breakdown
Explore the cost of this home by adjusting the details. Changes won't be saved.Climate risks
Neighborhood: Deer Creek North
Nearby schools
Schools provided by the listing agent
- Elementary: Deer Creek
- Middle: Stevens
- High: North Crowley
- District: Crowley ISD
Source: NTREIS. This data may not be complete. We recommend contacting the local school district to confirm school assignments for this home.
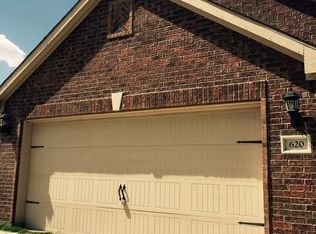
- $240,4004 bd2 ba1.7k sqft620 Noble Grove Ln, Fort Worth, TX 76140Off Market
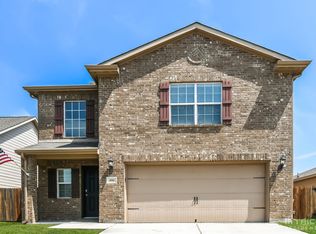
- $249,4003 bd2 ba1.6k sqft616 Noble Grove Ln, Fort Worth, TX 76140Off Market
- $244,8003 bd2 ba1.3k sqft628 Noble Grove Ln, Fort Worth, TX 76140Off Market
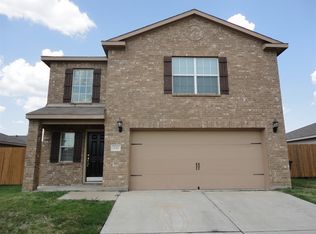
- $239,6003 bd2 ba1.7k sqft632 Noble Grove Ln, Fort Worth, TX 76140Off Market
Similar homes
- $209,9992 bd1 ba1k sqft1509 Castle Ridge Rd, Fort Worth, TX 76140For Sale
 MLS ID #21367551, Guillermina Cisneros Garcia. NTREIS
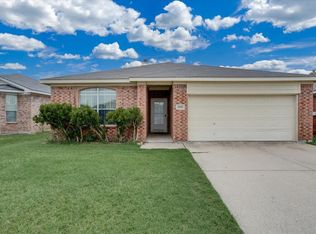
 - $270,0004 bd2 ba1.6k sqft1025 McKavett Dr, Fort Worth, TX 76140For Sale
 MLS ID #21329672, Alka Dutta. NTREIS
 - $230,0003 bd2 ba1.8k sqft3504 Carriage Hill Dr, Forest Hill, TX 76140For Sale
 MLS ID #21385590, Starling Oliver. NTREIS
 - $245,0003 bd2 ba1.2k sqft2813 Creekwood Ln, Fort Worth, TX 76123For Sale
 MLS ID #21335499, Joy Triplett. NTREIS
