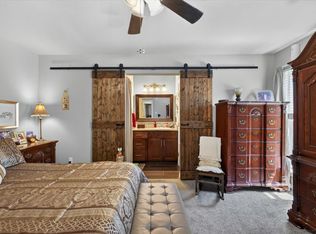
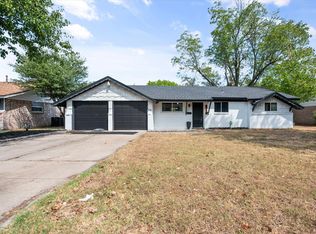
***NEW AC INSTALLED SEPT.13***Welcome to this charming, impeccably maintained 3-bedroom home featuring an amazing entertainer’s backyard! Inside, you’ll find a warm and inviting layout highlighted by a brick wood-burning fireplace, along with recent updates including the kitchen and bathroom and new flooring throughout.
The spacious backyard is designed for year-round enjoyment, offering an above-ground pool with a custom deck, a shady covered patio with patio misters, and a giant storage building with room for all your outdoor essentials. A large side gate provides convenient access for RV or boat parking in the backyard. Additional features include a 2-car garage, gutters, and a motion-activated security flood light.
Major updates include a new roof, HVAC replaced in 2019, and a new pool pump, filter, liner, and motor in 2021.
Ideally located near elementary, middle, and high schools, shopping, restaurants, Old Town Burleson, and convenient I-35 access, this home offers the perfect combination of comfort, updates, and an incredible outdoor living space!
For sale
Price cut: $3.9K (9/4)
$240,000
432 Post Oak Ln, Burleson, TX 76028
3beds
999sqft
Single Family Residence
Built in 1983
10,715 Square Feet Lot
$238,500 Zestimate®
$240/sqft
$-- HOA
What's special
Brick wood-burning fireplaceNew flooring throughoutWarm and inviting layoutMotion-activated security flood lightNew roof
- 63 days
- 368
- 28
Zillow last checked:
Listing updated:
Listed by:
Mary Simpson 0712128,
JBRE Group, LLC 972-284-9284
Source: NTREIS,MLS#: 21358625
Facts & features
Interior
Bedrooms & bathrooms
- Bedrooms: 3
- Bathrooms: 1
- Full bathrooms: 1
Primary bedroom
- Features: Walk-In Closet(s)
- Level: First
- Dimensions: 1 x 1
Bedroom
- Features: Ceiling Fan(s)
- Level: First
- Dimensions: 1 x 1
Bedroom
- Features: Ceiling Fan(s)
- Level: First
- Dimensions: 1 x 1
Kitchen
- Features: Built-in Features, Eat-in Kitchen
- Level: First
- Dimensions: 1 x 1
Living room
- Features: Ceiling Fan(s), Fireplace
- Level: First
- Dimensions: 1 x 1
Heating
- Central, Fireplace(s)
Cooling
- Central Air, Ceiling Fan(s)
Appliances
- Included: Dishwasher, Electric Range, Disposal, Microwave
- Laundry: Washer Hookup, Dryer Hookup, In Hall
Features
- Decorative/Designer Lighting Fixtures, Eat-in Kitchen, High Speed Internet, Cable TV
- Has basement: No
- Number of fireplaces: 1
- Fireplace features: Family Room, Masonry, Raised Hearth, Wood Burning
Interior area
- Total interior livable area: 999 sqft
Video & virtual tour
Property
Parking
- Total spaces: 2
- Parking features: Door-Multi, Garage Faces Front, Garage, Garage Door Opener
- Attached garage spaces: 2
Features
- Levels: One
- Stories: 1
- Patio & porch: Covered
- Exterior features: Lighting, Misting System, Rain Gutters
- Has private pool: Yes
- Pool features: Above Ground, Outdoor Pool, Pool Cover, Pool, Private
- Fencing: Back Yard,Fenced,Privacy,Wood
Lot
- Size: 10,715 Square Feet
- Features: Back Yard, Interior Lot, Lawn, Few Trees
Details
- Parcel number: 126264200240
Construction
Type & style
- Home type: SingleFamily
- Architectural style: Traditional,Detached
- Property subtype: Single Family Residence
Materials
- Brick
- Foundation: Slab
- Roof: Composition,Shingle
Condition
- Resale
- Year built: 1983
Utilities & green energy
- Sewer: Public Sewer
- Water: Public
- Utilities for property: Sewer Available, Water Available, Cable Available
Community & HOA
Community
- Features: Curbs
- Security: Smoke Detector(s)
- Subdivision: Forest Ridge Estates
HOA
- Has HOA: No
Location
- Region: Burleson
Financial & listing details
- Price per square foot: $240/sqft
- Tax assessed value: $233,559
- Annual tax amount: $5,527
- Date on market: 8/13/2026
- Cumulative days on market: 63 days
- Listing terms: Cash,Conventional,FHA,VA Loan
- Exclusions: TVs and mounts, drapes and rods
Estimated market value
$238,500
$227,000 - $250,000
$1,571/mo
Price history
| Date | Event | Price |
|---|---|---|
| 9/4/2026 | Price change | $240,000-1.6%$240/sqft |
Source: NTREIS #21358625 Report a problem | ||
| 8/13/2026 | Price change | $243,900-0.8%$244/sqft |
Source: NTREIS #21358625 Report a problem | ||
| 6/28/2026 | Price change | $245,900-0.8%$246/sqft |
Source: NTREIS #21185937 Report a problem | ||
| 5/29/2026 | Price change | $247,900-0.8%$248/sqft |
Source: NTREIS #21185937 Report a problem | ||
| 3/24/2026 | Price change | $249,900-2%$250/sqft |
Source: NTREIS #21185937 Report a problem | ||
| 3/5/2026 | Price change | $255,000-1.9%$255/sqft |
Source: NTREIS #21185937 Report a problem | ||
| 2/23/2026 | Listed for sale | $260,000+14%$260/sqft |
Source: NTREIS #21185937 Report a problem | ||
| 2/7/2024 | Sold | -- |
Source: NTREIS #20501603 Report a problem | ||
| 1/15/2024 | Pending sale | $228,000$228/sqft |
Source: NTREIS #20501603 Report a problem | ||
| 1/7/2024 | Contingent | $228,000$228/sqft |
Source: NTREIS #20501603 Report a problem | ||
| 1/2/2024 | Listed for sale | $228,000+52%$228/sqft |
Source: NTREIS #20501603 Report a problem | ||
| 4/19/2019 | Sold | -- |
Source: Agent Provided Report a problem | ||
| 4/4/2019 | Pending sale | $150,000$150/sqft |
Source: JP and Associates Burleson #14045502 Report a problem | ||
| 3/19/2019 | Listed for sale | $150,000$150/sqft |
Source: JP and Associates Burleson #14045502 Report a problem | ||
Public tax history
| Year | Property taxes | Tax assessment |
|---|---|---|
| 2025 | $3,638 +12.9% | $233,559 +17.8% |
| 2024 | $3,222 +15.5% | $198,319 +10% |
| 2023 | $2,790 -20.1% | $180,290 +10% |
| 2022 | $3,490 +0.3% | $163,900 +10% |
| 2021 | $3,479 -1.8% | $149,000 +2.1% |
| 2020 | $3,544 +60% | $145,877 +12.8% |
| 2019 | $2,215 +5.8% | $129,379 |
| 2018 | $2,093 +12.4% | $129,379 +43.6% |
| 2017 | $1,862 +17.7% | $90,067 +23.7% |
| 2016 | $1,582 -19.3% | $72,811 |
| 2015 | $1,962 | $72,811 -10.5% |
| 2014 | $1,962 | $81,319 |
| 2012 | -- | -- |
| 2011 | -- | -- |
| 2010 | -- | -- |
| 2009 | -- | -- |
| 2008 | -- | -- |
| 2007 | -- | -- |
| 2006 | -- | -- |
| 2005 | -- | -- |
| 2004 | -- | -- |
| 2003 | -- | -- |
Find assessor info on the county website
Monthly payment
Est. payment
Payment breakdown
Explore the cost of this home by adjusting the details. Changes won't be saved.Climate risks
Neighborhood: Forest Ridge
Nearby schools
Schools provided by the listing agent
- Elementary: Bransom
- Middle: Kerr
- High: Burleson Centennial
- District: Burleson ISD
Source: NTREIS. This data may not be complete. We recommend contacting the local school district to confirm school assignments for this home.

Similar homes
- $250,0003 bd2 ba1.1k sqft441 Nathan St, Burleson, TX 76028For Sale
 MLS ID #21366823, Holly Gonzalez. NTREIS
 - $285,0003 bd2 ba1.4k sqft523 Lynnewood Ave, Burleson, TX 76028For Sale
 MLS ID #21337750, Dana Richardson. NTREIS
 - $274,0003 bd2 ba1.4k sqft404 NW Wintercrest Rd, Burleson, TX 76028For Sale
 MLS ID #21338445, Melisa Crooks. NTREIS
 - $279,9003 bd2 ba1.4k sqft316 NW Wintercrest Rd, Burleson, TX 76028For Sale
 MLS ID #21401614, John Trubia. NTREIS
