Situated on a desirable corner lot with an oversized backyard, this home was fully remodeled in 2025 and is move-in ready. The open-concept kitchen, living, and dining areas offer a functional layout with plenty of natural light. Updates include luxury waterproof vinyl flooring, shaker-style cabinetry, interior doors, ceiling fans, energy-efficient HVAC, spray-foam insulation, plumbing, electrical wiring, water heater, and fresh interior and exterior paint. Both bathrooms feature updated tiled showers and modern finishes. The oversized backyard provides plenty of space for outdoor entertaining, pets, play, or future possibilities. A beautifully updated home offering modern finishes, energy-efficient improvements, and a spacious corner-lot setting.
For sale
Price cut: $3K (8/25)
$235,000
1208 Savage Dr, Fort Worth, TX 76134
3beds
1,115sqft
Single Family Residence
Built in 1955
8,799 Square Feet Lot
$230,800 Zestimate®
$211/sqft
$-- HOA
What's special
Modern finishesOversized backyardCeiling fansPlenty of natural lightInterior doorsEnergy-efficient hvacSpray-foam insulation
- 26 days
- 296
- 13
Zillow last checked:
Listing updated:
Listed by:
Benny Casas 0677939 623-570-2789,
Elite Real Estate Texas 623-570-2789
Source: NTREIS,MLS#: 21358740
Facts & features
Interior
Bedrooms & bathrooms
- Bedrooms: 3
- Bathrooms: 2
- Full bathrooms: 2
Primary bedroom
- Level: First
- Dimensions: 0 x 0
Living room
- Level: First
- Dimensions: 0 x 0
Heating
- Central, Electric, ENERGY STAR Qualified Equipment
Cooling
- Central Air, Electric, ENERGY STAR Qualified Equipment
Appliances
- Included: Electric Range, Gas Range
- Laundry: Washer Hookup, Electric Dryer Hookup, Laundry in Utility Room, Stacked
Features
- High Speed Internet, Open Floorplan, Tile Counters
- Flooring: Luxury Vinyl Plank, Tile
- Has basement: No
- Has fireplace: No
Interior area
- Total interior livable area: 1,115 sqft
Video & virtual tour
Property
Parking
- Total spaces: 1
- Parking features: Driveway, Garage
- Attached garage spaces: 1
Features
- Levels: One
- Stories: 1
- Pool features: None
- Fencing: Chain Link
Lot
- Size: 8,799 Square Feet
- Features: Back Yard, Corner Lot, Lawn, Few Trees
Details
- Parcel number: 03268748
Construction
Type & style
- Home type: SingleFamily
- Architectural style: Detached
- Property subtype: Single Family Residence
Materials
- Foundation: Pillar/Post/Pier
- Roof: Asphalt
Condition
- Resale
- Year built: 1955
Utilities & green energy
- Sewer: Public Sewer
- Water: Public
- Utilities for property: Electricity Available, Sewer Available, Water Available
Community & HOA
Community
- Subdivision: View Park Add
HOA
- Has HOA: No
Location
- Region: Fort Worth
Financial & listing details
- Price per square foot: $211/sqft
- Tax assessed value: $183,558
- Annual tax amount: $2,178
- Date on market: 8/14/2026
- Cumulative days on market: 26 days
- Listing terms: Cash,Conventional,FHA,VA Loan
- Exclusions: Mounted TV's, Washer, Dryer, Curtains, wall decorations, cameras, camera doorbell
Estimated market value
$230,800
$219,000 - $242,000
$1,695/mo
Price history
| Date | Event | Price |
|---|---|---|
| 8/25/2026 | Price change | $235,000-1.3%$211/sqft |
Source: NTREIS #21358740 Report a problem | ||
| 8/14/2026 | Listed for sale | $238,000+3.9%$213/sqft |
Source: NTREIS #21358740 Report a problem | ||
| 3/2/2026 | Listing removed | $229,000$205/sqft |
Source: NTREIS #21045933 Report a problem | ||
| 12/1/2025 | Price change | $229,000-4.2%$205/sqft |
Source: NTREIS #21045933 Report a problem | ||
| 11/21/2025 | Price change | $239,000-4%$214/sqft |
Source: NTREIS #21045933 Report a problem | ||
| 10/7/2025 | Price change | $249,000-5%$223/sqft |
Source: NTREIS #21045933 Report a problem | ||
| 9/1/2025 | Listed for sale | $262,000+41.6%$235/sqft |
Source: NTREIS #21045933 Report a problem | ||
| 6/3/2025 | Sold | -- |
Source: NTREIS #20917679 Report a problem | ||
| 5/21/2025 | Pending sale | $185,000$166/sqft |
Source: NTREIS #20917679 Report a problem | ||
| 5/19/2025 | Listed for sale | $185,000$166/sqft |
Source: NTREIS #20917679 Report a problem | ||
| 5/12/2025 | Contingent | $185,000$166/sqft |
Source: NTREIS #20917679 Report a problem | ||
| 5/8/2025 | Price change | $185,000-5.1%$166/sqft |
Source: NTREIS #20917679 Report a problem | ||
| 5/5/2025 | Listed for sale | $195,000$175/sqft |
Source: NTREIS #20917679 Report a problem | ||
Public tax history
| Year | Property taxes | Tax assessment |
|---|---|---|
| 2025 | $52 +24.6% | $183,558 |
| 2024 | $42 -6.9% | $183,558 +8.8% |
| 2023 | $45 | $168,705 +22.1% |
| 2022 | -- | $138,201 +16% |
| 2021 | $34 +74% | $119,105 +17% |
| 2020 | $20 +204.8% | $101,757 +0.8% |
| 2019 | $6 | $100,911 +111.2% |
| 2018 | -- | $47,783 -37.3% |
| 2017 | -- | $76,243 +14.6% |
| 2016 | -- | $66,534 +85.3% |
| 2015 | $73 | $35,900 |
| 2014 | $73 | $35,900 |
| 2013 | -- | $35,900 +15.4% |
| 2012 | -- | $31,100 |
| 2011 | -- | $31,100 -0.6% |
| 2010 | -- | $31,300 -7.1% |
| 2009 | -- | $33,700 -34.9% |
| 2008 | -- | $51,800 |
| 2007 | -- | $51,800 |
| 2006 | -- | $51,800 -17.1% |
| 2005 | -- | $62,500 |
| 2004 | -- | $62,500 +11.8% |
| 2003 | -- | $55,900 +18.4% |
| 2002 | -- | $47,200 +52.8% |
| 2001 | -- | $30,900 +26.1% |
| 2000 | -- | $24,500 |
Find assessor info on the county website
Monthly payment
Est. payment
Payment breakdown
Explore the cost of this home by adjusting the details. Changes won't be saved.Climate risks
Neighborhood: Highland Hills
Nearby schools
Schools provided by the listing agent
- Elementary: Bishop
- Middle: Charles Baxter
- High: Everman
- District: Everman ISD
Source: NTREIS. This data may not be complete. We recommend contacting the local school district to confirm school assignments for this home.
Similar homes
- $239,8003 bd2 ba1.6k sqft1541 Cloverdale Dr, Fort Worth, TX 76134For Sale
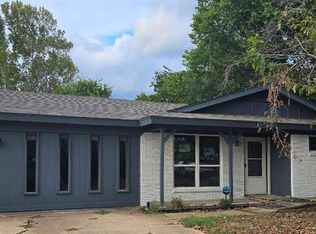 NextHome
 - $203,9993 bd2 ba1k sqft3454 Moberly St, Fort Worth, TX 76119For Sale
 MLS ID #21349095, Angelica Lazo. NTREIS
 - $219,9903 bd2 ba1.2k sqft1037 E Cantey St, Fort Worth, TX 76104For Sale
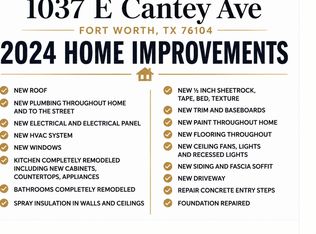 MLS ID #11779411, Priscilla Shields, YOUR HOME SOLD GUARANTEED REALTY. My State MLS
 - $206,9993 bd2 ba1k sqft5101 Miller Ave, Fort Worth, TX 76119For Sale
 MLS ID #21365663, Angelica Lazo. NTREIS
