OPEN HOUSE SUNDAY JULY THE 5TH 1-3PM!!!!!!!!
Imagine pulling up to your own private remote control gate, entering from the rear alley straight into your property — that's the kind of convenience and security this Fort Worth gem delivers. This charming 3-bedroom, 2-bathroom home features an open-concept floor plan where the spacious kitchen offers ample cabinet storage and flows seamlessly into the living and dining areas — ideal for gatherings and everyday living. The extended driveway leads to a two-car covered garage, plus a large carport perfect for toys, trucks, or whatever you're rolling with. Whether you have multiple cars, guests, or simply love extra space, this home delivers unmatched convenience. With its practical layout, generous parking options, and central location, don't miss the opportunity to make this Fort Worth gem yours!
For sale
Price cut: $10K (5/26)
$235,000
2506 Vaughn Blvd, Fort Worth, TX 76105
3beds
1,420sqft
:
Get pre-qualified$1,760/mo
Single Family Residence
Built in 1929
5,183 Square Feet Lot
$230,900 Zestimate®
$165/sqft
$-- HOA
What's special
Large carportTwo-car covered garageOpen-concept floor planSpacious kitchenExtended drivewayGenerous parking optionsPrivate remote control gate
- 98 days |
- 499 |
- 47 |
Likely to sell faster than
Zillow last checked:
Listing updated:
Listed by:
Yanira Posada 0767247 817-592-3008,
Rendon Realty, LLC 817-592-3008
Source: NTREIS,MLS#: 21244076
Facts & features
Interior
Bedrooms & bathrooms
- Bedrooms: 3
- Bathrooms: 2
- Full bathrooms: 2
Primary bedroom
- Features: Fireplace
- Level: First
- Dimensions: 0 x 0
Dining room
- Level: First
- Dimensions: 0 x 0
Living room
- Features: Fireplace
- Level: First
- Dimensions: 0 x 0
Appliances
- Included: Dishwasher, Electric Oven, Electric Water Heater, Disposal, Microwave
Features
- Decorative/Designer Lighting Fixtures, Double Vanity, Granite Counters, Kitchen Island, Open Floorplan, Cable TV
- Has basement: No
- Number of fireplaces: 2
- Fireplace features: Electric, Living Room, Primary Bedroom
Interior area
- Total interior livable area: 1,420 sqft
Video & virtual tour
Property
Parking
- Total spaces: 7
- Parking features: Additional Parking, Detached Carport, Driveway
- Attached garage spaces: 2
- Carport spaces: 5
- Covered spaces: 7
Features
- Levels: One
- Stories: 1
- Pool features: None
Lot
- Size: 5,183 Square Feet
Details
- Parcel number: 00378542
Construction
Type & style
- Home type: SingleFamily
- Architectural style: Detached
- Property subtype: Single Family Residence
- Attached to another structure: Yes
Condition
- Year built: 1929
Utilities & green energy
- Sewer: Public Sewer
- Water: Public
- Utilities for property: Sewer Available, Water Available, Cable Available
Community & HOA
Community
- Subdivision: Burchill Add
HOA
- Has HOA: No
Location
- Region: Fort Worth
Financial & listing details
- Price per square foot: $165/sqft
- Tax assessed value: $92,670
- Annual tax amount: $2,079
- Date on market: 4/19/2026
- Cumulative days on market: 292 days
Estimated market value
$230,900
$219,000 - $242,000
$1,618/mo
Price history
| Date | Event | Price |
|---|---|---|
| 5/26/2026 | Price change | $235,000-4.1%$165/sqft |
Source: NTREIS #21244076 Report a problem | ||
| 4/19/2026 | Listed for sale | $244,999$173/sqft |
Source: NTREIS #21244076 Report a problem | ||
| 3/23/2026 | Listing removed | $244,999$173/sqft |
Source: NTREIS #21049006 Report a problem | ||
| 2/9/2026 | Price change | $244,999-2%$173/sqft |
Source: NTREIS #21049006 Report a problem | ||
| 1/10/2026 | Price change | $249,999-1.6%$176/sqft |
Source: NTREIS #21049006 Report a problem | ||
| 1/2/2026 | Price change | $253,999-0.4%$179/sqft |
Source: NTREIS #21049006 Report a problem | ||
| 11/17/2025 | Price change | $254,999-1.9%$180/sqft |
Source: NTREIS #21049006 Report a problem | ||
| 10/14/2025 | Price change | $259,9980%$183/sqft |
Source: NTREIS #21049006 Report a problem | ||
| 9/12/2025 | Listed for sale | $259,999+334.1%$183/sqft |
Source: NTREIS #21049006 Report a problem | ||
| 1/29/2019 | Sold | -- |
Source: Public Record Report a problem | ||
| 12/18/2008 | Listing removed | $59,900$42/sqft |
Source: Century 21 #10891654 Report a problem | ||
| 9/17/2008 | Listed for sale | $59,900$42/sqft |
Source: Century 21 #10891654 Report a problem | ||
| 12/10/1996 | Sold | -- |
Source: Public Record Report a problem | ||
Public tax history
| Year | Property taxes | Tax assessment |
|---|---|---|
| 2025 | $2,029 -2.4% | $92,670 |
| 2024 | $2,079 +1.3% | $92,670 +2.2% |
| 2023 | $2,053 +14.5% | $90,710 +31.5% |
| 2022 | $1,793 +10.3% | $68,963 +14% |
| 2021 | $1,625 -7.7% | $60,468 -5.8% |
| 2020 | $1,761 +1.9% | $64,206 -1.7% |
| 2019 | $1,729 +35.7% | $65,309 +41% |
| 2018 | $1,274 +19.8% | $46,316 +21.3% |
| 2017 | $1,063 +47.2% | $38,183 +49.8% |
| 2016 | $722 -2.1% | $25,494 -1.9% |
| 2015 | $738 | $26,000 |
| 2014 | $738 | $26,000 |
| 2013 | -- | $26,000 -0.4% |
| 2012 | -- | $26,100 |
| 2011 | -- | $26,100 -0.8% |
| 2010 | -- | $26,300 -9.6% |
| 2009 | -- | $29,100 -45.5% |
| 2008 | -- | $53,400 |
| 2007 | -- | $53,400 +5.7% |
| 2006 | -- | $50,500 +132.7% |
| 2005 | -- | $21,700 |
| 2004 | -- | $21,700 |
| 2003 | -- | $21,700 |
| 2002 | -- | $21,700 +16% |
| 2001 | -- | $18,700 |
| 2000 | -- | $18,700 |
Find assessor info on the county website
Monthly payment
Est. payment
Payment breakdown
Explore the cost of this home by adjusting the details. Changes won't be saved.Climate risks
Neighborhood: 76105
Nearby schools
GreatSchools rating
- 3/10T A Sims Elementary SchoolGrades: PK-5Distance: 0.4 mi
- 1/10James Middle SchoolGrades: 6-8Distance: 1 mi
- 1/10Polytechnic High SchoolGrades: 9-12Distance: 1 mi
Schools provided by the listing agent
- Elementary: Ta Sims
- Middle: James
- High: Polytechni
- District: Fort Worth ISD
Source: NTREIS. This data may not be complete. We recommend contacting the local school district to confirm school assignments for this home.
- $324,7773 bd2 ba1.5k sqft2504 Vaughn Blvd, Fort Worth, TX 76105For Sale

- $190,5003 bd2 ba1.1k sqft2510 Vaughn Blvd, Fort Worth, TX 76105Off Market
- $11,232-- bd-- ba-- sqft2500 Vaughn Blvd, Fort Worth, TX 76105Off Market
- $161,5003 bd1 ba1.1k sqft3109 Burchill Rd, Fort Worth, TX 76105Off Market
- $122,0001 bd1 ba616 sqft3104 Hanger Ave, Fort Worth, TX 76105Off Market
- $146,1003 bd1 ba1k sqft3201 Littlejohn Ave, Fort Worth, TX 76105Off Market
- $149,7003 bd1 ba1k sqft3105 Burchill Rd, Fort Worth, TX 76105Off Market
- $--4,704 Square Feet3200 Hanger Ave #1, Fort Worth, TX 76105Off Market
A local agent can set up tours, give advice and negotiate with sellers.
Similar homes
- $252,0003 bd2 ba1.4k sqft2903 Mount Vernon Ave, Fort Worth, TX 76103For Sale
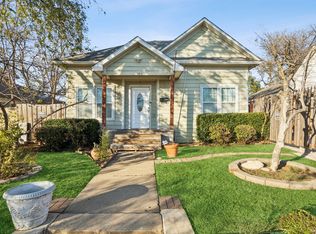 MLS ID #21124633, Sheldon Magers. NTREIS
 - $197,0003 bd1 ba936 sqft4956 Dunbar St, Fort Worth, TX 76105For Sale
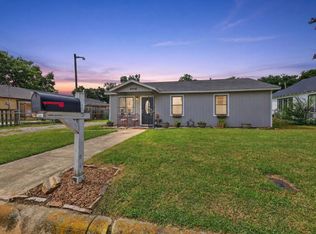 MLS ID #21308415, Damon Hannah. NTREIS
 - $248,9003 bd2 ba1.7k sqft309 Georgetown Dr, Everman, TX 76140For Sale
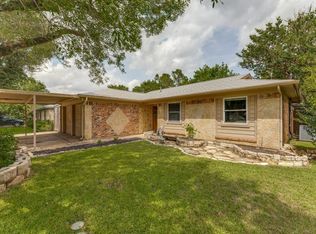 MLS ID #21240963, Kimberly Saylor. NTREIS
 - $259,0003 bd2 ba1.4k sqft2604 S Meadow Dr, Fort Worth, TX 76133For Sale
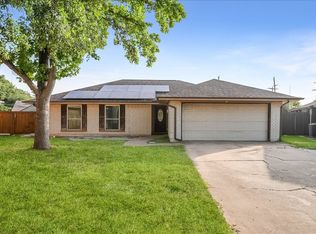 MLS ID #21317984, K.C. McKeown. NTREIS
 - $269,0003 bd2 ba1.9k sqft5441 Norma St, Fort Worth, TX 76112For SaleMLS ID #21283896, Moussa Mikhel. NTREIS
- $239,9003 bd2 ba1.3k sqft3005 Woodlark Dr, Fort Worth, TX 76123For SaleMLS ID #21177781, Omar Silva. NTREIS
- $258,0003 bd2 ba1.7k sqft7501 Trimble Dr, Fort Worth, TX 76134For SaleMLS ID #21269660, Ana Lopez. NTREIS
- $229,9003 bd2 ba1.3k sqft3423 Hickory Hill Dr, Arlington, TX 76014For SaleMLS ID #21320590, Maisde Martinez. NTREIS
- $249,9093 bd2 ba1.2k sqft4112 Spindletree Ln, Fort Worth, TX 76137For SaleMLS ID #11774521, Priscilla Shields, YOUR HOME SOLD GUARANTEED REALTY. My State MLS
- $315,0004 bd3 ba1.5k sqft5010 Fitzhugh Ave, Fort Worth, TX 76105For SaleMLS ID #20987354, Mandy Nichols. NTREIS
- $289,0004 bd2 ba1.6k sqft1025 McKavett Dr, Fort Worth, TX 76140For SaleMLS ID #21329672, Alka Dutta. NTREIS
- $255,0005 bd3 ba1.9k sqft3005 Ronay Dr, Forest Hill, TX 76140For SaleMLS ID #21234776, Elizabeth Garza. NTREIS
- $299,0004 bd2 ba1.8k sqft2612 Diver Ct, Fort Worth, TX 76119For SaleMLS ID #21325873, Barbara Martin-Powell. NTREIS
- $262,0003 bd2 ba1.2k sqft8033 Tanner Ave, Fort Worth, TX 76116For SaleMLS ID #21106305, Steve Koleno. NTREIS
- $270,0003 bd2 ba1.4k sqft329 Wolf Mountain Ln, Fort Worth, TX 76140For SaleMLS ID #21286726, Misty Lane. NTREIS
- $280,0003 bd2 ba1.7k sqft6506 Blackberry Dr, Arlington, TX 76016For SaleMLS ID #21268571, Kelly Christenson. NTREIS
- $270,0003 bd2 ba1.2k sqft4909 Prairie Creek Trl, Fort Worth, TX 76179For SaleMLS ID #21312714, Ginger Teague. NTREIS
- $229,0002 bd1 ba960 sqft308 Hallvale Dr, White Settlement, TX 76108For SaleMLS ID #21317710, Brandi Gilbert Lode. NTREIS
- $259,0003 bd2 ba1.7k sqft7824 Mahonia Dr, Fort Worth, TX 76133For SaleMLS ID #21147533, Valerie Horton. NTREIS
- $289,9003 bd2 ba1.3k sqft806 Ridgeway Rd, Joshua, TX 76058For SaleMLS ID #21331712, Betty Fish. NTREIS
