Recently repainted and refreshed for new buyers to begin their next chapter! Tucked in the established neighborhood of The Meadows, this home is next to everything for next to nothing! The spacious family room, offers a tray ceiling and a great raised hearth, brick fireplace, giving it that relaxing ambiance. The adobe style tile flooring throughout the house creates a rustic mood. If you have a flair for decorating, you'll enjoy decorating the living area and flex areas to match your family's lifestyle. The additional flex areas connecting the living room and kitchen, offer great versatility for an office space, reading nook, mud room, play area; the choice is your! The primary suite offers an ensuite bath with dual closets and sinks, a seperate shower and a garden tub. You can also access the back yard from this room. The private back yard, with new deck, is ready for your green thumb. This home is situated minutes from Chisholm Trail Parkway for a quick commute to Clearfork or downtown, as well as, convenient to schools, shopping, and restaurants. Don't miss the opportunity to begin home ownership here!
For sale
Price cut: $10.9K (7/10)
$259,000
7824 Mahonia Dr, Fort Worth, TX 76133
3beds
1,705sqft
:
Get pre-qualified$1,940/mo
Single Family Residence
Built in 1985
6,316 Square Feet Lot
$-- Zestimate®
$152/sqft
$-- HOA
What's special
Raised hearth brick fireplaceSpacious family roomAdobe style tile flooringTray ceilingDual closets and sinks
- 199 days |
- 603 |
- 49 |
Zillow last checked:
Listing updated:
Listed by:
Valerie Horton 0453453 817-924-4144,
Coldwell Banker Realty 817-924-4144
Source: NTREIS,MLS#: 21147533
Facts & features
Interior
Bedrooms & bathrooms
- Bedrooms: 3
- Bathrooms: 2
- Full bathrooms: 2
Primary bedroom
- Features: Ceiling Fan(s), En Suite Bathroom, Separate Shower
- Level: First
- Dimensions: 15 x 13
Bedroom
- Level: First
- Dimensions: 12 x 10
Bedroom
- Level: First
- Dimensions: 12 x 10
Breakfast room nook
- Level: First
- Dimensions: 10 x 8
Dining room
- Level: First
- Dimensions: 9 x 11
Kitchen
- Features: Built-in Features, Eat-in Kitchen
- Level: First
- Dimensions: 10 x 14
Living room
- Features: Ceiling Fan(s), Fireplace
- Level: First
- Dimensions: 25 x 20
Utility room
- Features: Built-in Features
- Level: First
- Dimensions: 8 x 5
Heating
- Central
Cooling
- Central Air, Ceiling Fan(s), Electric
Appliances
- Included: Dishwasher, Electric Range, Disposal
Features
- Built-in Features, Eat-in Kitchen, Cable TV
- Flooring: Adobe
- Has basement: No
- Number of fireplaces: 1
- Fireplace features: Family Room, Wood Burning
Interior area
- Total interior livable area: 1,705 sqft
Video & virtual tour
Property
Parking
- Total spaces: 2
- Parking features: Garage Faces Front, Garage, Garage Door Opener
- Attached garage spaces: 2
Features
- Levels: One
- Stories: 1
- Pool features: None
- Fencing: Wood
Lot
- Size: 6,316 Square Feet
- Features: Irregular Lot, Landscaped
Details
- Parcel number: 05417457
Construction
Type & style
- Home type: SingleFamily
- Architectural style: Traditional,Detached
- Property subtype: Single Family Residence
Materials
- Brick
- Foundation: Slab
- Roof: Composition
Condition
- Year built: 1985
Utilities & green energy
- Sewer: Public Sewer
- Water: Public
- Utilities for property: Sewer Available, Water Available, Cable Available
Community & HOA
Community
- Subdivision: Meadows Add
HOA
- Has HOA: No
Location
- Region: Fort Worth
Financial & listing details
- Price per square foot: $152/sqft
- Tax assessed value: $283,878
- Annual tax amount: $6,116
- Date on market: 1/15/2026
- Cumulative days on market: 200 days
Estimated market value
Not available
Estimated sales range
Not available
Not available
Price history
| Date | Event | Price |
|---|---|---|
| 7/10/2026 | Price change | $259,000-4%$152/sqft |
Source: NTREIS #21147533 Report a problem | ||
| 5/4/2026 | Price change | $269,900-6.1%$158/sqft |
Source: NTREIS #21147533 Report a problem | ||
| 1/15/2026 | Listed for sale | $287,500+4.5%$169/sqft |
Source: NTREIS #21147533 Report a problem | ||
| 10/1/2025 | Listing removed | $275,000$161/sqft |
Source: NTREIS #20872493 Report a problem | ||
| 3/17/2025 | Listed for sale | $275,000$161/sqft |
Source: NTREIS #20872493 Report a problem | ||
| 9/8/2003 | Sold | -- |
Source: Public Record Report a problem | ||
Public tax history
| Year | Property taxes | Tax assessment |
|---|---|---|
| 2025 | $6,214 +471.9% | $283,878 |
| 2024 | $1,087 -47.1% | $283,878 +1% |
| 2023 | $2,055 -2.4% | $281,175 +21.6% |
| 2022 | $2,106 +2.4% | $231,147 +9.3% |
| 2021 | $2,058 +2.3% | $211,564 +11.3% |
| 2020 | $2,010 +2.2% | $190,067 +4.6% |
| 2019 | $1,968 +2.5% | $181,720 +18.1% |
| 2018 | $1,919 +1.8% | $153,864 +1% |
| 2017 | $1,885 +1.5% | $152,414 +13.8% |
| 2016 | $1,857 -5.1% | $133,933 +15.9% |
| 2015 | $1,957 | $115,600 |
| 2014 | $1,957 | $115,600 +3.2% |
| 2013 | -- | $112,000 +4.9% |
| 2012 | -- | $106,800 -9.1% |
| 2011 | -- | $117,500 -0.3% |
| 2010 | -- | $117,900 -2.2% |
| 2009 | -- | $120,600 +4.1% |
| 2008 | -- | $115,800 |
| 2007 | -- | $115,800 |
| 2006 | -- | $115,800 |
| 2005 | -- | $115,800 |
| 2004 | -- | $115,800 +6.2% |
| 2003 | -- | $109,000 |
| 2002 | -- | $109,000 +10% |
| 2001 | -- | $99,100 +2.6% |
| 2000 | -- | $96,600 |
Find assessor info on the county website
Monthly payment
Est. payment
Payment breakdown
Explore the cost of this home by adjusting the details. Changes won't be saved.Climate risks
Neighborhood: Meadows of Candleridge
Nearby schools
GreatSchools rating
- 2/10Hazel Harvey Peace Elementary SchoolGrades: PK-5Distance: 0.3 mi
- 3/10Wedgwood Middle SchoolGrades: 6-8Distance: 2.4 mi
- 3/10Southwest High SchoolGrades: 9-12Distance: 1.9 mi
Schools provided by the listing agent
- Elementary: Hazel Harvey Peace
- Middle: Wedgwood
- High: Southwest
- District: Fort Worth ISD
Source: NTREIS. This data may not be complete. We recommend contacting the local school district to confirm school assignments for this home.
- $250,3003 bd2 ba1.6k sqft7832 Mahonia Dr, Fort Worth, TX 76133Off Market

- $247,3003 bd2 ba1.4k sqft7816 Mahonia Dr, Fort Worth, TX 76133Off Market
- $274,5003 bd2 ba1.7k sqft5005 Barberry Dr, Fort Worth, TX 76133Off Market
- $255,7003 bd2 ba1.7k sqft5009 Barberry Dr, Fort Worth, TX 76133Off Market
- $288,2003 bd2 ba1.7k sqft5009 Barberry Dr, Fort Worth, TX 76133Off Market
- $282,4003 bd3 ba2.4k sqft7840 Mahonia Dr, Fort Worth, TX 76133Off Market
- $269,0003 bd2 ba-- sqft5001 Barberry Dr, Fort Worth, TX 76133Off Market
- $283,3003 bd2 ba1.6k sqft5001 Barberry Dr, Fort Worth, TX 76133Off Market
A local agent can set up tours, give advice and negotiate with sellers.
Similar homes
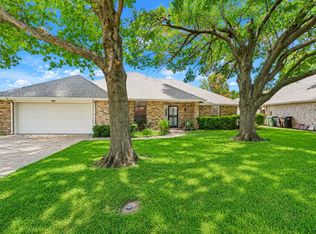
- $250,0003 bd2 ba1.7k sqft3916 Longmeadow Way, Fort Worth, TX 76133For Sale
 MLS ID #21342232, Chris Hale. NTREIS
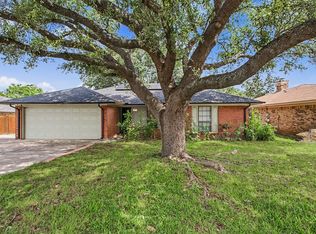
 - $310,0003 bd2 ba2k sqft7005 Baseline Ln, Fort Worth, TX 76133For Sale
 MLS ID #21344116, Stephanie Sinclair. NTREIS
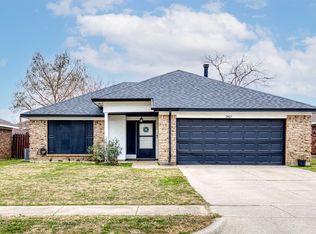
 - $259,9003 bd2 ba1.6k sqft2820 Whitehurst Dr, Fort Worth, TX 76133For Sale
 MLS ID #21277207, Matthew Crites. NTREIS
 - $260,0003 bd2 ba1.2k sqft2817 Country Creek Ln, Fort Worth, TX 76123For Sale
 MLS ID #21161699, Royale Sommer. NTREIS
 - $275,0003 bd2 ba1.6k sqft5509 Wharton Dr, Fort Worth, TX 76133For SaleMLS ID #21215777, Cate Kirk. NTREIS
- $303,0003 bd2 ba1.7k sqft5310 Westminster Ct S, Fort Worth, TX 76133For SaleMLS ID #21282277, Stacey Davidson. NTREIS
- $269,9993 bd2 ba1.5k sqft1128 Rock Ridge Dr, Burleson, TX 76028For SaleMLS ID #21342533, Arielle Seleske. NTREIS
- $239,9003 bd2 ba1.3k sqft3005 Woodlark Dr, Fort Worth, TX 76123For SaleMLS ID #21177781, Omar Silva. NTREIS
- $275,0002 bd2 ba1.7k sqft5744 Ledgestone Dr, Fort Worth, TX 76132For SaleMLS ID #21247295, Molly Taylor. NTREIS
- $289,9004 bd3 ba2.4k sqft3004 Forest Creek Dr, Fort Worth, TX 76123For SaleMLS ID #21327371, Monique Austin. NTREIS
- $299,9004 bd3 ba2.2k sqft3554 Cromart Ct N, Fort Worth, TX 76133For SaleMLS ID #21291459, Jennifer Stafford. NTREIS
- $269,9953 bd2 ba1.6k sqft4621 Barnhill Ln, Fort Worth, TX 76135For SaleMLS ID #21345107, Jeb Bryant. NTREIS
- $359,9994 bd3 ba2k sqft6120 Waco Way, Fort Worth, TX 76133For SaleMLS ID #21325589, Seth Fowler. NTREIS
- $310,9004 bd2 ba2.2k sqft6209 Trail Lake Dr, Fort Worth, TX 76133For SaleMLS ID #21167747, Quantence Walker. NTREIS
- $270,0003 bd2 ba1.7k sqft2009 Cliffside Dr, Edgecliff Village, TX 76134For SaleMLS ID #21301640, Jared Smith. NTREIS
- $265,0003 bd2 ba1.5k sqft604 S Kate St, White Settlement, TX 76108For SaleMLS ID #21332559, Fernando Espinoza. NTREIS
- $279,0003 bd2 ba1.4k sqft664 Parkridge Blvd, Burleson, TX 76028For SaleMLS ID #21343457, Dalena Spencer. NTREIS
- $277,9003 bd2 ba1.6k sqft212 S Heights Dr, Crowley, TX 76036For SaleMLS ID #21251617, Tiffany Konick. NTREIS
- $290,0004 bd3 ba1.9k sqft2528 Creekwood Ln, Fort Worth, TX 76123For SaleMLS ID #20995962, Tommy Dyer. NTREIS
- $247,9003 bd2 ba1.7k sqft309 Georgetown Dr, Everman, TX 76140For SaleMLS ID #21240963, Kimberly Saylor. NTREIS
