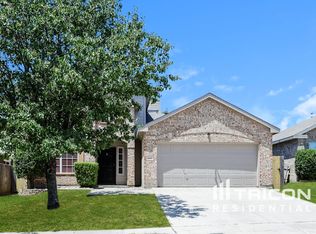
Welcome to 4621 Barnhill Ln in the desirable Marine Creek Estates community! This well-maintained 3-bedroom, 2-bath home offers a functional floor plan with comfortable living spaces designed for everyday living. The open-concept layout provides a seamless flow between the living, dining, and kitchen areas, making it ideal for both relaxing and entertaining. The private primary suite offers a spacious retreat, while two additional bedrooms provide flexibility for family, guests, or a home office. A fenced backyard offers plenty of space for outdoor enjoyment.
Residents of Marine Creek Estates enjoy outstanding HOA amenities, including a community swimming pool, playground, walking paths, and greenbelt-common areas, providing plenty of opportunities for recreation and outdoor activities. Conveniently located near shopping, dining, schools, major highways, and Marine Creek Lake, this home offers easy access to everything Fort Worth has to offer. Don't miss your opportunity to make this wonderful home yours!
Any and all information is deemed reliable. Buyers and buyers agent to do own due diligence to verify all information.
For sale
Price cut: $5K (8/29)
$252,995
4621 Barnhill Ln, Fort Worth, TX 76135
3beds
1,686sqft
Single Family Residence
Built in 2002
6,534 Square Feet Lot
$252,600 Zestimate®
$150/sqft
$31/mo HOA
What's special
Functional floor planComfortable living spacesFenced backyardPrivate primary suiteOpen-concept layout
- 81 days
- 118
- 11
Zillow last checked:
Listing updated:
Listed by:
Jeb Bryant 0695868 817-296-1798,
The Real Estate Power Houses 817-296-1798,
Amanda Bryant 0736709 972-977-0270,
The Real Estate Power Houses
Source: NTREIS,MLS#: 21345107
Facts & features
Interior
Bedrooms & bathrooms
- Bedrooms: 3
- Bathrooms: 2
- Full bathrooms: 2
Primary bedroom
- Features: En Suite Bathroom, Garden Tub/Roman Tub, Separate Shower
- Level: First
- Dimensions: 0 x 0
Bedroom
- Level: First
- Dimensions: 0 x 0
Bedroom
- Level: First
- Dimensions: 0 x 0
Primary bathroom
- Features: En Suite Bathroom, Garden Tub/Roman Tub, Separate Shower
- Level: First
- Dimensions: 0 x 0
Other
- Level: First
- Dimensions: 0 x 0
Kitchen
- Features: Eat-in Kitchen, Kitchen Island, Pantry
- Level: First
- Dimensions: 0 x 0
Living room
- Features: Ceiling Fan(s), Fireplace
- Level: First
- Dimensions: 0 x 0
Heating
- Central, Electric
Cooling
- Central Air, Ceiling Fan(s), Electric
Appliances
- Included: Dishwasher, Electric Range, Disposal
- Laundry: Electric Dryer Hookup, Laundry in Utility Room
Features
- Decorative/Designer Lighting Fixtures, Eat-in Kitchen, Kitchen Island, Open Floorplan
- Flooring: Laminate, Tile
- Windows: Window Coverings
- Has basement: No
- Number of fireplaces: 1
- Fireplace features: Stone, Wood Burning
Interior area
- Total interior livable area: 1,686 sqft
Video & virtual tour
Property
Parking
- Total spaces: 2
- Parking features: Door-Single, Driveway
- Attached garage spaces: 2
Features
- Levels: One
- Stories: 1
- Patio & porch: Rear Porch, Covered
- Pool features: None
- Fencing: Wood
Lot
- Size: 6,534 Square Feet
- Features: Landscaped
- Residential vegetation: Grassed
Details
- Parcel number: 07779178
Construction
Type & style
- Home type: SingleFamily
- Architectural style: Traditional,Detached
- Property subtype: Single Family Residence
Materials
- Foundation: Slab
- Roof: Composition
Condition
- Resale
- Year built: 2002
Utilities & green energy
- Sewer: Public Sewer
- Water: Public
- Utilities for property: Electricity Available, Sewer Available, Water Available
Community & HOA
Community
- Subdivision: Marine Creek Estates Add
HOA
- Has HOA: Yes
- Services included: Association Management
- HOA fee: $375 annually
- HOA name: Marine Creek Estates Hoa
- HOA phone: 469-899-1000
Location
- Region: Fort Worth
Financial & listing details
- Price per square foot: $150/sqft
- Tax assessed value: $227,000
- Annual tax amount: $5,417
- Date on market: 7/30/2026
- Cumulative days on market: 47 days
- Listing terms: Cash,Conventional,FHA,VA Loan
Estimated market value
$252,600
$240,000 - $265,000
$1,964/mo
Price history
| Date | Event | Price |
|---|---|---|
| 10/14/2026 | Listed for sale | $252,995$150/sqft |
Source: NTREIS #21345107 Report a problem | ||
| 9/15/2026 | Pending sale | $252,995$150/sqft |
Source: NTREIS #21345107 Report a problem | ||
| 9/9/2026 | Contingent | $252,995$150/sqft |
Source: NTREIS #21345107 Report a problem | ||
| 8/29/2026 | Price change | $252,995-1.9%$150/sqft |
Source: NTREIS #21345107 Report a problem | ||
| 8/6/2026 | Price change | $257,995-4.4%$153/sqft |
Source: NTREIS #21345107 Report a problem | ||
| 7/30/2026 | Listed for sale | $269,995+35%$160/sqft |
Source: NTREIS #21345107 Report a problem | ||
| 8/8/2019 | Listing removed | $200,000$119/sqft |
Source: JP and Associates Fort Worth #14118737 Report a problem | ||
| 7/15/2019 | Pending sale | $200,000$119/sqft |
Source: JP and Associates Fort Worth #14118737 Report a problem | ||
| 7/3/2019 | Price change | $200,000-7%$119/sqft |
Source: JP and Associates Fort Worth #14118737 Report a problem | ||
| 6/24/2019 | Listed for sale | $215,000+53.7%$128/sqft |
Source: JP and Associates Fort Worth #14118737 Report a problem | ||
| 9/24/2015 | Listing removed | $139,900$83/sqft |
Source: JONI ALEXANDER-MCKEE, BROKER #13195655 Report a problem | ||
| 7/31/2015 | Pending sale | $139,900$83/sqft |
Source: JONI ALEXANDER-MCKEE, BROKER #13195655 Report a problem | ||
| 7/26/2015 | Listed for sale | $139,900$83/sqft |
Source: JONI ALEXANDER-MCKEE, BROKER #13195655 Report a problem | ||
| 7/22/2015 | Pending sale | $139,900$83/sqft |
Source: JONI ALEXANDER-MCKEE, BROKER #13195655 Report a problem | ||
| 7/15/2015 | Listed for sale | $139,900$83/sqft |
Source: JONI ALEXANDER-MCKEE, BROKER #13195655 Report a problem | ||
Public tax history
| Year | Property taxes | Tax assessment |
|---|---|---|
| 2025 | $5,417 -9.8% | $227,000 -7.9% |
| 2024 | $6,008 -15.3% | $246,569 -14.6% |
| 2023 | $7,095 +14% | $288,664 +28.1% |
| 2022 | $6,221 +4.5% | $225,334 +8.4% |
| 2021 | $5,954 +9.2% | $207,898 +9.7% |
| 2020 | $5,450 +24.2% | $189,575 -0.4% |
| 2019 | $4,389 +6.3% | $190,283 +21.9% |
| 2018 | $4,129 +9.9% | $156,126 +2.3% |
| 2017 | $3,758 +9.5% | $152,616 +11% |
| 2016 | $3,433 +4.4% | $137,512 +17.2% |
| 2015 | $3,287 | $117,300 |
| 2014 | $3,287 | $117,300 +6.5% |
| 2013 | -- | $110,100 +0.9% |
| 2012 | -- | $109,100 |
| 2011 | -- | $109,100 -1% |
| 2010 | -- | $110,200 +2.6% |
| 2009 | -- | $107,400 -11.5% |
| 2008 | -- | $121,300 +0.9% |
| 2007 | -- | $120,200 |
| 2006 | -- | $120,200 -2.6% |
| 2005 | -- | $123,400 +5.5% |
| 2004 | -- | $117,000 -4.4% |
| 2003 | -- | $122,400 +504.4% |
| 2002 | -- | $20,250 |
Find assessor info on the county website
Monthly payment
Est. payment
Payment breakdown
Explore the cost of this home by adjusting the details. Changes won't be saved.Climate risks
Neighborhood: Marine Creek
Nearby schools
Schools provided by the listing agent
- Elementary: Marinecree
- Middle: Collins
- High: Lake Worth
- District: Lake Worth ISD
Source: NTREIS. This data may not be complete. We recommend contacting the local school district to confirm school assignments for this home.


Similar homes
- $244,9003 bd2 ba1.4k sqft5600 Wiltshire Dr, Fort Worth, TX 76135For Sale
 MLS ID #21304425, Salvador Gomez. NTREIS
 - $305,0003 bd2 ba1.5k sqft5009 Bedfordshire Dr, Fort Worth, TX 76135For Sale
 MLS ID #21380235, Megan Phelps. NTREIS
 - $275,0003 bd2 ba1.1k sqft4548 Hodgkins Rd, Lake Worth, TX 76135For Sale
 MLS ID #21407967, Daisy Molina. NTREIS
 - $269,9003 bd2 ba1.5k sqft1016 Stone Chapel Way, Fort Worth, TX 76179For Sale
 MLS ID #21401181, Daniel Resendez. NTREIS
