Welcome to 748 Granite Ridge Dr, a beautifully maintained 3-bedroom, 2.5-bath home offering 2,132 square feet of comfortable living space in a desirable Fort Worth location.
From the moment you arrive, you'll appreciate the inviting curb appeal and thoughtfully designed floor plan. The bright, welcoming living room features a cozy fireplace and flows naturally into the spacious kitchen, creating an ideal setting for everyday living and entertaining.
The kitchen offers granite countertops, ample cabinet and prep space, built-in appliances, a pantry, and a sunny breakfast nook. A separate formal dining room provides additional space for family meals, holiday gatherings, or entertaining guests.
Upstairs, the generous primary suite provides a relaxing retreat with a spacious shower tub combination and convenient linen storage. The home's additional living or game room offers excellent flexibility for, playroom, home office, or recreation space.
Additional highlights include energy-efficient double-pane windows, a 2-car attached garage, and a beautiful flagstone patio that creates a comfortable outdoor space for relaxing, dining, or enjoying the Texas sunshine.
Located in Fort Worth's 76179 area, the home is conveniently situated near parks, shopping, dining, and recreational opportunities, including easy access to the Eagle Mountain Lake area.
For sale
Price cut: $10K (9/21)
$290,000
748 Granite Ridge Dr, Fort Worth, TX 76179
3beds
2,132sqft
Single Family Residence
Built in 2005
5,619 Square Feet Lot
$286,600 Zestimate®
$136/sqft
$30/mo HOA
What's special
Cozy fireplaceBuilt-in appliancesSeparate formal dining roomGranite countertopsBeautiful flagstone patioInviting curb appealThoughtfully designed floor plan
- 29 days
- 369
- 74
Zillow last checked:
Listing updated:
Listed by:
Deke Brown Brown 0717367 469-734-3646,
Monument Realty 214-705-7827
Source: NTREIS,MLS#: 21387759
Facts & features
Interior
Bedrooms & bathrooms
- Bedrooms: 3
- Bathrooms: 3
- Full bathrooms: 2
- 1/2 bathrooms: 1
Primary bedroom
- Features: Walk-In Closet(s)
- Level: Second
- Dimensions: 19 x 19
Bedroom
- Level: Second
- Dimensions: 15 x 13
Bedroom
- Level: Second
- Dimensions: 13 x 12
Breakfast room nook
- Level: First
- Dimensions: 13 x 11
Dining room
- Level: First
- Dimensions: 18 x 13
Other
- Level: Second
- Dimensions: 5 x 9
Other
- Features: Granite Counters, Garden Tub/Roman Tub, Linen Closet
- Level: Second
- Dimensions: 8 x 9
Half bath
- Level: First
- Dimensions: 5 x 5
Kitchen
- Features: Eat-in Kitchen, Granite Counters, Pantry
- Level: First
- Dimensions: 9 x 11
Laundry
- Level: First
- Dimensions: 14 x 5
Living room
- Level: First
- Dimensions: 15 x 16
Appliances
- Included: Dishwasher, Electric Range, Disposal, Microwave
Features
- Eat-in Kitchen, Granite Counters, High Speed Internet, Pantry, Cable TV, Walk-In Closet(s)
- Flooring: Carpet, Ceramic Tile, Engineered Hardwood, Tile
- Has basement: No
- Number of fireplaces: 1
- Fireplace features: Living Room
Interior area
- Total interior livable area: 2,132 sqft
Video & virtual tour
Property
Parking
- Total spaces: 2
- Parking features: Concrete, Covered, Door-Multi, Garage Faces Front, Garage
- Attached garage spaces: 2
Features
- Levels: Two
- Stories: 2
- Exterior features: Courtyard, Fire Pit, Permeable Paving, Rain Gutters
- Pool features: None
- Fencing: Back Yard,Wood
Lot
- Size: 5,619 Square Feet
Details
- Parcel number: 40586871
Construction
Type & style
- Home type: SingleFamily
- Architectural style: Detached
- Property subtype: Single Family Residence
- Attached to another structure: Yes
Materials
- Foundation: Slab
- Roof: Composition
Condition
- Year built: 2005
Utilities & green energy
- Sewer: Public Sewer
- Water: Public
- Utilities for property: Electricity Available, Electricity Connected, Sewer Available, Underground Utilities, Water Available, Cable Available
Community & HOA
Community
- Features: Community Mailbox
- Subdivision: Quarry The
HOA
- Has HOA: Yes
- Services included: All Facilities, Association Management, Maintenance Grounds, Maintenance Structure, Security
- HOA fee: $89 quarterly
- HOA name: Enumerate Engage
- HOA phone: 855-373-5722
Location
- Region: Fort Worth
Financial & listing details
- Price per square foot: $136/sqft
- Tax assessed value: $301,410
- Annual tax amount: $7,251
- Date on market: 9/16/2026
- Cumulative days on market: 31 days
- Listing terms: Cash,Conventional,FHA,VA Loan
- Exclusions: All personal Items
Estimated market value
$286,600
$272,000 - $301,000
$2,109/mo
Price history
| Date | Event | Price |
|---|---|---|
| 9/21/2026 | Price change | $290,000-3.3%$136/sqft |
Source: NTREIS #21387759 Report a problem | ||
| 9/16/2026 | Listed for sale | $300,000+0.3%$141/sqft |
Source: NTREIS #21387759 Report a problem | ||
| 1/17/2025 | Sold | -- |
Source: NTREIS #20766462 Report a problem | ||
| 12/23/2024 | Pending sale | $299,000$140/sqft |
Source: NTREIS #20766462 Report a problem | ||
| 12/16/2024 | Contingent | $299,000$140/sqft |
Source: NTREIS #20766462 Report a problem | ||
| 12/5/2024 | Listed for sale | $299,000$140/sqft |
Source: NTREIS #20766462 Report a problem | ||
| 11/27/2024 | Contingent | $299,000$140/sqft |
Source: NTREIS #20766462 Report a problem | ||
| 11/19/2024 | Price change | $299,000-4.5%$140/sqft |
Source: NTREIS #20766462 Report a problem | ||
| 11/6/2024 | Listed for sale | $313,000$147/sqft |
Source: NTREIS #20766462 Report a problem | ||
Public tax history
| Year | Property taxes | Tax assessment |
|---|---|---|
| 2025 | $4,886 -8.5% | $301,410 |
| 2024 | $5,341 +9.2% | $301,410 -4.3% |
| 2023 | $4,890 -16.2% | $314,811 +18.6% |
| 2022 | $5,836 +4.9% | $265,436 +17.7% |
| 2021 | $5,565 | $225,546 +11.1% |
| 2020 | -- | $202,948 |
| 2019 | $4,735 +34% | $202,948 +19.3% |
| 2018 | $3,534 -10.8% | $170,102 +5.7% |
| 2017 | $3,963 +9.3% | $160,983 +5.4% |
| 2016 | $3,627 +4.9% | $152,786 +19.6% |
| 2015 | $3,457 | $127,800 |
| 2014 | $3,457 | $127,800 +9.6% |
| 2013 | -- | $116,600 +4.4% |
| 2012 | -- | $111,700 -3.2% |
| 2011 | -- | $115,400 +4.4% |
| 2010 | -- | $110,500 -9.7% |
| 2009 | -- | $122,400 +1% |
| 2008 | -- | $121,200 |
| 2007 | -- | $121,200 +306.7% |
| 2006 | -- | $29,800 +104.4% |
| 2005 | -- | $14,580 |
Find assessor info on the county website
Monthly payment
Est. payment
Payment breakdown
Explore the cost of this home by adjusting the details. Changes won't be saved.Climate risks
Neighborhood: Trailwood Estates
Nearby schools
Schools provided by the listing agent
- Elementary: Remingtnpt
- Middle: Ed Willkie
- High: Chisholm Trail
- District: Eagle MT-Saginaw ISD
Source: NTREIS. This data may not be complete. We recommend contacting the local school district to confirm school assignments for this home.
Similar homes
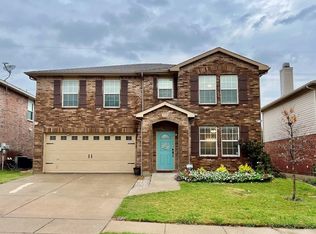
- $269,9003 bd2 ba1.5k sqft1016 Stone Chapel Way, Fort Worth, TX 76179For Sale
 MLS ID #21401181, Daniel Resendez. NTREIS
 - $289,8993 bd2 ba1.7k sqft6112 Tilapia Dr, Fort Worth, TX 76179For Sale
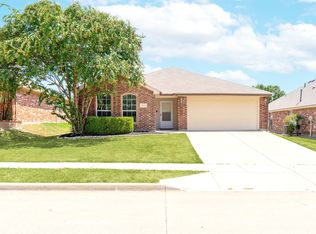 MLS ID #21222462, Lisa Hawkins. NTREIS
 - $295,0004 bd2 ba1.7k sqft520 Thompson Dr, Saginaw, TX 76179For Sale
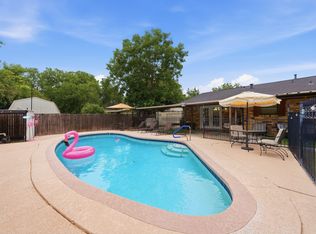 MLS ID #21315253, Stephan Cooper. NTREIS
 - $305,0003 bd2 ba1.7k sqft137 Roberts Dr, Saginaw, TX 76179For Sale
 MLS ID #21340868, Deanna Herrin. NTREIS
