This lovely home is situated in a very nice and quiet neighborhood just off Boat Club Road. It is a quick drive to Jacksboro Hwy. and 820. Neighborhood is quiet and well maintained. The formal dining room is currently being used as an office. You won't ever find a house this size with this much storage. Just in the garage alone there are three closets, two of which are cedar, and generous attic storage space above. There is also plenty of storage space inside the home as well. The garage is over-sized and will accommodate a large truck. Backyard is fenced and mostly shaded. There are two HVAC systems and one is completely brand new. The fireplace in living room is gas with remote.
For sale
$337,000
8461 Golf Club Cir, Fort Worth, TX 76179
3beds
1,910sqft
Single Family Residence
Built in 1993
6,141 Square Feet Lot
$327,400 Zestimate®
$176/sqft
$6/mo HOA
What's special
Formal dining roomGenerous attic storage spaceTwo hvac systems
- 160 days
- 181
- 14
Zillow last checked:
Listing updated:
Listed by:
Freddie Crawford 0207338 817-366-6864,
Parson Properties 817-366-6864
Source: NTREIS,MLS#: 21263459
Facts & features
Interior
Bedrooms & bathrooms
- Bedrooms: 3
- Bathrooms: 3
- Full bathrooms: 2
- 1/2 bathrooms: 1
Primary bedroom
- Features: Dual Sinks, Jetted Tub, Linen Closet, Separate Shower, Walk-In Closet(s)
- Level: First
- Dimensions: 15 x 18
Bedroom
- Features: Walk-In Closet(s)
- Level: Second
- Dimensions: 14 x 12
Bedroom
- Features: Walk-In Closet(s)
- Level: Second
- Dimensions: 18 x 12
Breakfast room nook
- Level: First
- Dimensions: 11 x 13
Dining room
- Level: First
- Dimensions: 14 x 13
Other
- Features: Built-in Features, Dual Sinks, Granite Counters, Jetted Tub, Linen Closet, Separate Shower
- Level: First
- Dimensions: 16 x 13
Other
- Features: Dual Sinks
- Level: Second
- Dimensions: 14 x 10
Half bath
- Features: Granite Counters
- Level: First
- Dimensions: 7 x 4
Kitchen
- Features: Breakfast Bar, Built-in Features, Dual Sinks, Granite Counters
- Level: First
- Dimensions: 13 x 18
Laundry
- Level: First
- Dimensions: 12 x 9
Living room
- Features: Fireplace
- Level: First
- Dimensions: 22 x 21
Heating
- Central, Natural Gas
Cooling
- Central Air, Electric
Appliances
- Included: Dishwasher, Electric Oven, Electric Range, Disposal, Microwave, Refrigerator
Features
- High Speed Internet, Loft, Cable TV, Vaulted Ceiling(s), Wired for Sound
- Flooring: Carpet, Ceramic Tile
- Windows: Window Coverings
- Has basement: No
- Number of fireplaces: 1
- Fireplace features: Gas Log, Gas Starter
Interior area
- Total interior livable area: 1,910 sqft
Video & virtual tour
Property
Parking
- Total spaces: 2
- Parking features: Garage, Garage Door Opener, Oversized, Garage Faces Side
- Attached garage spaces: 2
Features
- Levels: Two
- Stories: 2
- Patio & porch: Patio, Covered
- Exterior features: Lighting, Rain Gutters
- Pool features: None
- Fencing: Metal,Wood
Lot
- Size: 6,141 Square Feet
- Dimensions: 65 x 77 x 65 x 109
- Features: Back Yard, Interior Lot, Lawn, Landscaped, Subdivision, Sprinkler System, Few Trees
- Residential vegetation: Grassed
Details
- Parcel number: 06017282
Construction
Type & style
- Home type: SingleFamily
- Architectural style: Traditional,Detached
- Property subtype: Single Family Residence
Materials
- Brick
- Foundation: Slab
- Roof: Composition
Condition
- Year built: 1993
Utilities & green energy
- Sewer: Public Sewer
- Water: Public
- Utilities for property: Natural Gas Available, Sewer Available, Separate Meters, Water Available, Cable Available
Community & HOA
Community
- Subdivision: Lake Country Place Add
HOA
- Has HOA: Yes
- Services included: Association Management, Maintenance Grounds
- HOA fee: $75 annually
- HOA name: Lake Country POA
- HOA phone: 817-566-2963
Location
- Region: Fort Worth
Financial & listing details
- Price per square foot: $176/sqft
- Tax assessed value: $292,617
- Annual tax amount: $7,039
- Date on market: 5/7/2026
- Cumulative days on market: 163 days
- Listing terms: Cash,Conventional,FHA,VA Loan
- Road surface type: Asphalt
Estimated market value
$327,400
$311,000 - $344,000
$2,185/mo
Price history
| Date | Event | Price |
|---|---|---|
| 5/7/2026 | Listed for sale | $337,000+117.6%$176/sqft |
Source: NTREIS #21263459 Report a problem | ||
| 2/8/2013 | Listing removed | $154,900$81/sqft |
Source: DFW Fine Properties #11846336 Report a problem | ||
| 10/17/2012 | Price change | $154,900-3.1%$81/sqft |
Source: DFW Fine Properties #11846336 Report a problem | ||
| 10/5/2012 | Listed for sale | $159,900+6.6%$84/sqft |
Source: DFW Fine Properties #11846336 Report a problem | ||
| 6/26/2010 | Listing removed | $150,000$79/sqft |
Source: Chateau Realty, LLC #11404811 Report a problem | ||
| 5/20/2010 | Listed for sale | $150,000+3.4%$79/sqft |
Source: Chateau Realty, LLC #11404811 Report a problem | ||
| 8/16/2008 | Listing removed | $145,000$76/sqft |
Source: Century 21 #10950648 Report a problem | ||
| 5/24/2008 | Price change | $145,000-3.3%$76/sqft |
Source: Century 21 #10950648 Report a problem | ||
| 5/6/2008 | Price change | $150,000-7.4%$79/sqft |
Source: Century 21 #10950648 Report a problem | ||
| 4/6/2008 | Price change | $162,000-7.4%$85/sqft |
Source: NCI #10950648 Report a problem | ||
| 2/24/2008 | Listed for sale | $174,900$92/sqft |
Source: NCI #10950648 Report a problem | ||
Public tax history
| Year | Property taxes | Tax assessment |
|---|---|---|
| 2025 | $1,241 -2.6% | $292,617 |
| 2024 | $1,274 -51.4% | $292,617 -12.3% |
| 2023 | $2,622 -2.3% | $333,583 +18.6% |
| 2022 | $2,684 +2.2% | $281,198 +8.7% |
| 2021 | $2,627 +2.1% | $258,684 +6.8% |
| 2020 | $2,572 +2% | $242,248 +3.2% |
| 2019 | $2,522 +2.3% | $234,632 +30.1% |
| 2018 | $2,464 +1.6% | $180,407 -16.4% |
| 2017 | $2,424 +1.4% | $215,886 +44.8% |
| 2016 | $2,391 -4.5% | $149,096 +7.2% |
| 2015 | $2,505 | $139,100 |
| 2014 | $2,505 | $139,100 +15.3% |
| 2013 | -- | $120,600 -6% |
| 2012 | -- | $128,300 |
| 2011 | -- | $128,300 -0.2% |
| 2010 | -- | $128,500 -4.9% |
| 2009 | -- | $135,100 -3.3% |
| 2008 | -- | $139,700 -5.4% |
| 2007 | -- | $147,700 -2.3% |
| 2006 | -- | $151,100 +8.2% |
| 2005 | -- | $139,700 |
| 2004 | -- | $139,700 |
| 2003 | -- | $139,700 +4.8% |
| 2002 | -- | $133,300 +4.7% |
| 2001 | -- | $127,300 +5.8% |
| 2000 | -- | $120,300 |
Find assessor info on the county website
Monthly payment
Est. payment
Payment breakdown
Explore the cost of this home by adjusting the details. Changes won't be saved.Climate risks
Neighborhood: Lake Country
Nearby schools
Schools provided by the listing agent
- Elementary: Lake Country
- Middle: Wayside
- High: Boswell
- District: Eagle MT-Saginaw ISD
Source: NTREIS. This data may not be complete. We recommend contacting the local school district to confirm school assignments for this home.
- $375,9003 bd2 ba2.7k sqft8405 Golf Club Cir, Fort Worth, TX 76179Off Market
- $278,3003 bd2 ba1.5k sqft8453 Golf Club Cir, Fort Worth, TX 76179Off Market
- $303,7003 bd2 ba1.8k sqft8407 Golf Club Cir, Fort Worth, TX 76179Off Market
- $331,4003 bd2 ba1.7k sqft8459 Golf Club Cir, Fort Worth, TX 76179Off Market
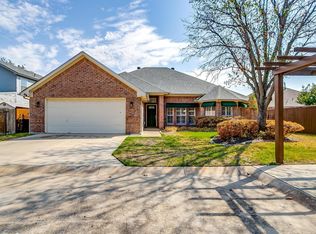
Similar homes
- $332,9003 bd2 ba2k sqft7312 Durado Dr, Fort Worth, TX 76179For Sale
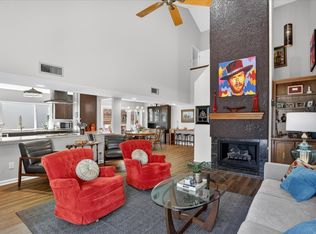 MLS ID #21349190, Shelli Price. NTREIS
 - $329,0004 bd2 ba1.9k sqft8849 Soy Seed Trl, Fort Worth, TX 76179For Sale
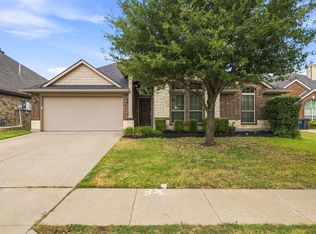 MLS ID #21369133, Alisha Rosse. NTREIS
 - $285,0003 bd2 ba1.8k sqft8205 Water Buck Run, Fort Worth, TX 76179For Sale
 MLS ID #21378585, Angel Sanchez. NTREIS
 - $325,0004 bd2 ba2k sqft725 Big Willow Dr, Saginaw, TX 76179For Sale
 MLS ID #21399673, Roslyn Gauntt. NTREIS
