This charming 3-bedroom, 2-bathroom, 1,452-square-foot home at 300 Comiskey Ct, Saginaw, TX 76179, features a cozy fireplace and a covered patio, all located in a quiet cul-de-sac within the Eagle Mountain-Saginaw ISD. Situated on a 0.179-acre corner lot, the 1998-built, single-story residence is designed for low-maintenance living.
For sale
Price cut: $5K (9/4)
$259,999
300 Comiskey Ct, Saginaw, TX 76179
3beds
1,452sqft
Single Family Residence
Built in 1998
7,797 Square Feet Lot
$259,300 Zestimate®
$179/sqft
$-- HOA
What's special
Cozy fireplaceCovered patioSingle-story residenceQuiet cul-de-sac
- 89 days
- 508
- 15
Zillow last checked:
Listing updated:
Listed by:
Kevin Nguyen 0813040 817-513-4708,
Kimberly Adams Realty 817-513-4708
Source: NTREIS,MLS#: 21284551
Facts & features
Interior
Bedrooms & bathrooms
- Bedrooms: 3
- Bathrooms: 2
- Full bathrooms: 2
Primary bedroom
- Features: Dual Sinks, En Suite Bathroom, Walk-In Closet(s)
- Level: First
- Dimensions: 14 x 20
Bedroom
- Features: Ceiling Fan(s), Walk-In Closet(s)
- Level: First
- Dimensions: 10 x 10
Bedroom
- Features: Ceiling Fan(s), Walk-In Closet(s)
- Level: First
- Dimensions: 12 x 11
Dining room
- Level: First
- Dimensions: 12 x 10
Kitchen
- Features: Breakfast Bar, Built-in Features
- Level: First
- Dimensions: 12 x 11
Living room
- Features: Ceiling Fan(s), Fireplace
- Level: First
- Dimensions: 19 x 16
Heating
- Electric
Cooling
- Central Air
Appliances
- Included: Dishwasher, Electric Range, Disposal, Microwave
Features
- Eat-in Kitchen, High Speed Internet, Cable TV, Walk-In Closet(s)
- Flooring: Luxury Vinyl Plank
- Has basement: No
- Number of fireplaces: 1
- Fireplace features: Living Room
Interior area
- Total interior livable area: 1,452 sqft
Video & virtual tour
Property
Parking
- Total spaces: 2
- Parking features: Driveway, Garage, Off Street
- Attached garage spaces: 2
Features
- Levels: One
- Stories: 1
- Patio & porch: Patio
- Pool features: None
- Fencing: Wood
Lot
- Size: 7,797 Square Feet
Details
- Parcel number: 07159080
Construction
Type & style
- Home type: SingleFamily
- Architectural style: Traditional,Detached
- Property subtype: Single Family Residence
Materials
- Brick
- Roof: Shingle
Condition
- Resale
- Year built: 1998
Utilities & green energy
- Sewer: Public Sewer
- Water: Public
- Utilities for property: Electricity Available, Phone Available, Sewer Available, Water Available, Cable Available
Community & HOA
Community
- Features: Sidewalks
- Subdivision: Parks Add
HOA
- Has HOA: No
Location
- Region: Saginaw
Financial & listing details
- Price per square foot: $179/sqft
- Tax assessed value: $266,222
- Annual tax amount: $5,960
- Date on market: 6/10/2026
- Cumulative days on market: 102 days
- Listing terms: Cash,Conventional
Estimated market value
$259,300
$246,000 - $272,000
$1,940/mo
Price history
| Date | Event | Price |
|---|---|---|
| 9/4/2026 | Price change | $259,999-1.9%$179/sqft |
Source: NTREIS #21284551 Report a problem | ||
| 8/18/2026 | Price change | $265,000-1.5%$183/sqft |
Source: NTREIS #21284551 Report a problem | ||
| 7/21/2026 | Price change | $269,000-0.4%$185/sqft |
Source: NTREIS #21284551 Report a problem | ||
| 7/1/2026 | Price change | $270,000-1.8%$186/sqft |
Source: NTREIS #21284551 Report a problem | ||
| 6/10/2026 | Listed for sale | $275,000+1.9%$189/sqft |
Source: NTREIS #21284551 Report a problem | ||
| 6/1/2025 | Listing removed | $270,000$186/sqft |
Source: NTREIS #20756848 Report a problem | ||
| 10/17/2024 | Listed for sale | $270,000-0.2%$186/sqft |
Source: NTREIS #20756848 Report a problem | ||
| 5/19/2023 | Listing removed | -- |
Source: NTREIS #20288222 Report a problem | ||
| 5/8/2023 | Contingent | $270,500$186/sqft |
Source: NTREIS #20288222 Report a problem | ||
| 3/29/2023 | Listed for sale | $270,500+54.6%$186/sqft |
Source: NTREIS #20288222 Report a problem | ||
| 9/10/2017 | Listing removed | $175,000$121/sqft |
Source: JP and Associates Arlington #13658083 Report a problem | ||
| 9/9/2017 | Listed for sale | $175,000$121/sqft |
Source: JP and Associates Arlington #13658083 Report a problem | ||
| 9/6/2017 | Sold | -- |
Source: Agent Provided Report a problem | ||
| 8/12/2017 | Pending sale | $175,000$121/sqft |
Source: JP and Associates Arlington #13658083 Report a problem | ||
| 7/28/2017 | Listed for sale | $175,000+68.3%$121/sqft |
Source: JP and Associates Arlington #13658083 Report a problem | ||
| 5/22/2009 | Listing removed | $104,000$72/sqft |
Source: NCI #11109590 Report a problem | ||
| 11/23/2008 | Listed for sale | $104,000$72/sqft |
Source: Century 21 #11109590 Report a problem | ||
Public tax history
| Year | Property taxes | Tax assessment |
|---|---|---|
| 2025 | $5,960 +0.8% | $266,222 |
| 2024 | $5,915 +4% | $266,222 +5.1% |
| 2023 | $5,690 +1.6% | $253,189 +14% |
| 2022 | $5,601 +22.8% | $222,140 +22.8% |
| 2021 | $4,561 -4.6% | $180,940 -3.6% |
| 2020 | $4,782 +3.8% | $187,762 +4.6% |
| 2019 | $4,606 +6.5% | $179,535 +8.1% |
| 2018 | $4,327 +31.2% | $166,009 +18.7% |
| 2017 | $3,297 +9.1% | $139,831 +10.7% |
| 2016 | $3,023 +8.5% | $126,366 +15.8% |
| 2015 | $2,786 | $109,100 |
| 2014 | $2,786 | $109,100 +11.3% |
| 2013 | -- | $98,000 +0.9% |
| 2012 | -- | $97,100 -2.4% |
| 2011 | -- | $99,500 -1.7% |
| 2010 | -- | $101,200 -4.3% |
| 2009 | -- | $105,700 -0.8% |
| 2008 | -- | $106,500 +6% |
| 2007 | -- | $100,500 |
| 2006 | -- | $100,500 |
| 2005 | -- | $100,500 +5.2% |
| 2004 | -- | $95,500 -3.4% |
| 2003 | -- | $98,900 -0.3% |
| 2002 | -- | $99,200 +12.5% |
| 2001 | -- | $88,200 +7.2% |
| 2000 | -- | $82,300 |
Find assessor info on the county website
Monthly payment
Est. payment
Payment breakdown
Explore the cost of this home by adjusting the details. Changes won't be saved.Climate risks
Neighborhood: The Parks
Nearby schools
Schools provided by the listing agent
- Elementary: Bryson
- Middle: Wayside
- High: Boswell
- District: Eagle MT-Saginaw ISD
Source: NTREIS. This data may not be complete. We recommend contacting the local school district to confirm school assignments for this home.
Similar homes
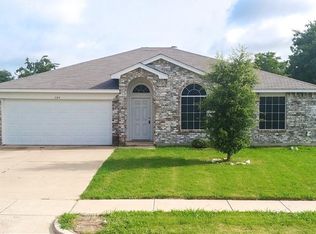
- $255,0003 bd2 ba1.5k sqft1200 E Georgian Rd, Fort Worth, TX 76179For Sale
 MLS ID #21344007, Kristyn Fuston. NTREIS
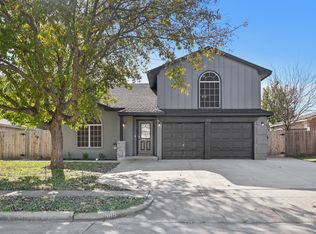
 - $265,0003 bd2 ba1.5k sqft625 Park Center Blvd, Saginaw, TX 76179For Sale
 MLS ID #21325447, Danielle Manzella. NTREIS
 - $325,0004 bd2 ba1.6k sqft540 Cambridge Dr, Saginaw, TX 76179For Sale
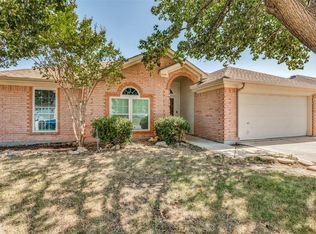 MLS ID #21364838, Destinye Willis. NTREIS
 - $274,0003 bd2 ba1.5k sqft4645 Wheatland Dr, Fort Worth, TX 76179For Sale
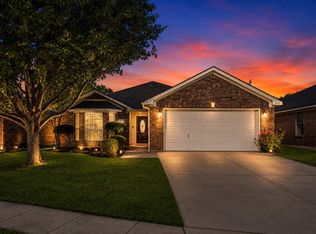 MLS ID #21343287, Kevin Allen Henry. NTREIS
