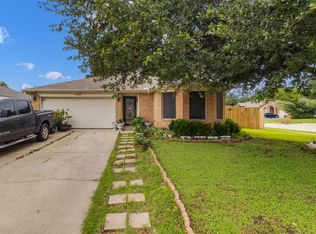
We got the house for the family get togethers!! Saturday mornings are all about the family comin through and posting up with a plate to catch up after a full week of hard work. Saginaw is known for people that keep things going. Grit, gatherings, and great times! The aquatics center is just down the street less than one mile where you can send the kids to swim for the day and wear them out so they aren't asking for more toys. Willow Creek Park is also less than one mile to go for the softball games, shootin hoops, runnin the dogs or just people watchin on the weekends. The house is fully setup for entertainment! The garage has been masterfully converted to a large living room with AC and heat. Modern updates and finishes to make it not only more comfortable but also to look very appealing and impress! The bedrooms are ample size all with their own closets plus the master bedroom has its own bathroom. Electric stove in the kitchen with a large dining room for 2 out of 3 gathering spots. The backyard, now THIS IS IT! Complete with yard space, a built in swimming pool that was recently refreshed, a full-length covered patio with room for chairs and tables, and you have an 8x10 shed for storage! There’s nothing missin here except YOU! Come buy it today before someone else does. We also have first-time buyer programs and downpayment programs up to $15,000 credit to help get qualified.
For sale
Price cut: $5K (9/4)
$295,000
520 Thompson Dr, Saginaw, TX 76179
4beds
1,732sqft
Single Family Residence
Built in 1966
7,274 Square Feet Lot
$292,400 Zestimate®
$170/sqft
$-- HOA
What's special
Modern updates and finishesYard spaceLarge dining room
- 67 days
- 1,604
- 141
Likely to sell faster than
Zillow last checked:
Listing updated:
Listed by:
Stephan Cooper 0709799,
Fieldhouse Realty Group Partners, LLC 972-668-2085
Source: NTREIS,MLS#: 21315253
Facts & features
Interior
Bedrooms & bathrooms
- Bedrooms: 4
- Bathrooms: 2
- Full bathrooms: 2
Primary bedroom
- Level: First
- Dimensions: 16 x 12
Bedroom
- Level: First
- Dimensions: 12 x 10
Bedroom
- Level: First
- Dimensions: 12 x 11
Dining room
- Level: First
- Dimensions: 9 x 15
Kitchen
- Level: First
- Dimensions: 13 x 15
Living room
- Level: First
- Dimensions: 14 x 15
Heating
- Central, Natural Gas
Cooling
- Central Air, Ceiling Fan(s), Electric
Appliances
- Included: Dishwasher, Electric Cooktop, Electric Oven
Features
- Eat-in Kitchen, High Speed Internet, Open Floorplan, Cable TV
- Flooring: Carpet, Ceramic Tile, Vinyl
- Has basement: No
- Has fireplace: No
Interior area
- Total interior livable area: 1,732 sqft
Video & virtual tour
Property
Parking
- Parking features: Driveway
Features
- Levels: One
- Stories: 1
- Patio & porch: Covered
- Pool features: Gunite, In Ground, Pool
- Fencing: Wood
Lot
- Size: 7,274 Square Feet
- Features: Back Yard, Interior Lot, Lawn
Details
- Parcel number: 02309963
Construction
Type & style
- Home type: SingleFamily
- Architectural style: Traditional,Detached
- Property subtype: Single Family Residence
Materials
- Brick, Fiber Cement
- Foundation: Slab
- Roof: Composition
Condition
- Resale
- Year built: 1966
Utilities & green energy
- Sewer: Public Sewer
- Water: Public
- Utilities for property: Sewer Available, Water Available, Cable Available
Community & HOA
Community
- Subdivision: Rancho North Add
HOA
- Has HOA: No
Location
- Region: Saginaw
Financial & listing details
- Price per square foot: $170/sqft
- Tax assessed value: $214,718
- Annual tax amount: $4,807
- Date on market: 7/3/2026
- Cumulative days on market: 68 days
- Listing terms: Cash,Conventional,FHA,VA Loan
- Exclusions: Fridge, washer, dryer, curtains and rods, TVs and tv mounts
Estimated market value
$292,400
$278,000 - $307,000
$2,572/mo
Price history
| Date | Event | Price |
|---|---|---|
| 9/4/2026 | Price change | $295,000-1.7%$170/sqft |
Source: NTREIS #21315253 Report a problem | ||
| 7/3/2026 | Listed for sale | $300,000+96.2%$173/sqft |
Source: NTREIS #21315253 Report a problem | ||
| 10/20/2017 | Sold | -- |
Source: Agent Provided Report a problem | ||
| 9/19/2017 | Pending sale | $152,900$88/sqft |
Source: iList, LLC #13619775 Report a problem | ||
| 8/31/2017 | Price change | $152,900-4.4%$88/sqft |
Source: iList, LLC #13619775 Report a problem | ||
| 8/24/2017 | Price change | $159,900-3%$92/sqft |
Source: iList, LLC #13619775 Report a problem | ||
| 8/3/2017 | Listed for sale | $164,900$95/sqft |
Source: iList, LLC #13619775 Report a problem | ||
| 7/19/2017 | Pending sale | $164,900$95/sqft |
Source: iList, LLC #13619775 Report a problem | ||
| 7/11/2017 | Price change | $164,900-3%$95/sqft |
Source: iList, LLC #13619775 Report a problem | ||
| 7/7/2017 | Listed for sale | $170,000$98/sqft |
Source: iList, LLC #13619775 Report a problem | ||
| 7/2/2017 | Pending sale | $170,000$98/sqft |
Source: iList, LLC #13619775 Report a problem | ||
| 6/26/2017 | Price change | $170,000-5.5%$98/sqft |
Source: iList, LLC #13619775 Report a problem | ||
| 6/12/2017 | Price change | $179,800-4.4%$104/sqft |
Source: iList, LLC #13619775 Report a problem | ||
| 6/7/2017 | Listed for sale | $188,000$109/sqft |
Source: iList, LLC #13619775 Report a problem | ||
Public tax history
| Year | Property taxes | Tax assessment |
|---|---|---|
| 2025 | $4,807 +0.8% | $214,718 |
| 2024 | $4,770 +10.5% | $214,718 +11.8% |
| 2023 | $4,316 -4.7% | $192,051 +6.9% |
| 2022 | $4,529 +7.4% | $179,652 +7.4% |
| 2021 | $4,216 -8.6% | $167,263 -7.7% |
| 2020 | $4,614 +5% | $181,188 +5.8% |
| 2019 | $4,395 +9.4% | $171,322 +11.1% |
| 2018 | $4,018 +47.9% | $154,151 +24.8% |
| 2017 | $2,717 +9.8% | $123,555 +15.8% |
| 2016 | $2,473 +165.4% | $106,669 +16.6% |
| 2015 | $932 | $91,500 |
| 2014 | $932 | $91,500 +3.5% |
| 2013 | -- | $88,400 +2.2% |
| 2012 | -- | $86,500 -2.1% |
| 2011 | -- | $88,400 +5.4% |
| 2010 | -- | $83,900 -24.6% |
| 2009 | -- | $111,200 +9% |
| 2008 | -- | $102,000 +2.7% |
| 2007 | -- | $99,300 |
| 2006 | -- | $99,300 +6.7% |
| 2005 | -- | $93,100 -2.8% |
| 2004 | -- | $95,800 |
| 2003 | -- | $95,800 +3.7% |
| 2002 | -- | $92,400 +5.5% |
| 2001 | -- | $87,600 +7.5% |
| 2000 | -- | $81,500 |
Find assessor info on the county website
Monthly payment
Est. payment
Payment breakdown
Explore the cost of this home by adjusting the details. Changes won't be saved.Climate risks
Neighborhood: Rancho North
Nearby schools
Schools provided by the listing agent
- Elementary: Saginaw
- Middle: Prairie Vista
- High: Chisholm Trail
- District: Eagle MT-Saginaw ISD
Source: NTREIS. This data may not be complete. We recommend contacting the local school district to confirm school assignments for this home.

Similar homes
- $275,0004 bd2 ba1.3k sqft1060 Parkhill Ave, Saginaw, TX 76179For Sale
 MLS ID #21366510, Jennifer Johns. NTREIS
 - $294,0004 bd3 ba1.6k sqft8513 Horse Whisper Ln, Fort Worth, TX 76131For Sale
 MLS ID #21377729, Oscar Moreno. NTREIS
 - $259,9993 bd2 ba1.4k sqft300 Comiskey Ct, Saginaw, TX 76179For Sale
 MLS ID #21284551, Kevin Nguyen. NTREIS
 - $299,0003 bd2 ba1.6k sqft5709 Starlight Dr, Fort Worth, TX 76117For Sale
 MLS ID #21353950, Stephanie Mcpeak. NTREIS
