CALLING ALL OFFERS! Come see this great property for yourself!! This home offers the kind of Location, Location, Location that makes everyday living easier and more enjoyable. You’ll be close to great schools, popular restaurants, and convenient shopping, giving you quick access to everything you need. Plus, with Eagle Mountain Lake just a short drive away, you can enjoy nearby recreation and relaxation whenever you want. It’s a prime setting with the comfort and convenience today’s buyers are looking for. A welcoming property with potential to fit your lifestyle. Come see this well maintained home for yourself and I can help you to start calling this Home! It’s a wonderful opportunity to find a place that feels comfortable, convenient, and full of potential. If you’re looking for a home in a truly desirable location, this is one you won’t want to overlook. Don't let this one slip away from you. Schedule your visit soon and see why this property is such a great opportunity.
For sale
Price cut: $2.5K (8/9)
$296,500
728 Lake Crest Pkwy, Azle, TX 76020
3beds
1,656sqft
Single Family Residence
Built in 1981
10,720 Square Feet Lot
$294,000 Zestimate®
$179/sqft
$-- HOA
What's special
Well maintained home
- 114 days
- 236
- 43
Zillow last checked:
Listing updated:
Listed by:
Carol Jones 0674658 817-750-0012,
Fadal Buchanan & AssociatesLLC 817-750-0012
Source: NTREIS,MLS#: 21309902
Facts & features
Interior
Bedrooms & bathrooms
- Bedrooms: 3
- Bathrooms: 2
- Full bathrooms: 2
Primary bedroom
- Features: En Suite Bathroom, Walk-In Closet(s)
- Level: First
- Dimensions: 15 x 12
Bedroom
- Features: Ceiling Fan(s), Walk-In Closet(s)
- Level: First
- Dimensions: 12 x 12
Bedroom
- Features: Ceiling Fan(s), Walk-In Closet(s)
- Level: First
- Dimensions: 12 x 12
Primary bathroom
- Features: En Suite Bathroom, Separate Shower
- Level: First
- Dimensions: 8 x 5
Dining room
- Level: First
- Dimensions: 20 x 10
Other
- Level: First
- Dimensions: 8 x 5
Kitchen
- Features: Built-in Features
- Level: First
- Dimensions: 14 x 9
Living room
- Features: Ceiling Fan(s), Fireplace
- Level: First
- Dimensions: 18 x 15
Utility room
- Level: First
- Dimensions: 8 x 3
Heating
- Heat Pump
Cooling
- Central Air
Appliances
- Included: Dishwasher, Electric Range, Disposal
- Laundry: Laundry in Utility Room
Features
- High Speed Internet, Pantry, Cable TV, Walk-In Closet(s)
- Flooring: Laminate
- Has basement: No
- Number of fireplaces: 1
- Fireplace features: Wood Burning
Interior area
- Total interior livable area: 1,656 sqft
Video & virtual tour
Property
Parking
- Total spaces: 2
- Parking features: Concrete, Door-Single, Driveway, Garage Faces Front, Garage, Garage Door Opener, Kitchen Level
- Attached garage spaces: 2
Features
- Levels: One
- Stories: 1
- Pool features: None
- Fencing: Privacy
Lot
- Size: 10,720 Square Feet
Details
- Parcel number: 01545582
Construction
Type & style
- Home type: SingleFamily
- Architectural style: Traditional,Detached
- Property subtype: Single Family Residence
- Attached to another structure: Yes
Materials
- Brick
- Foundation: Slab
- Roof: Shingle
Condition
- Resale
- Year built: 1981
Utilities & green energy
- Sewer: Public Sewer
- Water: Public
- Utilities for property: Electricity Connected, Sewer Available, Water Available, Cable Available
Community & HOA
Community
- Security: Smoke Detector(s)
- Subdivision: Lake Crest Park
HOA
- Has HOA: No
Location
- Region: Azle
Financial & listing details
- Price per square foot: $179/sqft
- Tax assessed value: $230,000
- Annual tax amount: $3,373
- Date on market: 6/23/2026
- Cumulative days on market: 114 days
- Listing terms: Cash,Conventional,FHA,VA Loan
- Exclusions: All Personal Belongings
Estimated market value
$294,000
$279,000 - $309,000
$1,916/mo
Price history
| Date | Event | Price |
|---|---|---|
| 8/9/2026 | Price change | $296,500-0.8%$179/sqft |
Source: NTREIS #21309902 Report a problem | ||
| 6/23/2026 | Listed for sale | $299,000+312.4%$181/sqft |
Source: NTREIS #21309902 Report a problem | ||
| 6/20/2018 | Sold | -- |
Source: Agent Provided Report a problem | ||
| 11/13/2008 | Listing removed | $72,500$44/sqft |
Source: NRT Dallas #11067614 Report a problem | ||
| 10/1/2008 | Price change | $72,500-2.7%$44/sqft |
Source: NRT Dallas #11067614 Report a problem | ||
| 9/12/2008 | Listed for sale | $74,500$45/sqft |
Source: NRT Dallas #11067614 Report a problem | ||
| 8/7/2008 | Sold | -- |
Source: Public Record Report a problem | ||
| 3/15/1995 | Sold | -- |
Source: Public Record Report a problem | ||
Public tax history
| Year | Property taxes | Tax assessment |
|---|---|---|
| 2025 | $3,373 -22.6% | $230,000 -9.6% |
| 2024 | $4,358 +12.7% | $254,405 +6.4% |
| 2023 | $3,867 -18.3% | $239,000 +5.2% |
| 2022 | $4,731 +4.8% | $227,153 +10% |
| 2021 | $4,516 +9% | $206,471 +16.9% |
| 2020 | $4,144 -7.7% | $176,676 -0.7% |
| 2019 | $4,488 +13.1% | $177,959 +17.1% |
| 2018 | $3,968 +7.9% | $152,015 +8.6% |
| 2017 | $3,678 +29% | $139,925 +24.1% |
| 2016 | $2,852 +4.4% | $112,786 +4.5% |
| 2015 | $2,732 | $107,900 |
| 2014 | $2,732 | $107,900 +2% |
| 2013 | -- | $105,800 +4.5% |
| 2012 | -- | $101,200 -2.7% |
| 2011 | -- | $104,000 -0.3% |
| 2010 | -- | $104,300 -6% |
| 2009 | -- | $110,900 -8.5% |
| 2008 | -- | $121,200 |
| 2007 | -- | $121,200 |
| 2006 | -- | $121,200 +21.4% |
| 2005 | -- | $99,800 +1.5% |
| 2004 | -- | $98,300 |
| 2003 | -- | $98,300 +5.7% |
| 2002 | -- | $93,000 +6.2% |
| 2001 | -- | $87,600 +17.6% |
| 2000 | -- | $74,500 |
Find assessor info on the county website
Monthly payment
Est. payment
Payment breakdown
Explore the cost of this home by adjusting the details. Changes won't be saved.Climate risks
Neighborhood: Lake Crest Park
Nearby schools
Schools provided by the listing agent
- Elementary: Walnut Creek
- Middle: Forte
- High: Azle
- District: Azle ISD
Source: NTREIS. This data may not be complete. We recommend contacting the local school district to confirm school assignments for this home.
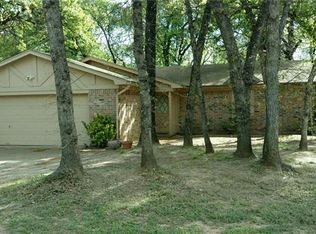
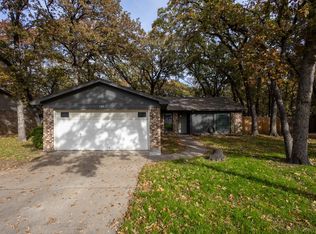
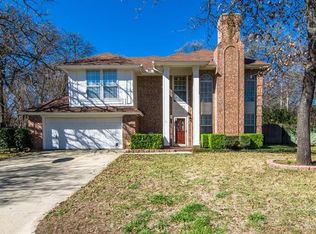
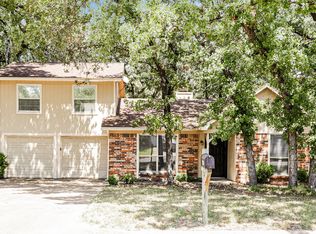
Similar homes
- $269,9003 bd3 ba1.6k sqft408 Inwood Rd, Azle, TX 76020For Sale
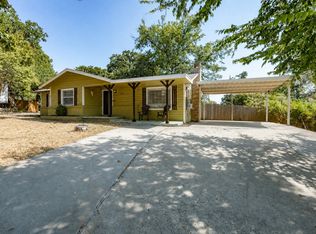 MLS ID #21371649, Vicki Parks. NTREIS
 - $300,0003 bd2 ba1.7k sqft3824 Linkcrest Dr W, Aledo, TX 76008For Sale
 MLS ID #21410602, Chris Watters. NTREIS
 - $299,0003 bd2 ba1.6k sqft4600 Quartz Ct, Fort Worth, TX 76244For Sale By Owner
- $319,9004 bd2 ba1.7k sqft308 Candlestick Trl, Saginaw, TX 76179For Sale
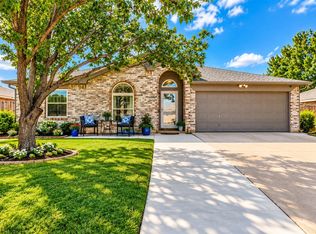 MLS ID #21413297, Cathy Derstein. NTREIS
