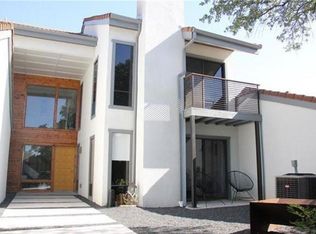
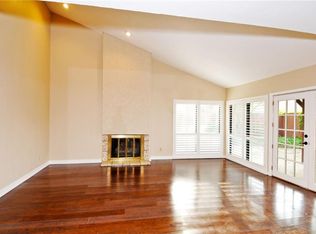
Amazing modern style home featuring three bedrooms and two beautifully updated baths. The private primary suite is located upstairs and offers double walk in closets, a versatile bonus room perfect for a home office, nursery, workout space, or sitting area and a fully remodeled en suite bath with granite countertops, and a stunning seamless glass walk in shower. Downstairs, you'll love the new beautiful luxury vinyl flooring the built in bar, and the striking floor to ceiling gas log fireplace that creates a warm focal point in the spacious living area. The beautifully updated kitchen overlooks the living and dining areas and features granite countertops, and gorgeous cabinetry, making it ideal for both everyday living and entertaining! Additional highlights include new windows, abundant storage throughout, a newer HVAC system, and a generator that can run on electric or gas located in the two car garage. Step outside to enjoy the private front and back courtyards, complete with crushed granite landscaping and a grassy area located in the backyard, offering the perfect balance of outdoor living and easy maintenance. This move in ready home combines modern updates, functional living spaces, and exceptional style in one beautiful package. Sellers are motivated!
For sale
Price cut: $4K (8/28)
$345,900
7312 Durado Dr, Fort Worth, TX 76179
3beds
2,012sqft
Single Family Residence
Built in 1974
4,965 Square Feet Lot
$339,900 Zestimate®
$172/sqft
$75/mo HOA
What's special
New windowsTwo beautifully updated bathsBuilt in barThree bedroomsCrushed granite landscapingTwo car garageDouble walk in closets
- 34 days
- 367
- 28
Zillow last checked:
Listing updated:
Listed by:
Shelli Price 0584221 817-750-0012,
Fadal Buchanan & AssociatesLLC 817-750-0012
Source: NTREIS,MLS#: 21349190
Facts & features
Interior
Bedrooms & bathrooms
- Bedrooms: 3
- Bathrooms: 2
- Full bathrooms: 2
Primary bedroom
- Features: Closet Cabinetry, Ceiling Fan(s), Dual Sinks, En Suite Bathroom, Linen Closet, Walk-In Closet(s)
- Level: Second
- Dimensions: 19 x 13
Bedroom
- Level: First
- Dimensions: 13 x 12
Bedroom
- Level: First
- Dimensions: 12 x 11
Bonus room
- Level: Second
- Dimensions: 10 x 13
Dining room
- Level: First
- Dimensions: 14 x 11
Kitchen
- Features: Built-in Features, Ceiling Fan(s), Granite Counters, Pantry
- Level: First
- Dimensions: 15 x 12
Living room
- Features: Built-in Features, Ceiling Fan(s), Fireplace
- Level: First
- Dimensions: 17 x 17
Heating
- Fireplace(s)
Cooling
- Central Air, Ceiling Fan(s)
Appliances
- Included: Dishwasher, Electric Range, Disposal, Gas Water Heater
- Laundry: Washer Hookup, Electric Dryer Hookup, In Garage
Features
- Built-in Features, Chandelier, Decorative/Designer Lighting Fixtures, Granite Counters, High Speed Internet, Open Floorplan, Pantry, Cable TV, Walk-In Closet(s)
- Flooring: Carpet, Luxury Vinyl Plank
- Windows: Skylight(s)
- Has basement: No
- Number of fireplaces: 1
- Fireplace features: Gas Log, Living Room
Interior area
- Total interior livable area: 2,012 sqft
Video & virtual tour
Property
Parking
- Total spaces: 2
- Parking features: Driveway, Garage Faces Front, Garage, Garage Door Opener
- Attached garage spaces: 2
Features
- Levels: Two
- Stories: 2
- Patio & porch: Rear Porch
- Exterior features: Courtyard, Rain Gutters
- Pool features: None
- Fencing: Other,Wood
Lot
- Size: 4,965 Square Feet
- Features: Landscaped, Subdivision, Sprinkler System, Few Trees, Zero Lot Line
Details
- Parcel number: 06645623
- Other equipment: Generator
Construction
Type & style
- Home type: SingleFamily
- Architectural style: Traditional,Garden Home
- Property subtype: Single Family Residence
Materials
- Stucco
- Foundation: Slab
- Roof: Composition
Condition
- Resale
- Year built: 1974
Utilities & green energy
- Sewer: Public Sewer
- Water: Public
- Utilities for property: Natural Gas Available, Sewer Available, Water Available, Cable Available
Community & HOA
Community
- Features: Curbs
- Security: Smoke Detector(s)
- Subdivision: Eagle Mountain Lake Estate Sub
HOA
- Has HOA: Yes
- HOA fee: $75 monthly
- HOA name: Lake Country Hoa
- HOA phone: 817-566-2963
Location
- Region: Fort Worth
Financial & listing details
- Price per square foot: $172/sqft
- Tax assessed value: $220,000
- Annual tax amount: $5,293
- Date on market: 8/5/2026
- Cumulative days on market: 34 days
- Listing terms: Cash,Conventional,FHA,VA Loan
- Exclusions: All outdoor pots, curtains in primary bedroom, storage racks in garage, shower curtain in downstairs bathroom, large decorative rock in front of house
Estimated market value
$339,900
$323,000 - $357,000
$2,151/mo
Price history
| Date | Event | Price |
|---|---|---|
| 8/28/2026 | Price change | $345,900-1.1%$172/sqft |
Source: NTREIS #21349190 Report a problem | ||
| 8/5/2026 | Listed for sale | $349,900+16.8%$174/sqft |
Source: NTREIS #21349190 Report a problem | ||
| 1/18/2022 | Sold | -- |
Source: NTREIS #14696434 Report a problem | ||
| 11/28/2021 | Pending sale | $299,500$149/sqft |
Source: NTREIS #14696434 Report a problem | ||
| 11/19/2021 | Contingent | $299,500$149/sqft |
Source: NTREIS #14696434 Report a problem | ||
| 10/23/2021 | Listed for sale | $299,500$149/sqft |
Source: NTREIS #14696434 Report a problem | ||
Public tax history
| Year | Property taxes | Tax assessment |
|---|---|---|
| 2025 | $3,094 -35.6% | $220,000 -19.4% |
| 2024 | $4,806 +0.7% | $273,000 +3% |
| 2023 | $4,774 -41.6% | $265,000 -10.8% |
| 2022 | $8,180 +79.6% | $297,157 +82.8% |
| 2021 | $4,555 -17.3% | $162,541 -15.6% |
| 2020 | $5,507 -1.4% | $192,476 -0.7% |
| 2019 | $5,586 +8% | $193,758 +10.1% |
| 2018 | $5,170 +30.7% | $175,918 +32.2% |
| 2017 | $3,955 -2.1% | $133,025 -0.6% |
| 2016 | $4,041 +14.5% | $133,771 +15.8% |
| 2015 | $3,530 | $115,500 |
| 2014 | $3,530 | $115,500 |
| 2013 | -- | $115,500 +0.2% |
| 2012 | -- | $115,300 |
| 2011 | -- | $115,300 -0.4% |
| 2010 | -- | $115,800 -6.5% |
| 2009 | -- | $123,800 |
| 2008 | -- | $123,800 +15.8% |
| 2002 | -- | $106,900 +4.7% |
| 2001 | -- | $102,100 |
Find assessor info on the county website
Monthly payment
Est. payment
Payment breakdown
Explore the cost of this home by adjusting the details. Changes won't be saved.Climate risks
Neighborhood: Lake Country
Nearby schools
Schools provided by the listing agent
- Elementary: Lake Country
- Middle: Wayside
- High: Boswell
- District: Eagle MT-Saginaw ISD
Source: NTREIS. This data may not be complete. We recommend contacting the local school district to confirm school assignments for this home.
Similar homes
- $329,0003 bd3 ba2k sqft8800 Crestbrook Dr, Fort Worth, TX 76179For Sale
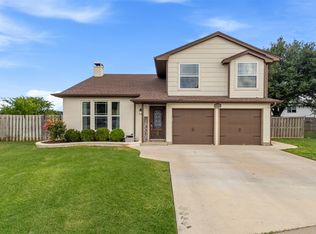 MLS ID #21275431, Dora Andrade. NTREIS
 - $355,0004 bd2 ba2.2k sqft1065 Springhill Dr, Saginaw, TX 76179For Sale
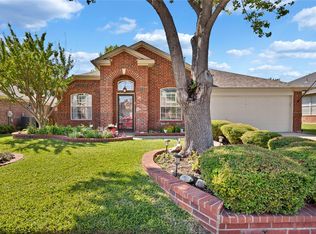 MLS ID #21372544, Emilie Williamson. NTREIS
 - $289,9003 bd2 ba1.7k sqft6040 Walleye Dr, Fort Worth, TX 76179For Sale
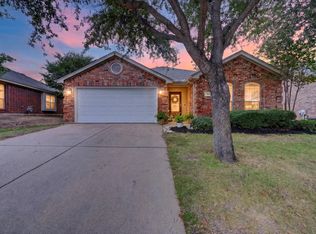 MLS ID #21367291, Chase Kirby. NTREIS
 - $500,0005 bd3 ba2.2k sqft7609 Lake Highlands Dr, Fort Worth, TX 76179For Sale
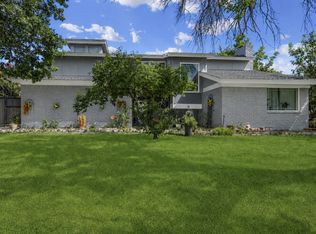 MLS ID #21297229, Samir Bauta. NTREIS
