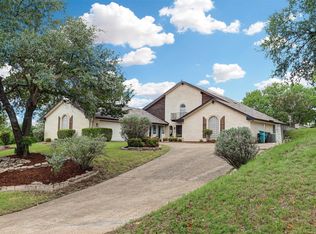
Welcome to this exceptional residence in the highly sought-after Lake Country Estates, where timeless style, generous living spaces, and an unbeatable location come together to offer the perfect blend of luxury and everyday comfort.
Featuring 5 spacious bedrooms and 3 beautifully appointed bathrooms, this thoughtfully designed home offers an ideal layout for both relaxed living and effortless entertaining. Filled with natural light and expansive gathering spaces, every room has been crafted with comfort and functionality in mind.
Step outside to your own private backyard oasis, complete with a sparkling pool that's perfect for cooling off on warm Texas days, hosting family and friends, or simply unwinding in your own retreat. A standout feature is the oversized outdoor storage area, offering ample space for a boat, recreational vehicles, outdoor equipment, or additional storage—perfect for those who love spending time on the water.
Ideally located just minutes from Eagle Mountain Lake, you'll enjoy easy access to boating, fishing, paddleboarding, and countless outdoor adventures while still being conveniently close to shopping, dining, and major highways. Residents also have the option to join the neighborhood's voluntary HOA, providing access to additional community benefits while maintaining the flexibility homeowners appreciate.
Combining generous living spaces, exceptional outdoor amenities, and a location that embraces the best of the Lake Country Estates lifestyle, this is more than a home—it's a place to create lasting memories.
For sale
Price cut: $20K (8/1)
$500,000
7609 Lake Highlands Dr, Fort Worth, TX 76179
5beds
2,257sqft
:
Get pre-qualified$3,689/mo
Single Family Residence
Built in 1977
0.28 Acres Lot
$489,000 Zestimate®
$222/sqft
$10/mo HOA
What's special
Sparkling poolPrivate backyard oasisFilled with natural lightOversized outdoor storage areaGenerous living spacesExpansive gathering spacesExceptional outdoor amenities
- 35 days |
- 492 |
- 27 |
Zillow last checked:
Listing updated:
Listed by:
Samir Bauta 0782794 214-754-7040,
Dallas Luxury Realty 214-754-7040
Source: NTREIS,MLS#: 21297229
Facts & features
Interior
Bedrooms & bathrooms
- Bedrooms: 5
- Bathrooms: 3
- Full bathrooms: 3
Primary bedroom
- Features: Ceiling Fan(s), Dual Sinks, Jetted Tub, Walk-In Closet(s)
- Level: Second
- Dimensions: 0 x 0
Living room
- Level: First
- Dimensions: 0 x 0
Appliances
- Included: Dishwasher, Electric Oven, Disposal, Microwave, Refrigerator
- Laundry: In Hall
Features
- Granite Counters, High Speed Internet, Cable TV
- Flooring: Tile
- Has basement: No
- Number of fireplaces: 1
- Fireplace features: Living Room
Interior area
- Total interior livable area: 2,257 sqft
Video & virtual tour
Property
Parking
- Total spaces: 2
- Parking features: Door-Multi, Driveway, Garage, Oversized
- Attached garage spaces: 2
Features
- Levels: Two
- Stories: 2
- Pool features: Pool
Lot
- Size: 0.28 Acres
Details
- Parcel number: 01528106
Construction
Type & style
- Home type: SingleFamily
- Architectural style: Detached
- Property subtype: Single Family Residence
- Attached to another structure: Yes
Materials
- Foundation: Slab
- Roof: Shingle
Condition
- Year built: 1977
Utilities & green energy
- Sewer: Public Sewer
- Water: Public
- Utilities for property: Sewer Available, Water Available, Cable Available
Community & HOA
Community
- Subdivision: Lake Country Estates Add
HOA
- Has HOA: Yes
- HOA fee: $125 annually
- HOA name: Lake Country Property Owners Association
- HOA phone: 817-556-2963
Location
- Region: Fort Worth
Financial & listing details
- Price per square foot: $222/sqft
- Tax assessed value: $423,313
- Annual tax amount: $9,608
- Date on market: 7/3/2026
- Cumulative days on market: 40 days
Estimated market value
$489,000
$465,000 - $513,000
$3,571/mo
Price history
| Date | Event | Price |
|---|---|---|
| 8/1/2026 | Price change | $500,000-3.8%$222/sqft |
Source: NTREIS #21297229 Report a problem | ||
| 7/3/2026 | Listed for sale | $520,000+108.1%$230/sqft |
Source: NTREIS #21297229 Report a problem | ||
| 3/24/2021 | Listing removed | -- |
Source: Owner Report a problem | ||
| 8/11/2016 | Listing removed | $249,900$111/sqft |
Source: Owner Report a problem | ||
| 5/13/2016 | Pending sale | $249,900$111/sqft |
Source: Owner Report a problem | ||
| 5/13/2016 | Listed for sale | $249,900$111/sqft |
Source: Owner Report a problem | ||
Public tax history
| Year | Property taxes | Tax assessment |
|---|---|---|
| 2025 | $7,043 +3.5% | $423,313 |
| 2024 | $6,805 +8.8% | $423,313 +11.4% |
| 2023 | $6,254 -13.8% | $380,000 +11.6% |
| 2022 | $7,259 +5.5% | $340,632 +13.8% |
| 2021 | $6,881 +8.3% | $299,303 +20.7% |
| 2020 | $6,351 -0.8% | $248,000 |
| 2019 | $6,399 -12.2% | $248,000 |
| 2018 | $7,288 +3.4% | $248,000 +4.6% |
| 2017 | $7,050 +98.5% | $237,138 +6.4% |
| 2016 | $3,551 -2.9% | $222,803 +18.8% |
| 2015 | $3,659 | $187,500 |
| 2014 | $3,659 | $187,500 +10.3% |
| 2013 | -- | $170,000 +0.7% |
| 2012 | -- | $168,900 +18.1% |
| 2011 | -- | $143,000 -0.3% |
| 2010 | -- | $143,400 -2.4% |
| 2009 | -- | $147,000 -11% |
| 2008 | -- | $165,200 |
| 2007 | -- | $165,200 +5.4% |
| 2006 | -- | $156,800 +5.7% |
| 2005 | -- | $148,400 -4.4% |
| 2004 | -- | $155,300 +8.8% |
| 2003 | -- | $142,700 -0.7% |
| 2002 | -- | $143,700 |
| 2001 | -- | $143,700 +4.7% |
| 2000 | -- | $137,300 |
Find assessor info on the county website
Monthly payment
Est. payment
Payment breakdown
Explore the cost of this home by adjusting the details. Changes won't be saved.Climate risks
Neighborhood: Lake Country
Nearby schools
GreatSchools rating
- 5/10Lake Country Elementary SchoolGrades: PK-5Distance: 0.8 mi
- 6/10Wayside Middle SchoolGrades: 6-8Distance: 3.1 mi
- 6/10Boswell High SchoolGrades: 9-12Distance: 1.7 mi
Schools provided by the listing agent
- Elementary: Lake Country
- Middle: Wayside
- High: Boswell
- District: Eagle MT-Saginaw ISD
Source: NTREIS. This data may not be complete. We recommend contacting the local school district to confirm school assignments for this home.
- $378,6003 bd2 ba2.3k sqft7617 Lake Highlands Dr, Fort Worth, TX 76179Off Market
- $454,9004 bd3 ba2.9k sqft7601 Lake Highlands Dr, Fort Worth, TX 76179Off Market
- $453,9003 bd4 ba2.6k sqft8629 Lake Country Dr, Fort Worth, TX 76179Off Market
- $354,4003 bd2 ba1.9k sqft7621 Lake Highlands Dr, Fort Worth, TX 76179Off Market
- $377,2003 bd2 ba2k sqft8625 Lake Country Dr, Fort Worth, TX 76179Off Market
- $416,1003 bd2 ba2.5k sqft7608 Lake Highlands Dr, Fort Worth, TX 76179Off Market
- $--4 bd2 ba2.3k sqft7612 Lake Highlands Dr, Fort Worth, TX 76179Sold
- $482,0004 bd2 ba3.3k sqft8701 Lake Country Dr, Fort Worth, TX 76179Off Market
A local agent can set up tours, give advice and negotiate with sellers.
A local lender can help you make sure your offer is ready when you are.
Similar homes
- $445,0004 bd3 ba2.7k sqft7716 Incline Ter, Fort Worth, TX 76179For Sale
 MLS ID #21243722, Shana Martin. NTREIS
 - $395,0003 bd2 ba2.3k sqft7508 Timber Ridge Ct, Fort Worth, TX 76179For Sale
 MLS ID #21259586, Crystal Siado. NTREIS
 - $349,9003 bd2 ba2k sqft7312 Durado Dr, Fort Worth, TX 76179For Sale
 MLS ID #21349190, Shelli Price. NTREIS
 - $399,0005 bd3 ba2.9k sqft6808 Marvin Brown St, Fort Worth, TX 76179For Sale
 MLS ID #21253763, Jonathon Barrientos. NTREIS
 - $515,0004 bd3 ba2.4k sqft6409 Country Day Trl, Benbrook, TX 76132For SaleMLS ID #21350946, Steve Berry. NTREIS
- $529,0004 bd2 ba2.4k sqft211 Crest Ridge Cir, Lakeside, TX 76108For SaleMLS ID #21318679, Britton New. NTREIS
- $337,0003 bd3 ba2k sqft8800 Crestbrook Dr, Fort Worth, TX 76179For SaleMLS ID #21275431, Dora Andrade. NTREIS
- $450,0004 bd3 ba2.2k sqft7824 Teal Dr, Fort Worth, TX 76137For SaleMLS ID #21334711, Kimberly Bowlden. NTREIS
- $498,0003 bd3 ba3k sqft7921 White Settlement Rd, White Settlement, TX 76108For SaleMLS ID #21311697, Diane Wilemon. NTREIS
- $419,0004 bd2 ba2.4k sqft4705 Comita Ave, Fort Worth, TX 76132For SaleMLS ID #21345846, Joseph Berkes. NTREIS
- $550,0003 bd2 ba2.1k sqft1557 Woodbee Ct, Azle, TX 76020For SaleMLS ID #21248074, Annie Taliaferro. NTREIS
- $525,0004 bd2 ba2k sqft505 Queensway Rd, Willow Park, TX 76087For SaleMLS ID #21333828, Elin Aanenson. NTREIS
- $510,0004 bd2 ba1.9k sqft4001 Trail Lake Dr, Fort Worth, TX 76109For SaleMLS ID #21291665, Amber Wimberly. NTREIS
- $419,0004 bd3 ba2.4k sqft404 Green River Trl, Fort Worth, TX 76103For SaleMLS ID #21338690, Melanie Mulamba. NTREIS
- $514,9864 bd2 ba2.7k sqft3658 Snow Creek Dr, Fort Worth, TX 76115For SaleMLS ID #21312442, Sherri Johnson. NTREIS
- $489,9994 bd3 ba2.3k sqft720 Bridget Way, Hurst, TX 76054For SaleMLS ID #21222904, Caryn Frakes. NTREIS
- $479,9005 bd4 ba3.1k sqft10212 Pear St, Fort Worth, TX 76244For SaleMLS ID #21338080, Julie DeMott. NTREIS
- $449,0003 bd3 ba2.1k sqft3601 Teal Ln, Bedford, TX 76021For SaleMLS ID #21349346, Diego Alvarado. NTREIS
- $555,0004 bd4 ba3k sqft4001 Snow Creek Dr, Aledo, TX 76008For SaleMLS ID #21348290, Donna Galvan. NTREIS
- $455,9005 bd3 ba2.6k sqft4933 Bacon Dr, Fort Worth, TX 76244For SaleMLS ID #21233768, Jami Choudhury. NTREIS
