Seller is offering $5,000 towards Buyer's expenses. 4001 Trail Lake Drive is filled with natural light and timeless mid-century character, this beautifully maintained 4-bedroom, 2-bath home sits on a spacious corner lot in the heart of Westcliff, just minutes from TCU. Expansive windows throughout the home showcase mature trees and lush landscaping while highlighting the beautifully refinished original hardwood floors that flow through much of the living space. The inviting living room features a classic brick fireplace and opens seamlessly to the dining area, creating an ideal layout for both everyday living and entertaining. The kitchen offers granite countertops, stainless steel appliances, abundant storage, and generous prep space. A light-filled sunroom with custom built-ins provides flexible living space ideal for a home office, reading room, hobby space, or additional sitting area while offering direct access to the backyard. The versatile floorplan includes four bedrooms, including an oversized secondary bedroom and a flexible fourth bedroom that can easily serve as a guest room, nursery, or private office. Recent improvements include new double-pane windows throughout (2023), a new exterior HVAC condensing unit (2023), partial plumbing replacement from cast iron to PVC (2022), and an oversized covered patio addition (2022). Step outside to enjoy a private backyard retreat shaded by mature trees and anchored by the expansive covered patio—perfect for outdoor dining, weekend gatherings, and relaxing evenings at home. Combining authentic mid-century charm, thoughtful updates, abundant natural light, and flexible living spaces, this Westcliff gem offers a rare opportunity in one of Fort Worth's most desirable neighborhoods.
For sale
Price cut: $10K (6/30)
$525,000
4001 Trail Lake Dr, Fort Worth, TX 76109
4beds
1,963sqft
:
Get pre-qualified$3,901/mo
Single Family Residence
Built in 1949
0.31 Acres Lot
$498,000 Zestimate®
$267/sqft
$-- HOA
What's special
Timeless mid-century characterClassic brick fireplaceAuthentic mid-century charmFilled with natural lightAbundant natural lightStainless steel appliancesFlexible living spaces
- 58 days |
- 331 |
- 16 |
Zillow last checked:
Listing updated:
Listed by:
Amber Wimberly 0624749 817-360-5395,
Keller Williams Lonestar DFW 817-795-2500
Source: NTREIS,MLS#: 21291665
Facts & features
Interior
Bedrooms & bathrooms
- Bedrooms: 4
- Bathrooms: 2
- Full bathrooms: 2
Primary bedroom
- Features: Ceiling Fan(s), Walk-In Closet(s)
- Level: First
- Dimensions: 13 x 16
Bedroom
- Features: Ceiling Fan(s)
- Level: First
- Dimensions: 13 x 12
Bedroom
- Level: First
- Dimensions: 13 x 19
Bedroom
- Level: First
- Dimensions: 13 x 20
Dining room
- Level: First
- Dimensions: 14 x 13
Other
- Features: Built-in Features
- Level: First
- Dimensions: 9 x 4
Other
- Level: First
- Dimensions: 8 x 8
Kitchen
- Level: First
- Dimensions: 9 x 17
Laundry
- Level: First
- Dimensions: 6 x 3
Living room
- Features: Fireplace
- Level: First
- Dimensions: 19 x 13
Sunroom
- Level: First
- Dimensions: 9 x 15
Heating
- Fireplace(s), Natural Gas
Cooling
- Central Air, Ceiling Fan(s), Electric, Wall/Window Unit(s)
Appliances
- Included: Dishwasher, Electric Range, Disposal, Gas Water Heater, Microwave
- Laundry: In Hall
Features
- Decorative/Designer Lighting Fixtures, Granite Counters, Walk-In Closet(s), Wired for Sound
- Flooring: Adobe, Ceramic Tile, Hardwood, Wood
- Windows: Window Coverings
- Has basement: No
- Number of fireplaces: 1
- Fireplace features: Wood Burning
Interior area
- Total interior livable area: 1,963 sqft
Video & virtual tour
Property
Parking
- Total spaces: 2
- Parking features: Carport, Oversized, Storage
- Carport spaces: 2
Features
- Levels: One
- Stories: 1
- Patio & porch: Patio, Covered
- Pool features: None
- Fencing: Back Yard,Privacy,Wood
Lot
- Size: 0.31 Acres
- Features: Corner Lot, Landscaped, Sprinkler System
Details
- Additional structures: Shed(s)
- Parcel number: 03404900
Construction
Type & style
- Home type: SingleFamily
- Architectural style: Mid-Century Modern,Detached
- Property subtype: Single Family Residence
Materials
- Brick
- Foundation: Pillar/Post/Pier
- Roof: Shingle
Condition
- Year built: 1949
Utilities & green energy
- Sewer: Public Sewer
- Water: Public
- Utilities for property: Electricity Available, Electricity Connected, Natural Gas Available, Sewer Available, Separate Meters, Water Available
Community & HOA
Community
- Security: Carbon Monoxide Detector(s), Fire Alarm, Smoke Detector(s)
- Subdivision: Westcliff Add
HOA
- Has HOA: No
Location
- Region: Fort Worth
Financial & listing details
- Price per square foot: $267/sqft
- Tax assessed value: $313,504
- Annual tax amount: $6,863
- Date on market: 6/5/2026
- Cumulative days on market: 58 days
- Listing terms: Cash,Conventional,FHA,VA Loan
- Exclusions: None
Estimated market value
$498,000
$473,000 - $523,000
$3,505/mo
Price history
| Date | Event | Price |
|---|---|---|
| 6/30/2026 | Price change | $525,000-1.9%$267/sqft |
Source: NTREIS #21291665 Report a problem | ||
| 6/5/2026 | Listed for sale | $535,000+1.9%$273/sqft |
Source: NTREIS #21291665 Report a problem | ||
| 11/5/2025 | Listing removed | $525,000$267/sqft |
Source: NTREIS #21097808 Report a problem | ||
| 10/30/2025 | Listed for sale | $525,000+51.1%$267/sqft |
Source: NTREIS #21097808 Report a problem | ||
| 1/21/2022 | Sold | -- |
Source: NTREIS #14618221 Report a problem | ||
| 10/20/2021 | Pending sale | $347,500$177/sqft |
Source: NTREIS #14618221 Report a problem | ||
| 8/2/2021 | Listed for sale | $347,500$177/sqft |
Source: NTREIS #14618221 Report a problem | ||
| 3/24/2021 | Listing removed | -- |
Source: Owner Report a problem | ||
| 3/21/2018 | Listing removed | $1,800$1/sqft |
Source: Owner Report a problem | ||
| 12/13/2017 | Listed for rent | $1,800$1/sqft |
Source: Owner Report a problem | ||
| 11/23/2016 | Listing removed | $1,800+4.3%$1/sqft |
Source: Owner Report a problem | ||
| 8/1/2016 | Listing removed | $1,725-1.4%$1/sqft |
Source: Owner Report a problem | ||
| 1/22/2016 | Listed for rent | $1,750+1.4%$1/sqft |
Source: Owner Report a problem | ||
| 4/8/2014 | Listing removed | $1,725$1/sqft |
Source: Owner Report a problem | ||
| 3/5/2014 | Listed for rent | $1,725$1/sqft |
Source: Owner Report a problem | ||
| 12/23/2010 | Sold | -- |
Source: Public Record Report a problem | ||
Public tax history
| Year | Property taxes | Tax assessment |
|---|---|---|
| 2025 | $3,378 -49.1% | $313,504 -21.5% |
| 2024 | $6,634 +8.4% | $399,571 +16.1% |
| 2023 | $6,120 -24.3% | $344,014 +10.6% |
| 2022 | $8,088 +36.3% | $311,139 +40.9% |
| 2021 | $5,936 +4.1% | $220,834 +6.2% |
| 2020 | $5,705 +9% | $207,954 +5.1% |
| 2019 | $5,235 -1.4% | $197,795 +2.5% |
| 2018 | $5,309 +1.7% | $193,000 -4.1% |
| 2017 | $5,219 +6.3% | $201,308 +3.9% |
| 2016 | $4,910 +19.3% | $193,731 +33.6% |
| 2015 | $4,116 | $145,000 |
| 2014 | $4,116 | $145,000 -5.2% |
| 2013 | -- | $152,900 +2.1% |
| 2012 | -- | $149,700 +6.9% |
| 2011 | -- | $140,000 -0.6% |
| 2010 | -- | $140,900 -0.1% |
| 2009 | -- | $141,000 +1.4% |
| 2008 | -- | $139,100 +14% |
| 2007 | -- | $122,000 +5.6% |
| 2006 | -- | $115,500 |
| 2005 | -- | $115,500 |
| 2004 | -- | $115,500 +20.8% |
| 2003 | -- | $95,600 +20.4% |
| 2002 | -- | $79,400 +8.2% |
| 2001 | -- | $73,400 +14.2% |
| 2000 | -- | $64,300 |
Find assessor info on the county website
Monthly payment
Est. payment
Payment breakdown
Explore the cost of this home by adjusting the details. Changes won't be saved.Climate risks
Neighborhood: Westcliff
Nearby schools
GreatSchools rating
- 7/10Westcliff Elementary SchoolGrades: PK-5Distance: 0.4 mi
- 6/10McLean Middle SchoolGrades: 6-8Distance: 0.4 mi
- 5/10Paschal High SchoolGrades: 9-12Distance: 1.6 mi
Schools provided by the listing agent
- Elementary: Westcreek
- Middle: Mclean
- High: Paschal
- District: Fort Worth ISD
Source: NTREIS. This data may not be complete. We recommend contacting the local school district to confirm school assignments for this home.
- $308,2003 bd1 ba1.2k sqft4005 Trail Lake Dr, Fort Worth, TX 76109Off Market

- $419,3004 bd3 ba2.2k sqft3533 Corto Ave, Fort Worth, TX 76109Off Market

- $774,2004 bd4 ba3k sqft3909 Trail Lake Dr, Fort Worth, TX 76109Off Market

- $343,3002 bd2 ba1.4k sqft4009 Trail Lake Dr, Fort Worth, TX 76109Off Market

- $303,0003 bd2 ba1.2k sqft3529 Corto Ave, Fort Worth, TX 76109Off Market
- $301,9003 bd2 ba1.3k sqft3532 Corto Ave, Fort Worth, TX 76109Off Market
- $440,0003 bd1 ba1.4k sqft4004 Trail Lake Dr, Fort Worth, TX 76109Off Market
- $275,6002 bd1 ba1.2k sqft3548 Suffolk Dr, Fort Worth, TX 76109Off Market
A local agent can set up tours, give advice and negotiate with sellers.
Similar homes
- $449,0005 bd4 ba2.4k sqft4201 Anita Ave, Fort Worth, TX 76109For Sale
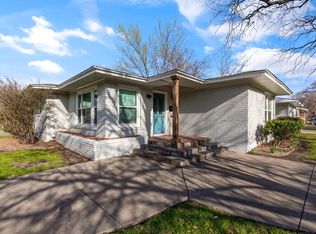 MLS ID #21290528, Laura Spann. NTREIS
 - $399,0004 bd2 ba1.4k sqft4228 Winfield Ave, Fort Worth, TX 76109For Sale
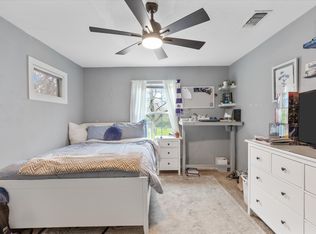 MLS ID #21294947, Laura Spann. NTREIS
 - $469,0004 bd2 ba1.6k sqft3554 Winston Rd, Fort Worth, TX 76109For Sale
 MLS ID #21188393, Laura Spann. NTREIS
 - $499,0003 bd2 ba1.5k sqft3315 Rogers Ave, Fort Worth, TX 76109For Sale
 MLS ID #21309145, Darlene Dale. NTREIS
 - $300,0002 bd1 ba1.3k sqft3617 W Seminary Dr, Fort Worth, TX 76109For SaleMLS ID #21342739, David Chicotsky. NTREIS
- $410,0004 bd2 ba1.9k sqft4216 Selkirk Dr W, Fort Worth, TX 76109For SaleMLS ID #21236863, Victor Strickland. NTREIS
- $380,0004 bd3 ba2.3k sqft3512 Wosley Dr, Fort Worth, TX 76133For SaleMLS ID #21321719, Tracey Amaya. NTREIS
- $529,0004 bd2 ba2.4k sqft211 Crest Ridge Cir, Lakeside, TX 76108For SaleMLS ID #21318679, Britton New. NTREIS
- $335,0003 bd2 ba1.8k sqft4840 Overton Ave, Fort Worth, TX 76133For SaleMLS ID #21346993, Vahn Patino. NTREIS
- $424,0004 bd2 ba2.3k sqft6136 Wrigley Way, Fort Worth, TX 76133For SaleMLS ID #21321060, Gwendolyn Harper. NTREIS
- $530,0004 bd3 ba2.6k sqft4104 Linkwood Dr, Euless, TX 76040For SaleMLS ID #21327949, Elizabeth Bell. NTREIS
- $465,0003 bd2 ba1.9k sqft6525 Dakar Rd, Fort Worth, TX 76116For SaleMLS ID #21343447, Lea McFalls Zeqiri. NTREIS
- $599,0004 bd2 ba2.4k sqft2212 Hurley Ave, Fort Worth, TX 76110For SaleMLS ID #21260652, Chelsie Synatschk. NTREIS
- $419,0004 bd3 ba2.4k sqft404 Green River Trl, Fort Worth, TX 76103For SaleMLS ID #21338690, Melanie Mulamba. NTREIS
- $550,0002 bd1 ba1.7k sqft3821 W 5th St, Fort Worth, TX 76107For SaleMLS ID #21284736, Russ Stimmel. NTREIS
- $359,9994 bd3 ba2k sqft6120 Waco Way, Fort Worth, TX 76133For SaleMLS ID #21325589, Seth Fowler. NTREIS
- $586,0004 bd3 ba2.8k sqft201 Coach House Cir, Fort Worth, TX 76108For SaleMLS ID #21332629, Cyndi Reep. NTREIS
- $525,0004 bd2 ba2k sqft505 Queensway Rd, Willow Park, TX 76087For SaleMLS ID #21333828, Elin Aanenson. NTREIS
- $350,0004 bd2 ba2.1k sqft4025 Aragon Dr, Fort Worth, TX 76133For SaleMLS ID #21322876, Leah Littenberg. NTREIS
- $650,0003 bd3 ba2.2k sqft2801 5th Ave, Fort Worth, TX 76110For SaleMLS ID #21211390, Kim Gardner. NTREIS
