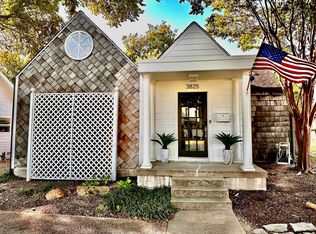
Don’t miss your opportunity to tour this nearly century old Craftsman gem located in the heart of Fort Worth. Nestled in the highly sought-after Country Club Heights subdivision of the Monticello area, this 1,712-square-foot home will stun you at the street with charming curb appeal from the very moment you pull up. Perfectly blending 1930s character with more modern updates, the interior showcases warm original wood floors and masterful built-ins that reflect the home's timeless craftsmanship. An abundance of natural light beautifully shines through the main, connected living areas brightening the whole home and enhancing the feeling of seamless flow from room to room. The fully finished second floor introduces versatile flex spaces, including a separate loft that could be utilized as an additional bedroom and a dedicated home office space situated right off the landing. Outside, the property is further enhanced by a versatile workshop outbuilding nestled in the large, grassed backyard, providing the perfect bonus space for hobbies, projects, or extra storage. Best of all, you are just minutes away from premier local shopping, dining, and entertainment, putting the very best of Fort Worth right at your fingertips.
For sale
Price cut: $20K (9/23)
$515,000
3821 W 5th St, Fort Worth, TX 76107
2beds
1,712sqft
Single Family Residence
Built in 1930
6,751 Square Feet Lot
$494,900 Zestimate®
$301/sqft
$-- HOA
What's special
Separate loftLarge grassed backyardVersatile workshop outbuildingDedicated home office spaceAbundance of natural lightWarm original wood floorsFully finished second floor
- 132 days
- 1,918
- 68
Zillow last checked:
Listing updated:
Listed by:
Russ Stimmel 0673953 817-354-7653,
Century 21 Mike Bowman, Inc. 817-354-7653
Source: NTREIS,MLS#: 21284736
Facts & features
Interior
Bedrooms & bathrooms
- Bedrooms: 2
- Bathrooms: 1
- Full bathrooms: 1
Primary bedroom
- Level: First
- Dimensions: 14 x 12
Bedroom
- Level: First
- Dimensions: 13 x 11
Primary bathroom
- Features: Built-in Features, Stone Counters
- Level: First
- Dimensions: 9 x 4
Bonus room
- Level: Second
- Dimensions: 21 x 10
Dining room
- Level: First
- Dimensions: 13 x 11
Kitchen
- Features: Built-in Features, Galley Kitchen
- Level: First
- Dimensions: 16 x 9
Living room
- Features: Built-in Features, Ceiling Fan(s), Fireplace
- Level: First
- Dimensions: 24 x 13
Office
- Level: Second
- Dimensions: 10 x 9
Utility room
- Features: Built-in Features, Utility Room, Utility Sink
- Level: First
- Dimensions: 12 x 9
Heating
- Central
Cooling
- Central Air
Appliances
- Included: Some Gas Appliances, Double Oven, Dryer, Dishwasher, Electric Oven, Gas Cooktop, Disposal, Microwave, Plumbed For Gas, Refrigerator, Washer
- Laundry: Washer Hookup, Dryer Hookup, ElectricDryer Hookup, Laundry in Utility Room
Features
- Built-in Features, Decorative/Designer Lighting Fixtures, High Speed Internet, Cable TV, Wired for Sound
- Flooring: Ceramic Tile, Wood
- Windows: Window Coverings
- Has basement: No
- Number of fireplaces: 1
- Fireplace features: Decorative, Living Room
Interior area
- Total interior livable area: 1,712 sqft
Video & virtual tour
Property
Parking
- Parking features: Driveway
Features
- Levels: Two
- Stories: 2
- Patio & porch: Rear Porch, Deck, Front Porch
- Exterior features: Rain Gutters, Storage
- Pool features: None
- Fencing: Wood
Lot
- Size: 6,751 Square Feet
- Features: Back Yard, Interior Lot, Lawn, Sprinkler System, Few Trees
Details
- Additional structures: Outbuilding, Storage, Workshop
- Parcel number: 00638668
- Other equipment: Irrigation Equipment
Construction
Type & style
- Home type: SingleFamily
- Architectural style: Craftsman,Detached
- Property subtype: Single Family Residence
Materials
- Foundation: Pillar/Post/Pier
- Roof: Composition
Condition
- Resale
- Year built: 1930
Utilities & green energy
- Sewer: Public Sewer
- Water: Public
- Utilities for property: Sewer Available, Water Available, Cable Available
Community & HOA
Community
- Subdivision: Country Club Heights
HOA
- Has HOA: No
Location
- Region: Fort Worth
Financial & listing details
- Price per square foot: $301/sqft
- Tax assessed value: $431,000
- Annual tax amount: $9,435
- Date on market: 6/1/2026
- Cumulative days on market: 133 days
- Listing terms: Cash,Conventional,FHA,VA Loan
- Exclusions: bidet attachment in primary bath
Estimated market value
$494,900
$470,000 - $520,000
$2,047/mo
Price history
| Date | Event | Price |
|---|---|---|
| 9/23/2026 | Price change | $515,000-3.7%$301/sqft |
Source: NTREIS #21284736 Report a problem | ||
| 8/25/2026 | Price change | $535,000-2.7%$313/sqft |
Source: NTREIS #21284736 Report a problem | ||
| 7/30/2026 | Price change | $550,000-0.9%$321/sqft |
Source: NTREIS #21284736 Report a problem | ||
| 6/15/2026 | Price change | $555,000-1.8%$324/sqft |
Source: NTREIS #21284736 Report a problem | ||
| 6/1/2026 | Listed for sale | $565,000+54.8%$330/sqft |
Source: NTREIS #21284736 Report a problem | ||
| 4/22/2021 | Sold | -- |
Source: Ebby Halliday REC solds #14483947_76107 Report a problem | ||
| 3/12/2021 | Pending sale | $365,000$213/sqft |
Source: Williams Trew - An Ebby Halliday Real Estate Company #14483947 Report a problem | ||
| 12/10/2020 | Listed for sale | $365,000+21.7%$213/sqft |
Source: Williams Trew Real Estate #14483947 Report a problem | ||
| 1/29/2016 | Sold | -- |
Source: Agent Provided Report a problem | ||
| 1/8/2016 | Pending sale | $299,900$175/sqft |
Source: RE/MAX DFW ASSOCIATES I #13276937 Report a problem | ||
| 11/16/2015 | Listed for sale | $299,900+20%$175/sqft |
Source: RE/MAX DFW Associates #13276937 Report a problem | ||
| 11/29/2013 | Listing removed | $250,000$146/sqft |
Source: KELLER WILLIAMS REALTY #11979170 Report a problem | ||
| 9/12/2013 | Price change | $250,000-3.8%$146/sqft |
Source: KELLER WILLIAMS REALTY #11979170 Report a problem | ||
| 8/24/2013 | Price change | $259,900-5.5%$152/sqft |
Source: KELLER WILLIAMS REALTY #11979170 Report a problem | ||
| 6/27/2013 | Listed for sale | $275,000$161/sqft |
Source: Keller Williams Realty #11979170 Report a problem | ||
Public tax history
| Year | Property taxes | Tax assessment |
|---|---|---|
| 2025 | $7,108 -7.7% | $431,000 |
| 2024 | $7,704 +5.4% | $431,000 -5.3% |
| 2023 | $7,309 -13.4% | $454,983 +24.8% |
| 2022 | $8,443 -7.7% | $364,489 -4.9% |
| 2021 | $9,146 +8.2% | $383,374 +13% |
| 2020 | $8,452 +0.2% | $339,167 -3.3% |
| 2019 | $8,434 -0.1% | $350,568 +3.6% |
| 2018 | $8,441 +2.3% | $338,449 +3.4% |
| 2017 | $8,251 +12.6% | $327,354 +2.6% |
| 2016 | $7,328 +8.2% | $318,997 +22% |
| 2015 | $6,774 | $261,400 |
| 2014 | $6,774 | $261,400 +11.6% |
| 2013 | -- | $234,300 |
| 2012 | -- | $234,300 +21.4% |
| 2011 | -- | $193,000 +1% |
| 2010 | -- | $191,000 -0.3% |
| 2009 | -- | $191,600 +1.8% |
| 2008 | -- | $188,300 +44% |
| 2007 | -- | $130,800 +28.4% |
| 2006 | -- | $101,900 +6% |
| 2005 | -- | $96,100 +6.2% |
| 2004 | -- | $90,500 +11.2% |
| 2003 | -- | $81,400 +13.8% |
| 2002 | -- | $71,500 +4.2% |
| 2001 | -- | $68,600 +18.7% |
| 2000 | -- | $57,800 |
Find assessor info on the county website
Monthly payment
Est. payment
Payment breakdown
Explore the cost of this home by adjusting the details. Changes won't be saved.Climate risks
Neighborhood: Monticello
Nearby schools
Schools provided by the listing agent
- Elementary: N Hi Mt
- Middle: Stripling
- High: Arlington Heights
- District: Fort Worth ISD
Source: NTREIS. This data may not be complete. We recommend contacting the local school district to confirm school assignments for this home.

Similar homes
- $524,9003 bd2 ba1.9k sqft4004 El Campo Ave, Fort Worth, TX 76107For Sale
 MLS ID #21251874, Rick Wegman. NTREIS
 - $499,9003 bd2 ba1.9k sqft1932 5th Ave, Fort Worth, TX 76110For Sale
 MLS ID #21405557, Chelsie Synatschk. NTREIS
 - $450,0003 bd2 ba1.5k sqft4704 Birchman Ave, Fort Worth, TX 76107For Sale
 MLS ID #21385871, Sarah Bailey. NTREIS
 - $350,0002 bd1 ba1.3k sqft4309 Lovell Ave, Fort Worth, TX 76107For Sale
 MLS ID #21397236, Reyanne Moorehead. NTREIS
