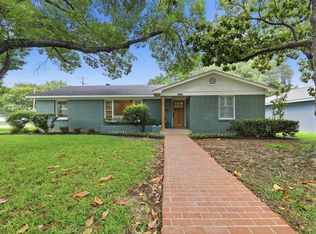
Beautifully renovated Westcliff Ranch is set under a canopy of mature trees boasting quality updates + zoned Overton Park Elementary. Desirable single-level floor plan has 4 bedrooms, 3 full baths, 2 spacious family rooms and expansive backyard. Step inside to discover a thoughtfully
renovated open layout that seamlessly blends living spaces and filled with natural light. The heart of the home is its
recently updated gourmet kitchen; featuring new stainless steel appliances, brand new quartz countertops, waterfall
edge, herringbone tile, island, and new custom cabinetry, and custom floor to ceiling fireplace. Other notable features include hardwood floors, new light fixtures, recessed lighting, large utility room with storage. The private backyard is truly an oasis with a large covered patio perfect for outdoor entertaining. Other notable upgrades include irrigation system, gutters, storage shed and newer windows. Price improved!
For sale
Price cut: $9.9K (7/28)
$519,999
4112 Selkirk Dr W, Fort Worth, TX 76109
4beds
2,099sqft
:
Get pre-qualified$3,825/mo
Single Family Residence
Built in 1960
0.31 Acres Lot
$-- Zestimate®
$248/sqft
$-- HOA
What's special
New light fixturesStorage shedExpansive backyardRecessed lightingFilled with natural lightHardwood floorsDesirable single-level floor plan
- 50 days |
- 463 |
- 26 |
Zillow last checked:
Listing updated:
Listed by:
Michelle Evans 0582880 972-954-2087,
Nada Homes 972-954-2087
Source: NTREIS,MLS#: 21295999
Facts & features
Interior
Bedrooms & bathrooms
- Bedrooms: 4
- Bathrooms: 3
- Full bathrooms: 3
Primary bedroom
- Level: First
- Dimensions: 11 x 8
Bedroom
- Level: First
- Dimensions: 14 x 12
Bedroom
- Level: First
- Dimensions: 14 x 11
Bedroom
- Level: First
- Dimensions: 10 x 11
Bedroom
- Level: First
- Dimensions: 20 x 9
Primary bathroom
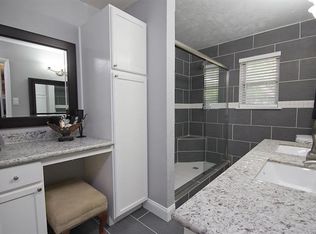
- Features: Built-in Features
- Level: First
- Dimensions: 10 x 9
Family room
- Features: Fireplace
- Level: First
- Dimensions: 21 x 14
Other
- Features: Built-in Features
- Level: First
- Dimensions: 8 x 5
Other
- Features: Separate Shower
- Level: First
- Dimensions: 9 x 5
Kitchen
- Features: Built-in Features, Eat-in Kitchen, Galley Kitchen, Granite Counters, Stone Counters
- Level: First
- Dimensions: 9 x 17
Laundry
- Level: First
- Dimensions: 8 x 7
Living room
- Level: First
- Dimensions: 20 x 12
Heating
- Central, Electric
Cooling
- Central Air, Electric
Appliances
- Included: Electric Cooktop
Features
- Decorative/Designer Lighting Fixtures
- Has basement: No
- Number of fireplaces: 1
- Fireplace features: Masonry
Interior area
- Total interior livable area: 2,099 sqft
Video & virtual tour
Property
Parking
- Parking features: Converted Garage, Door-Single, Workshop in Garage
- Has attached garage: Yes
Features
- Levels: One
- Stories: 1
- Pool features: None
- Fencing: Wood
Lot
- Size: 0.31 Acres
Details
- Parcel number: 03412148
Construction
Type & style
- Home type: SingleFamily
- Architectural style: Detached
- Property subtype: Single Family Residence
Materials
- Brick
- Foundation: Slab
- Roof: Composition
Condition
- Year built: 1960
Utilities & green energy
- Sewer: Public Sewer
- Water: Public
- Utilities for property: Sewer Available, Water Available
Community & HOA
Community
- Subdivision: Westcliff Add
HOA
- Has HOA: No
Location
- Region: Fort Worth
Financial & listing details
- Price per square foot: $248/sqft
- Tax assessed value: $543,894
- Annual tax amount: $11,906
- Date on market: 6/9/2026
- Cumulative days on market: 51 days
- Listing terms: Cash,Conventional,FHA,VA Loan
- Exclusions: fridge, washer and dryer, TVs and personal belongings
Estimated market value
Not available
Estimated sales range
Not available
$3,590/mo
Price history
| Date | Event | Price |
|---|---|---|
| 7/28/2026 | Price change | $519,999-1.9%$248/sqft |
Source: NTREIS #21295999 Report a problem | ||
| 7/2/2026 | Price change | $529,900-0.9%$252/sqft |
Source: NTREIS #21295999 Report a problem | ||
| 6/26/2026 | Price change | $534,900-0.9%$255/sqft |
Source: NTREIS #21295999 Report a problem | ||
| 6/18/2026 | Price change | $539,900-1.1%$257/sqft |
Source: NTREIS #21295999 Report a problem | ||
| 6/15/2026 | Price change | $545,900-0.7%$260/sqft |
Source: NTREIS #21295999 Report a problem | ||
| 6/9/2026 | Listed for sale | $549,900-2.7%$262/sqft |
Source: NTREIS #21295999 Report a problem | ||
| 12/23/2025 | Listing removed | $565,000$269/sqft |
Source: NTREIS #21109582 Report a problem | ||
| 11/14/2025 | Listed for sale | $565,000+8.2%$269/sqft |
Source: NTREIS #21109582 Report a problem | ||
| 1/23/2024 | Sold | -- |
Source: NTREIS #20476121 Report a problem | ||
| 12/27/2023 | Pending sale | $522,000$249/sqft |
Source: NTREIS #20476121 Report a problem | ||
| 12/20/2023 | Contingent | $522,000$249/sqft |
Source: NTREIS #20476121 Report a problem | ||
| 12/15/2023 | Price change | $522,000-1.5%$249/sqft |
Source: NTREIS #20476121 Report a problem | ||
| 12/8/2023 | Price change | $530,000-1.7%$253/sqft |
Source: NTREIS #20476121 Report a problem | ||
| 11/16/2023 | Listed for sale | $539,000+217.2%$257/sqft |
Source: NTREIS #20476121 Report a problem | ||
| 8/2/2010 | Sold | -- |
Source: Agent Provided Report a problem | ||
| 5/11/2010 | Price change | $169,900-10.5%$81/sqft |
Source: NRT Dallas #11399843 Report a problem | ||
| 5/9/2010 | Listed for sale | $189,900+11.8%$90/sqft |
Source: NRT Dallas #11399843 Report a problem | ||
| 5/22/2009 | Listing removed | $169,900$81/sqft |
Source: NRT Dallas #11156240 Report a problem | ||
| 5/16/2009 | Price change | $169,900-5.6%$81/sqft |
Source: NRT Dallas #11156240 Report a problem | ||
| 4/5/2009 | Price change | $179,900-5.3%$86/sqft |
Source: NRT Dallas #11156240 Report a problem | ||
| 2/26/2009 | Listed for sale | $189,900$90/sqft |
Source: NRT Dallas #11156240 Report a problem | ||
Public tax history
| Year | Property taxes | Tax assessment |
|---|---|---|
| 2025 | $11,906 +26.8% | $543,894 |
| 2024 | $9,391 +51% | $543,894 +22.3% |
| 2023 | $6,219 -14.5% | $444,894 +20.1% |
| 2022 | $7,278 +4.1% | $370,311 +9.9% |
| 2021 | $6,990 +8.3% | $336,933 +22.5% |
| 2020 | $6,452 +14.6% | $275,000 |
| 2019 | $5,628 +6.6% | $275,000 +27% |
| 2018 | $5,279 +9.4% | $216,554 -18.9% |
| 2017 | $4,828 +8.9% | $267,000 +2.2% |
| 2016 | $4,433 +7% | $261,174 +60.5% |
| 2015 | $4,142 | $162,700 |
| 2014 | $4,142 | $162,700 |
| 2013 | -- | $162,700 +4% |
| 2012 | -- | $156,400 -3.4% |
| 2011 | -- | $161,900 -4.4% |
| 2010 | -- | $169,300 +0.8% |
| 2009 | -- | $168,000 +4.3% |
| 2008 | -- | $161,000 +8.1% |
| 2007 | -- | $149,000 +2.8% |
| 2006 | -- | $145,000 +5.8% |
| 2005 | -- | $137,000 +3.8% |
| 2004 | -- | $132,000 +9.1% |
| 2003 | -- | $121,000 +1.3% |
| 2002 | -- | $119,400 +8.2% |
| 2001 | -- | $110,400 +9% |
| 2000 | -- | $101,300 |
Find assessor info on the county website
Monthly payment
Est. payment
Payment breakdown
Explore the cost of this home by adjusting the details. Changes won't be saved.Climate risks
Neighborhood: Foster Park
Nearby schools
GreatSchools rating
- 10/10Overton Park Elementary SchoolGrades: PK-5Distance: 1.1 mi
- 6/10McLean Middle SchoolGrades: 6-8Distance: 1.4 mi
- 5/10Paschal High SchoolGrades: 9-12Distance: 2.7 mi
Schools provided by the listing agent
- Elementary: Overton Park
- Middle: Mclean
- High: Paschal
- District: Fort Worth ISD
Source: NTREIS. This data may not be complete. We recommend contacting the local school district to confirm school assignments for this home.
- $504,0004 bd2 ba2k sqft4108 Selkirk Dr W, Fort Worth, TX 76109Off Market
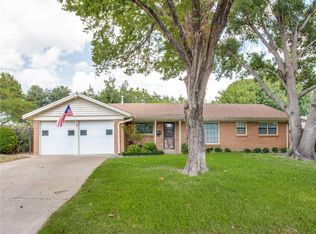
- $452,1003 bd2 ba1.6k sqft4116 Selkirk Dr W, Fort Worth, TX 76109Off Market
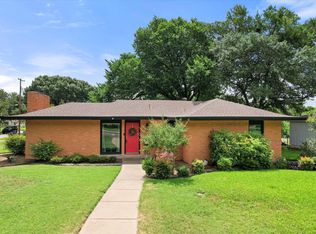
- $534,8004 bd3 ba2.2k sqft4120 Selkirk Dr W, Fort Worth, TX 76109Off Market
- $434,3003 bd2 ba1.8k sqft4808 Hildring Dr E, Fort Worth, TX 76109Off Market
- $731,4004 bd3 ba3.1k sqft4812 Hildring Dr E, Fort Worth, TX 76109Off Market
- $--3 bd2 ba1.5k sqft4109 Bilglade Rd, Fort Worth, TX 76109Sold
- $--4 bd3 ba2.7k sqft4804 Hildring Dr E, Fort Worth, TX 76109Sold
- $287,100-- bd-- ba-- sqft4113 Selkirk Dr W, Fort Worth, TX 76109Off Market
A local agent can set up tours, give advice and negotiate with sellers.
Similar homes
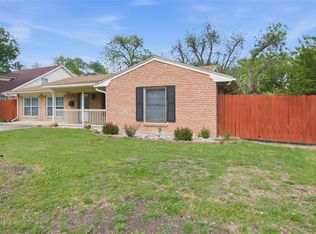
- $525,0004 bd2 ba1.9k sqft4001 Trail Lake Dr, Fort Worth, TX 76109For Sale
 MLS ID #21291665, Amber Wimberly. NTREIS
 - $410,0004 bd2 ba1.9k sqft4216 Selkirk Dr W, Fort Worth, TX 76109For Sale
 MLS ID #21236863, Victor Strickland. NTREIS
 - $445,0004 bd3 ba1.7k sqft4171 Carolyn Rd, Fort Worth, TX 76109For Sale
 MLS ID #21303116, Cecilia Olivo. NTREIS
 - $750,0003 bd2 ba2k sqft4120 Lanark Ave, Fort Worth, TX 76109For Sale
 MLS ID #21307467, Dillon Dewald. NTREIS
 - $380,0004 bd3 ba2.3k sqft3512 Wosley Dr, Fort Worth, TX 76133For SaleMLS ID #21321719, Tracey Amaya. NTREIS
- $650,0003 bd2 ba1.7k sqft3233 Lubbock Ave, Fort Worth, TX 76109For SaleMLS ID #21336003, Landon Melzer. NTREIS
- $399,5003 bd2 ba1.3k sqft3712 Stadium Dr, Fort Worth, TX 76109For SaleMLS ID #21275784, Andrew Neumann. NTREIS
- $389,9003 bd2 ba1.2k sqft3704 Stadium Dr, Fort Worth, TX 76109For SaleMLS ID #21299021, Judy Jobin. NTREIS
- $384,9004 bd3 ba2k sqft3401 Glenmont Dr, Fort Worth, TX 76133For SaleMLS ID #21288687, Juan Soto. NTREIS
- $358,9995 bd2 ba2.2k sqft3805 Kimberly Ln, Fort Worth, TX 76133For SaleMLS ID #21225625, Leslie Lopez. NTREIS
- $319,9003 bd2 ba1.6k sqft5605 Morley Ave, Fort Worth, TX 76133For SaleMLS ID #21338124, Alex Lipari. NTREIS
- $525,0003 bd2 ba1.5k sqft2624 Willing Ave, Fort Worth, TX 76110For SaleMLS ID #21265065, Susanna Gorski Bartolomei. NTREIS
- $378,5003 bd2 ba1.5k sqft4028 Boyd Ave, Fort Worth, TX 76109For SaleMLS ID #21068419, Dan Combe. NTREIS
- $350,0004 bd2 ba2.1k sqft4025 Aragon Dr, Fort Worth, TX 76133For SaleMLS ID #21322876, Leah Littenberg. NTREIS
- $329,0004 bd4 ba2.5k sqft6016 Wedgmont Cir N, Fort Worth, TX 76133For SaleMLS ID #21263186, Kim Woodul. NTREIS
- $315,0003 bd2 ba1.7k sqft5629 Wharton Dr, Fort Worth, TX 76133For SaleMLS ID #21325463, Angie Anderson. NTREIS
- $378,9003 bd2 ba2.4k sqft6316 Wallingford Dr, Fort Worth, TX 76133For SaleMLS ID #21302716, Armin Salic. NTREIS
- $339,9003 bd2 ba1.8k sqft5704 Wessex Ave, Fort Worth, TX 76133For SaleMLS ID #21317792, Jessica Solis. NTREIS
- $317,5003 bd2 ba1.3k sqft4040 Carolyn Rd, Fort Worth, TX 76109For SaleMLS ID #20901343, Allison O'jibway. NTREIS
- $315,0003 bd2 ba1.3k sqft4809 Waldron Ave, Fort Worth, TX 76133For SaleMLS ID #21118857, Olivia Izaguirre. NTREIS
