MOTIVATED SELLER! Welcome to your dream home nestled in the charming neighborhood of Wedgewood Square! Step into luxury with this stunning 3-bedroom, 2-bathroom 1,828 sqft home, meticulously remodeled to offer the perfect blend of modern elegance and everyday comfort. From the moment you arrive, you'll notice the attention to detail that sets this property apart. Situated in a prime location, this home is just minutes from major highways, schools, and all the amenities you need for comfortable living. This home offers NEW PLUMBING, NEW WINDOWS, NEW APPLIANCES, NEW GARAGE DOORS, FRESHLY POURED DRIVEWAY & STUNNING QUARTZ COUNTERTOPS. This home is more than just a place to live—it's a lifestyle upgrade. Experience the best in modern living with this beautifully remodeled property. Don't miss the opportunity to make it yours!
Pending
Price cut: $6K (8/11)
$329,900
5704 Wessex Ave, Fort Worth, TX 76133
3beds
1,828sqft
Single Family Residence
Built in 1959
10,410 Square Feet Lot
$327,800 Zestimate®
$180/sqft
$-- HOA
What's special
New plumbingNew windowsNew appliancesNew garage doorsStunning quartz countertopsFreshly poured driveway
- 55 days |
- 603 |
- 43 |
Likely to sell faster than
Zillow last checked:
Listing updated:
Listed by:
Jessica Solis 0815658 817-688-2140,
Monument Realty 214-705-7827
Source: NTREIS,MLS#: 21317792
Facts & features
Interior
Bedrooms & bathrooms
- Bedrooms: 3
- Bathrooms: 2
- Full bathrooms: 2
Primary bedroom
- Level: First
- Dimensions: 15 x 11
Bedroom
- Level: First
- Dimensions: 11 x 10
Bedroom
- Level: First
- Dimensions: 15 x 12
Primary bathroom
- Level: First
- Dimensions: 4 x 11
Dining room
- Level: First
- Dimensions: 10 x 11
Other
- Level: First
- Dimensions: 5 x 8
Kitchen
- Features: Stone Counters
- Level: First
- Dimensions: 10 x 16
Living room
- Features: Fireplace
- Level: First
- Dimensions: 17 x 23
Heating
- Central
Cooling
- Central Air
Appliances
- Included: Dishwasher, Electric Range, Microwave
- Laundry: In Garage
Features
- Decorative/Designer Lighting Fixtures, Granite Counters, Open Floorplan
- Flooring: Luxury Vinyl Plank, Tile
- Has basement: No
- Number of fireplaces: 1
- Fireplace features: Wood Burning
Interior area
- Total interior livable area: 1,828 sqft
Video & virtual tour
Property
Parking
- Total spaces: 2
- Parking features: Driveway
- Attached garage spaces: 2
Features
- Levels: One
- Stories: 1
- Pool features: None
Lot
- Size: 10,410 Square Feet
Details
- Parcel number: 03342506
Construction
Type & style
- Home type: SingleFamily
- Architectural style: Traditional,Detached
- Property subtype: Single Family Residence
Materials
- Brick
- Foundation: Slab
- Roof: Asphalt
Condition
- Year built: 1959
Utilities & green energy
- Sewer: Public Sewer
- Water: Public
- Utilities for property: Sewer Available, Water Available
Community & HOA
Community
- Subdivision: Wedgwood Add
HOA
- Has HOA: No
Location
- Region: Fort Worth
Financial & listing details
- Price per square foot: $180/sqft
- Tax assessed value: $295,201
- Annual tax amount: $6,462
- Date on market: 7/2/2026
- Cumulative days on market: 47 days
- Listing terms: Cash,Conventional,FHA,VA Loan
- Exclusions: All staging furniture
Estimated market value
$327,800
$311,000 - $344,000
$2,380/mo
Price history
| Date | Event | Price |
|---|---|---|
| 8/21/2026 | Pending sale | $329,900$180/sqft |
Source: NTREIS #21317792 Report a problem | ||
| 8/14/2026 | Contingent | $329,900$180/sqft |
Source: NTREIS #21317792 Report a problem | ||
| 8/11/2026 | Price change | $329,900-1.8%$180/sqft |
Source: NTREIS #21317792 Report a problem | ||
| 8/3/2026 | Price change | $335,900-1.2%$184/sqft |
Source: NTREIS #21317792 Report a problem | ||
| 7/21/2026 | Price change | $339,900-1.4%$186/sqft |
Source: NTREIS #21317792 Report a problem | ||
| 7/15/2026 | Price change | $344,900-1.4%$189/sqft |
Source: NTREIS #21317792 Report a problem | ||
| 7/2/2026 | Listed for sale | $349,900$191/sqft |
Source: NTREIS #21317792 Report a problem | ||
Public tax history
| Year | Property taxes | Tax assessment |
|---|---|---|
| 2025 | $4,413 -10.7% | $295,201 |
| 2024 | $4,940 +7% | $295,201 -2.8% |
| 2023 | $4,617 -17% | $303,598 +22.7% |
| 2022 | $5,565 +2.8% | $247,339 +7.8% |
| 2021 | $5,414 +8.5% | $229,481 +11.3% |
| 2020 | $4,990 +14.7% | $206,232 +1.8% |
| 2019 | $4,349 +6.8% | $202,572 +19.2% |
| 2018 | $4,071 +9.5% | $169,969 -3.5% |
| 2017 | $3,716 +9.1% | $176,176 +17.1% |
| 2016 | $3,407 +6.2% | $150,418 +17.8% |
| 2015 | $3,208 | $127,700 |
| 2014 | $3,208 | $127,700 |
| 2013 | -- | $127,700 +0.2% |
| 2012 | -- | $127,400 |
| 2011 | -- | $127,400 -0.5% |
| 2010 | -- | $128,000 -4.8% |
| 2009 | -- | $134,400 +1.4% |
| 2008 | -- | $132,600 +5.7% |
| 2007 | -- | $125,500 |
| 2006 | -- | $125,500 |
| 2005 | -- | $125,500 |
| 2004 | -- | $125,500 +7.7% |
| 2003 | -- | $116,500 +10.3% |
| 2002 | -- | $105,600 +7.9% |
| 2001 | -- | $97,900 +12.5% |
| 2000 | -- | $87,000 |
Find assessor info on the county website
Monthly payment
Est. payment
Payment breakdown
Explore the cost of this home by adjusting the details. Changes won't be saved.Climate risks
Neighborhood: Wedgwood
Nearby schools
GreatSchools rating
- 3/10Bruce Shulkey Elementary SchoolGrades: PK-5Distance: 0.2 mi
- 3/10Wedgwood Middle SchoolGrades: 6-8Distance: 0.3 mi
- 3/10Southwest High SchoolGrades: 9-12Distance: 0.7 mi
Schools provided by the listing agent
- Elementary: Bruceshulk
- Middle: Wedgwood
- High: Southwest
- District: Fort Worth ISD
Source: NTREIS. This data may not be complete. We recommend contacting the local school district to confirm school assignments for this home.
- $286,1003 bd2 ba1.6k sqft5700 Wessex Ave, Fort Worth, TX 76133Off Market

- $298,5003 bd2 ba1.8k sqft5708 Wessex Ave, Fort Worth, TX 76133Off Market
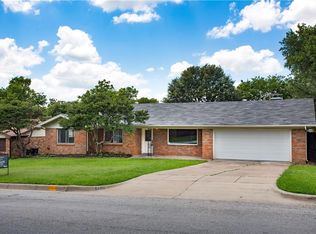
- $267,6003 bd2 ba1.6k sqft5705 Whitman Ave, Fort Worth, TX 76133Off Market
- $261,2003 bd2 ba1.7k sqft5709 Whitman Ave, Fort Worth, TX 76133Off Market
- $283,4003 bd2 ba1.9k sqft5701 Whitman Ave, Fort Worth, TX 76133Off Market
- $342,3003 bd2 ba2k sqft5624 Wessex Ave, Fort Worth, TX 76133Off Market
- $285,0003 bd2 ba1.6k sqft5712 Wessex Ave, Fort Worth, TX 76133Off Market
- $335,6003 bd2 ba2.4k sqft5705 Wessex Ave, Fort Worth, TX 76133Off Market
A local agent can set up tours, give advice and negotiate with sellers.
Similar homes
- $310,0003 bd2 ba1.8k sqft6409 Winn St, Fort Worth, TX 76133For Sale
 MLS ID #21323148, Brittney Kosev. NTREIS
 - $295,0003 bd2 ba2.2k sqft5237 Cockrell Ave, Fort Worth, TX 76133For Sale
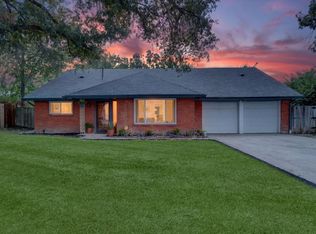 MLS ID #21349224, Brenton Bridges. NTREIS
 - $297,0004 bd2 ba1.6k sqft4812 S Ridge Ter, Fort Worth, TX 76133For Sale
 MLS ID #21354027, Deba Douglas. NTREIS
 - $358,9995 bd2 ba2.2k sqft3805 Kimberly Ln, Fort Worth, TX 76133For Sale
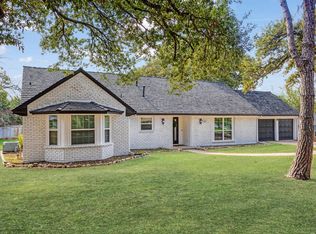 MLS ID #21225625, Leslie Lopez. NTREIS
 - $384,9003 bd2 ba1.9k sqft3920 Felisa Pl, Fort Worth, TX 76133For SaleMLS ID #21338399, Joe McCalip. NTREIS
- $325,0003 bd2 ba1.6k sqft7107 Garza Ave, Fort Worth, TX 76116For SaleMLS ID #21348079, Angelica Vargas. NTREIS
- $327,5003 bd3 ba1.9k sqft4621 McCart Ave, Fort Worth, TX 76115For SaleMLS ID #21239784, Crystal Moreno. NTREIS
- $332,0003 bd2 ba1.7k sqft720 Thersa Dr, River Oaks, TX 76114For SaleMLS ID #21348461, Khaleel Ahmed. NTREIS
- $299,9993 bd2 ba1.5k sqft1113 Heather Ct, Benbrook, TX 76126For SaleMLS ID #21309481, Christian Wallace. NTREIS
- $345,9993 bd2 ba2.5k sqft7205 Ellis Rd, Fort Worth, TX 76112For SaleMLS ID #21295742, Sara Mason. NTREIS
- $389,9003 bd2 ba1.2k sqft3704 Stadium Dr, Fort Worth, TX 76109For SaleMLS ID #21299021, Judy Jobin. NTREIS
- $325,0003 bd2 ba2.2k sqft7232 Monterrey Dr, Fort Worth, TX 76112For SaleMLS ID #21340070, Amber Davis. NTREIS
- $329,0003 bd2 ba1.8k sqft103 Park Trail Pl, Joshua, TX 76058For SaleMLS ID #21346080, Robert Miller. NTREIS
- $324,9004 bd2 ba1.3k sqft5852 Lyle St, Westworth Village, TX 76114For SaleMLS ID #21329990, Nick Bitz. NTREIS
- $378,5003 bd2 ba1.5k sqft4028 Boyd Ave, Fort Worth, TX 76109For SaleMLS ID #21068419, Dan Combe. NTREIS
- $269,9003 bd1 ba983 sqft5908 Locke Ave, Fort Worth, TX 76107For SaleMLS ID #21365691, Brittani Purdy. NTREIS
- $324,0003 bd2 ba1.5k sqft4725 Saint Lawrence Rd, Fort Worth, TX 76103For SaleMLS ID #21333123, Leticia Orellana Burke. NTREIS
- $320,0003 bd2 ba1.6k sqft4406 Rain Forest Dr, Arlington, TX 76017For SaleMLS ID #21358446, Jennifer Bryant. NTREIS
- $344,0004 bd2 ba1.7k sqft3816 Springbranch Dr, Benbrook, TX 76116For SaleMLS ID #21285634, Deba Douglas. NTREIS
- $300,0003 bd2 ba1.3k sqft8837 Claiborn St, Lakeside, TX 76135For SaleMLS ID #21332232, Judith Harris. NTREIS
