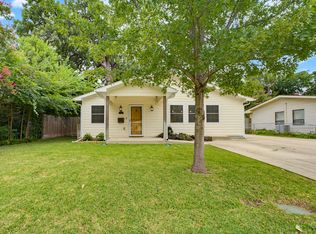
Welcome Sunset Acres in Central Fort Worth. This home is beautifully renovated 4 bed, 2 bath home home located just 8 minutes from Downtown Fort Worth located in a awesome neighborhood with brand new construction & 50's charm-kept homes alike! Enjoy the new LVP light wood-look flooring, fresh new carpets, recessed lighting, remote operated fans and a fully remodeled kitchen with lots of storage; 42in soft close cabinetry, white quartz countertops, beautiful sage green backsplash, new stainless appliances with a Gas range! Both baths remodeled featuring all new white subway shower tile with decorative soap niches, charming vanity light selections, custom vanities & with lots of storage for linens. Outback you have well built wooden patio perfect for entertaining or enjoying tea on in the evenings. Great size backyard offers shade and room for playing, room for a trampoline, playset or pets to roam. Alley access offers additional parking potential. Newer windows, Roof replaces April 2026 & HVAC from 2018. Zoned to Burton Hill Elementary, well known for its Dual Language program, small classroom sizes with high teacher retention rate! Walk or jog to the beautiful Trinity Trails system, or visit some entertainment in the River District while enjoying great proximity to upscale Clearfork or the Cultural District for some more eclectic dining! This home is STR (AirBnB) approved.
For sale
$325,000
5852 Lyle St, Westworth Village, TX 76114
4beds
1,320sqft
Single Family Residence
Built in 1954
6,708 Square Feet Lot
$318,300 Zestimate®
$246/sqft
$-- HOA
What's special
Recessed lightingNewer windowsFresh new carpetsFully remodeled kitchenWhite quartz countertopsBoth baths remodeledRemote operated fans
- 5 days
- 327
- 54
Likely to sell faster than
Zillow last checked:
Listing updated:
Listed by:
Lea Gonzalez 0634339 877-366-2213,
LPT Realty, LLC 877-366-2213
Source: NTREIS,MLS#: 21375032
Facts & features
Interior
Bedrooms & bathrooms
- Bedrooms: 4
- Bathrooms: 2
- Full bathrooms: 2
Primary bedroom
- Features: Ceiling Fan(s), En Suite Bathroom, Sitting Area in Primary
- Level: First
- Dimensions: 11 x 15
Living room
- Features: Ceiling Fan(s)
- Level: First
- Dimensions: 17 x 14
Heating
- Central
Cooling
- Central Air, Ceiling Fan(s)
Appliances
- Included: Dishwasher, Disposal, Gas Range, Microwave
- Laundry: In Kitchen, Stacked
Features
- Decorative/Designer Lighting Fixtures, Granite Counters, High Speed Internet
- Flooring: Carpet, Luxury Vinyl Plank
- Has basement: No
- Has fireplace: No
Interior area
- Total interior livable area: 1,320 sqft
Video & virtual tour
Property
Parking
- Parking features: Additional Parking, Alley Access, No Garage, On Site
Features
- Levels: One
- Stories: 1
- Patio & porch: Awning(s), Rear Porch, Covered, Patio
- Pool features: None
- Fencing: Chain Link
Lot
- Size: 6,708 Square Feet
- Features: Interior Lot, Landscaped, Many Trees
Details
- Parcel number: 03462803
Construction
Type & style
- Home type: SingleFamily
- Architectural style: Prairie,Detached
- Property subtype: Single Family Residence
Materials
- Roof: Composition
Condition
- Year built: 1954
Utilities & green energy
- Sewer: Public Sewer
- Water: Public
- Utilities for property: Sewer Available, Water Available
Community & HOA
Community
- Features: Sidewalks
- Subdivision: Westover Acres
HOA
- Has HOA: No
Location
- Region: Westworth Village
Financial & listing details
- Price per square foot: $246/sqft
- Tax assessed value: $288,730
- Annual tax amount: $4,107
- Date on market: 9/1/2026
- Cumulative days on market: 45 days
- Listing terms: Cash,Conventional,FHA,VA Loan
Estimated market value
$318,300
$302,000 - $334,000
$1,962/mo
Price history
| Date | Event | Price |
|---|---|---|
| 9/1/2026 | Listed for sale | $325,000+0%$246/sqft |
Source: NTREIS #21375032 Report a problem | ||
| 8/31/2026 | Listing removed | $324,900$246/sqft |
Source: NTREIS #21329990 Report a problem | ||
| 8/18/2026 | Price change | $324,900-3%$246/sqft |
Source: NTREIS #21329990 Report a problem | ||
| 7/23/2026 | Listed for sale | $335,000+52.3%$254/sqft |
Source: NTREIS #21329990 Report a problem | ||
| 4/15/2026 | Listing removed | $220,000$167/sqft |
Source: NTREIS #21220535 Report a problem | ||
| 3/26/2026 | Listed for sale | $220,000$167/sqft |
Source: NTREIS #21220535 Report a problem | ||
Public tax history
| Year | Property taxes | Tax assessment |
|---|---|---|
| 2025 | $5,758 -2.5% | $288,730 |
| 2024 | $5,906 +18.9% | $288,730 +20.1% |
| 2023 | $4,967 -3.8% | $240,497 +10% |
| 2022 | $5,164 +2.6% | $218,602 +5.5% |
| 2021 | $5,034 +45.5% | $207,128 +47.9% |
| 2020 | $3,459 +4.1% | $140,000 |
| 2019 | $3,324 -10.2% | $140,000 -7.3% |
| 2018 | $3,700 +24.3% | $150,981 +25.8% |
| 2017 | $2,976 +19.1% | $120,000 +20% |
| 2016 | $2,498 +17.9% | $100,000 +16.8% |
| 2015 | $2,119 | $85,600 |
| 2014 | $2,119 | $85,600 |
| 2013 | -- | $85,600 +0.2% |
| 2012 | -- | $85,400 +19.8% |
| 2011 | -- | $71,300 -0.4% |
| 2010 | -- | $71,600 -3.4% |
| 2009 | -- | $74,150 +64.8% |
| 2008 | -- | $45,000 -39.1% |
| 2007 | -- | $73,900 +3.5% |
| 2006 | -- | $71,400 +2.3% |
| 2005 | -- | $69,800 +49.1% |
| 2004 | -- | $46,800 +7.1% |
| 2003 | -- | $43,700 +1.6% |
| 2002 | -- | $43,000 +2.1% |
| 2001 | -- | $42,100 +7.4% |
| 2000 | -- | $39,200 |
Find assessor info on the county website
Monthly payment
Est. payment
Payment breakdown
Explore the cost of this home by adjusting the details. Changes won't be saved.Climate risks
Neighborhood: 76114
Nearby schools
Schools provided by the listing agent
- Elementary: Burtonhill,MG Ellis
- Middle: Stripling
- High: Arlington Heights
- District: Fort Worth ISD
Source: NTREIS. This data may not be complete. We recommend contacting the local school district to confirm school assignments for this home.
Similar homes
- $379,0003 bd2 ba1.6k sqft5717 Fursman Ave, Fort Worth, TX 76114For Sale
 MLS ID #21343642, Travis Taylor. NTREIS
 - $249,9003 bd2 ba1k sqft5500 Dartmouth Ave, River Oaks, TX 76114For Sale
 MLS ID #21371368, Katherine Nixon. NTREIS
 - $299,0004 bd2 ba1.7k sqft3612 Guadalupe Rd, Fort Worth, TX 76116For Sale
 MLS ID #21371137, Clayton Gumm. NTREIS
 - $320,0003 bd2 ba1.6k sqft7107 Garza Ave, Fort Worth, TX 76116For Sale
 MLS ID #21348079, Angelica Vargas. NTREIS
