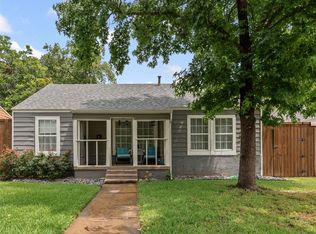
LOCATION! This wonderful property is in the middle of everything, Cultural District, Medical District, shopping, cafes and restaurants. This house is move-in ready with fresh paint everywhere. The kitchen sparkles of stainless steel and black granite counters with a contrast of bamboo flooring. There are original hardwood floors throughout the downstairs living area with tile in the bathroom. The upstairs flex space can be utilized as a meditation room or reading, studying, a media room, office, work out room, or with it's closet it can even be a 4th bedroom including a private bathroom. You get to decide what best fits your lifestyle, options!
The Plumbing was replaced from the street to all of the underneath areas of the house in 2023. The Air Conditioning and Heating Systems were replaced in 2024. The backyard wood fence was replaced in June 2026. The roof was replaced in July of 2026.
SELLER is offering a 2-1 buy down OR 2 discount points with your lender (Buyer's choice) on an acceptable sales offer as determined by Seller.
For sale
Price cut: $20K (8/27)
$339,500
3705 Lafayette Ave, Fort Worth, TX 76107
3beds
1,234sqft
Single Family Residence
Built in 1959
6,011 Square Feet Lot
$333,000 Zestimate®
$275/sqft
$-- HOA
What's special
Backyard wood fenceContrast of bamboo flooringTile in the bathroom
- 40 days
- 718
- 45
Likely to sell faster than
Zillow last checked:
Listing updated:
Listed by:
Michael Kirk 0148296 817-927-5357,
Mays Realty Group 817-927-5357
Source: NTREIS,MLS#: 21341228
Facts & features
Interior
Bedrooms & bathrooms
- Bedrooms: 3
- Bathrooms: 2
- Full bathrooms: 2
Primary bedroom
- Level: First
- Dimensions: 14 x 12
Bedroom
- Level: First
- Dimensions: 11 x 10
Bedroom
- Level: First
- Dimensions: 10 x 10
Primary bathroom
- Level: First
- Dimensions: 8 x 5
Bonus room
- Level: Second
- Dimensions: 18 x 13
Breakfast room nook
- Level: First
- Dimensions: 8 x 6
Other
- Features: Separate Shower
- Level: Second
- Dimensions: 7 x 5
Kitchen
- Features: Built-in Features, Eat-in Kitchen, Granite Counters
- Level: First
- Dimensions: 11 x 9
Living room
- Level: First
- Dimensions: 16 x 11
Heating
- Central, Natural Gas
Cooling
- Central Air, Ceiling Fan(s), Electric, Roof Turbine(s), Window Unit(s)
Appliances
- Included: Some Gas Appliances, Gas Range, Gas Water Heater, Plumbed For Gas, Vented Exhaust Fan
- Laundry: Washer Hookup, Electric Dryer Hookup, In Garage
Features
- Eat-in Kitchen, Granite Counters, High Speed Internet
- Flooring: Bamboo, Carpet, Hardwood, Tile
- Windows: Window Coverings
- Has basement: No
- Has fireplace: No
Interior area
- Total interior livable area: 1,234 sqft
Video & virtual tour
Property
Parking
- Total spaces: 1
- Parking features: Door-Single, Driveway, Garage Faces Front, Garage, Garage Door Opener, Lighted
- Attached garage spaces: 1
Features
- Levels: Two
- Stories: 2
- Patio & porch: Rear Porch, Front Porch, Patio
- Pool features: None
- Fencing: Back Yard,Chain Link,Fenced,Gate,Privacy,Wood
Lot
- Size: 6,011 Square Feet
- Dimensions: 50 x 120
- Features: Back Yard, Interior Lot, Lawn, Landscaped, Few Trees
- Residential vegetation: Grassed
Details
- Additional structures: Outbuilding, Storage
- Parcel number: 02300753
- Other equipment: None
Construction
Type & style
- Home type: SingleFamily
- Architectural style: Traditional,Detached
- Property subtype: Single Family Residence
- Attached to another structure: Yes
Materials
- Frame, Wood Siding
- Foundation: Pillar/Post/Pier
- Roof: Composition,Shingle
Condition
- Resale
- Year built: 1959
Utilities & green energy
- Sewer: Public Sewer
- Water: Public
- Utilities for property: Cable Available, Electricity Connected, Natural Gas Available, Overhead Utilities, Phone Available, Sewer Available, Separate Meters, Water Available
Community & HOA
Community
- Features: Curbs, Sidewalks
- Security: Carbon Monoxide Detector(s), Smoke Detector(s)
- Subdivision: Queensborough Heights Add
HOA
- Has HOA: No
Location
- Region: Fort Worth
Financial & listing details
- Price per square foot: $275/sqft
- Tax assessed value: $331,000
- Annual tax amount: $7,246
- Date on market: 7/28/2026
- Cumulative days on market: 41 days
- Listing terms: Cash,Conventional
Estimated market value
$333,000
$316,000 - $350,000
$1,833/mo
Price history
| Date | Event | Price |
|---|---|---|
| 8/27/2026 | Price change | $339,500-5.6%$275/sqft |
Source: NTREIS #21341228 Report a problem | ||
| 7/28/2026 | Listed for sale | $359,500+166.5%$291/sqft |
Source: NTREIS #21341228 Report a problem | ||
| 2/25/2021 | Listing removed | -- |
Source: Owner Report a problem | ||
| 8/15/2020 | Listing removed | $1,795$1/sqft |
Source: Owner Report a problem | ||
| 8/10/2020 | Price change | $1,795-5.3%$1/sqft |
Source: Owner Report a problem | ||
| 8/1/2020 | Listed for rent | $1,895+11.8%$2/sqft |
Source: Owner Report a problem | ||
| 7/26/2018 | Listing removed | $1,695$1/sqft |
Source: Owner Report a problem | ||
| 7/20/2018 | Price change | $1,695-5.6%$1/sqft |
Source: Owner Report a problem | ||
| 6/15/2018 | Price change | $1,795-1.6%$1/sqft |
Source: Owner Report a problem | ||
| 6/11/2018 | Listed for rent | $1,825+14.4%$1/sqft |
Source: Owner Report a problem | ||
| 7/15/2015 | Listing removed | $1,595$1/sqft |
Source: Owner Report a problem | ||
| 6/30/2015 | Listed for rent | $1,595$1/sqft |
Source: Owner Report a problem | ||
| 6/1/2012 | Sold | -- |
Source: Agent Provided Report a problem | ||
| 5/5/2012 | Price change | $134,900+34.9%$109/sqft |
Source: Creekview Realty #11765054 Report a problem | ||
| 11/26/2010 | Price change | $100,000-9.1%$81/sqft |
Source: RE/MAX TRINITY #11306776 Report a problem | ||
| 6/19/2010 | Price change | $110,000-4.3%$89/sqft |
Source: RE/MAX Trinity #11306776 Report a problem | ||
| 2/5/2010 | Price change | $114,900-4.2%$93/sqft |
Source: RE/MAX Trinity #11306776 Report a problem | ||
| 11/25/2009 | Listed for sale | $119,900$97/sqft |
Source: RE/MAX Trinity #11306776 Report a problem | ||
Public tax history
| Year | Property taxes | Tax assessment |
|---|---|---|
| 2025 | $7,246 -2.4% | $331,000 |
| 2024 | $7,427 -1.6% | $331,000 -0.8% |
| 2023 | $7,550 +2.9% | $333,676 +18.2% |
| 2022 | $7,336 -1.4% | $282,204 +2% |
| 2021 | $7,439 +16.9% | $276,739 +19.3% |
| 2020 | $6,364 +3.6% | $232,000 |
| 2019 | $6,141 +1.7% | $232,000 +5.7% |
| 2018 | $6,038 -1.2% | $219,500 |
| 2017 | $6,113 +0.6% | $219,500 -6.4% |
| 2016 | $6,077 +58.6% | $234,426 +73.6% |
| 2015 | $3,832 | $135,000 |
| 2014 | $3,832 | $135,000 |
| 2013 | -- | $135,000 -25.3% |
| 2012 | -- | $180,700 +105.3% |
| 2011 | -- | $88,000 -17% |
| 2010 | -- | $106,000 |
| 2009 | -- | $106,000 -24.8% |
| 2008 | -- | $140,900 +34.6% |
| 2007 | -- | $104,700 +20.2% |
| 2006 | -- | $87,100 |
| 2005 | -- | $87,100 |
| 2004 | -- | $87,100 -5.2% |
| 2003 | -- | $91,900 +41% |
| 2002 | -- | $65,200 +4.5% |
| 2001 | -- | $62,400 +4.7% |
| 2000 | -- | $59,600 |
Find assessor info on the county website
Monthly payment
Est. payment
Payment breakdown
Explore the cost of this home by adjusting the details. Changes won't be saved.Climate risks
Neighborhood: Arlington Heights
Nearby schools
Schools provided by the listing agent
- Elementary: Southhimou
- Middle: Stripling
- High: Arlington Heights
- District: Fort Worth ISD
Source: NTREIS. This data may not be complete. We recommend contacting the local school district to confirm school assignments for this home.


Similar homes
- $344,9003 bd2 ba1.4k sqft1800 Virginia Pl, Fort Worth, TX 76107For Sale
 MLS ID #21304122, Amy Allen. NTREIS
 - $325,0003 bd1 ba1.4k sqft4204 Geddes Ave, Fort Worth, TX 76107For Sale
 MLS ID #21350101, Lila Wallis. NTREIS
 - $315,0003 bd2 ba1.4k sqft3905 Driskell Blvd, Fort Worth, TX 76107For Sale
 MLS ID #21287878, Trenton Mooney. NTREIS
 - $345,0003 bd2 ba1.3k sqft2716 Frazier Ave, Fort Worth, TX 76110For Sale
 MLS ID #21369194, Judi Greely. NTREIS
