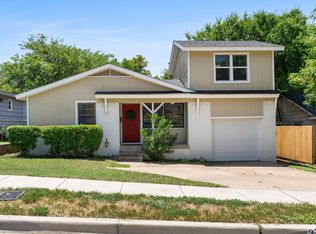
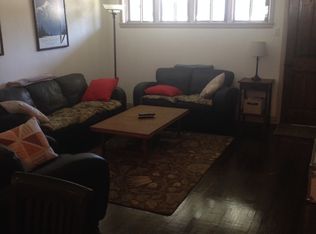
There’s something special about a home that feels welcoming the moment you arrive, and this charming Fort Worth bungalow is exactly that kind of place. Full of character and timeless appeal, this 2-bedroom, 1-bath home offers a warm, inviting atmosphere in one of the city’s most desirable locations. Inside, the home blends cozy comfort with classic bungalow charm, creating a space that feels both relaxed and full of personality. Offers hardwood floors and abundance of light. Whether you’re looking for your first home, a place to simplify, or an investment in a sought-after neighborhood, this property offers a wonderful opportunity to enjoy the heart of Fort Worth living. Added bonus roof replaced. Outside, the large, fenced backyard provides plenty of room to unwind, entertain, garden, or simply enjoy a little extra privacy. The detached garage adds convenience and functionality, making the outdoor space just as practical as it is appealing. Location is one of this home’s standout features. Situated in the heart of Fort Worth’s Cultural District, this property puts you close to some of the area’s most loved attractions. From walks to Ariat (Dickies) Arena for sports events, concerts, and rodeos to afternoons spent exploring nearby museums like The Modern, the Kimball, and the Fort Worth Museum of Science and History, there is always something to enjoy just moments from home. Dining, entertainment, and everyday conveniences are all within easy reach, and with downtown Fort Worth just minutes away, you can enjoy the best of city access while still feeling at home in a neighborhood full of charm. Easy access to I-30 and Chisholm Trail Parkway makes commuting simple and adds even more value to this centrally located property.
If you’ve been searching for a home with charm, location, and lifestyle, this Fort Worth bungalow is a standout worth a closer look. It offers the kind of setting that makes everyday living feel a little more connected, convenient, and enjoyable.
For sale
$325,000
3709 Lafayette Ave, Fort Worth, TX 76107
2beds
1,036sqft
Single Family Residence
Built in 1951
6,011 Square Feet Lot
$-- Zestimate®
$314/sqft
$-- HOA
What's special
Hardwood floorsAbundance of lightLarge fenced backyardWarm inviting atmosphere
- 1 day
- 171
- 23
Zillow last checked:
Listing updated:
Listed by:
Sarah Sewell 0499748 817-891-2247,
Engel & Volkers Fort Worth 817-900-6899
Source: NTREIS,MLS#: 21409917
Facts & features
Interior
Bedrooms & bathrooms
- Bedrooms: 2
- Bathrooms: 1
- Full bathrooms: 1
Primary bedroom
- Features: Ceiling Fan(s)
- Level: First
- Dimensions: 13 x 13
Bedroom
- Features: Ceiling Fan(s)
- Level: First
- Dimensions: 14 x 11
Dining room
- Features: Ceiling Fan(s)
- Level: First
- Dimensions: 10 x 9
Kitchen
- Features: Built-in Features
- Level: First
- Dimensions: 13 x 10
Living room
- Features: Ceiling Fan(s)
- Level: First
- Dimensions: 16 x 11
Heating
- Central, Natural Gas
Cooling
- Central Air, Ceiling Fan(s), Electric
Appliances
- Included: Electric Range, Disposal, Gas Water Heater
- Laundry: Dryer Hookup, ElectricDryer Hookup, In Kitchen
Features
- Decorative/Designer Lighting Fixtures, High Speed Internet, Cable TV
- Flooring: Hardwood, Tile, Vinyl
- Windows: Window Coverings
- Has basement: No
- Has fireplace: No
Interior area
- Total interior livable area: 1,036 sqft
Video & virtual tour
Property
Parking
- Total spaces: 1
- Parking features: Door-Single, Driveway, Garage
- Garage spaces: 1
Features
- Levels: One
- Stories: 1
- Patio & porch: Covered
- Pool features: None
- Fencing: Back Yard,Chain Link,Fenced,Wood
Lot
- Size: 6,011 Square Feet
Details
- Parcel number: 02300761
Construction
Type & style
- Home type: SingleFamily
- Architectural style: Traditional,Detached
- Property subtype: Single Family Residence
Materials
- Foundation: Pillar/Post/Pier
- Roof: Composition
Condition
- Year built: 1951
Utilities & green energy
- Sewer: Public Sewer
- Water: Public
- Utilities for property: Electricity Available, Electricity Connected, Natural Gas Available, Sewer Available, Separate Meters, Water Available, Cable Available
Community & HOA
Community
- Features: Curbs, Sidewalks
- Subdivision: Queensborough Heights Add
HOA
- Has HOA: No
Location
- Region: Fort Worth
Financial & listing details
- Price per square foot: $314/sqft
- Tax assessed value: $233,165
- Annual tax amount: $5,104
- Date on market: 11/9/2026
- Listing terms: Cash,Conventional,1031 Exchange,FHA 203(k),FHA,VA Loan
Estimated market value
Not available
Estimated sales range
Not available
Not available
Price history
| Date | Event | Price |
|---|---|---|
| 11/9/2026 | Listed for sale | $325,000$314/sqft |
Source: NTREIS #21409917 Report a problem | ||
Public tax history
| Year | Property taxes | Tax assessment |
|---|---|---|
| 2025 | $3,182 -30.1% | $233,165 -15.5% |
| 2024 | $4,550 -0.8% | $276,033 -5.1% |
| 2023 | $4,585 -17.1% | $291,017 +16.2% |
| 2022 | $5,531 | $250,351 -5% |
| 2021 | -- | $263,389 +8.7% |
| 2020 | $5,939 +8.8% | $242,246 -0.4% |
| 2019 | $5,456 +6.6% | $243,116 +15.6% |
| 2018 | $5,117 +9.4% | $210,298 +0.8% |
| 2017 | $4,678 +8.9% | $208,654 -10% |
| 2016 | $4,296 -4.2% | $231,924 +46.8% |
| 2015 | $4,485 | $158,000 |
| 2014 | $4,485 | $158,000 |
| 2013 | -- | $158,000 -6.1% |
| 2012 | -- | $168,300 +18.1% |
| 2011 | -- | $142,500 +13.5% |
| 2010 | -- | $125,500 -4.1% |
| 2009 | -- | $130,900 +2.2% |
| 2008 | -- | $128,100 +13.7% |
| 2007 | -- | $112,700 +10.6% |
| 2006 | -- | $101,900 |
| 2005 | -- | $101,900 +7.3% |
| 2004 | -- | $95,000 +18% |
| 2003 | -- | $80,500 +6.3% |
| 2002 | -- | $75,700 +34.2% |
| 2001 | -- | $56,400 +4.8% |
| 2000 | -- | $53,800 |
Find assessor info on the county website
Monthly payment
Est. payment
Payment breakdown
Explore the cost of this home by adjusting the details. Changes won't be saved.Climate risks
Neighborhood: Arlington Heights
Nearby schools
Schools provided by the listing agent
- Elementary: Southhimou
- Middle: Stripling
- High: Arlington Heights
- District: Fort Worth ISD
Source: NTREIS. This data may not be complete. We recommend contacting the local school district to confirm school assignments for this home.

Similar homes
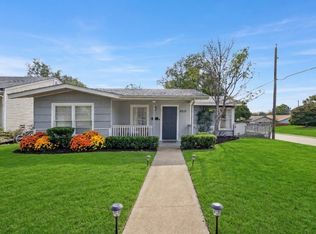
- $290,0003 bd2 ba1.3k sqft4937 Donnelly Ave, Fort Worth, TX 76107For Sale
 MLS ID #21433101, Jodi Hight. NTREIS
- $365,0002 bd1 ba927 sqft3929 Byers Ave, Fort Worth, TX 76107For Sale
 MLS ID #21425812, Stacey Taylor. NTREIS
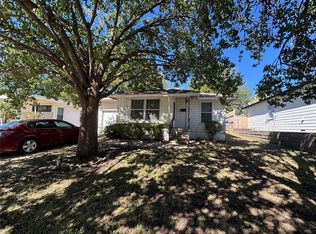
- $309,0002 bd1 ba798 sqft3712 Lafayette Ave, Fort Worth, TX 76107For Sale
 MLS ID #21407552, Carter Llewellyn. NTREIS
- $365,0003 bd3 ba1.1k sqft3705 Collinwood Ave, Fort Worth, TX 76107For Sale
 MLS ID #21411214, Mark Philpot. NTREIS
