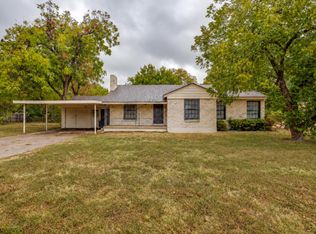
Welcome to 3809 Heywood Avenue in Fort Worth’s established Westcliff neighborhood! This three-bedroom, one-bath home offers approximately 1,503 square feet with thoughtful updates throughout. Fresh paint creates an inviting feel, while the kitchen features modern appliances and granite countertops. Updated windows, HVAC, and a water heater add everyday comfort and convenience. Situated on nearly a quarter-acre lot, the property offers ample outdoor space for entertaining, gardening, or relaxing. Conveniently located near TCU and Foster Park, this home brings together classic charm and modern updates. Schedule your showing today!
For sale
$389,277
3809 Heywood Ave, Fort Worth, TX 76109
3beds
1,503sqft
Single Family Residence
Built in 1950
10,672 Square Feet Lot
$374,700 Zestimate®
$259/sqft
$-- HOA
What's special
Three-bedroom one-bath homeGranite countertopsUpdated windowsKitchen features modern appliancesNearly a quarter-acre lot
- 22 hours
- 107
- 6
Likely to sell faster than
Zillow last checked:
Listing updated:
Listed by:
Joseph Richardson 0738248 817-829-4838,
Ready Real Estate LLC 817-569-8200
Source: NTREIS,MLS#: 21403271
Facts & features
Interior
Bedrooms & bathrooms
- Bedrooms: 3
- Bathrooms: 1
- Full bathrooms: 1
Primary bedroom
- Features: Ceiling Fan(s)
- Level: First
- Dimensions: 15 x 12
Bedroom
- Features: Ceiling Fan(s)
- Level: First
- Dimensions: 15 x 12
Bedroom
- Level: First
- Dimensions: 11 x 11
Primary bathroom
- Features: Built-in Features, Solid Surface Counters
- Level: First
- Dimensions: 9 x 8
Dining room
- Level: First
- Dimensions: 11 x 10
Kitchen
- Features: Built-in Features, Granite Counters
- Level: First
- Dimensions: 18 x 11
Living room
- Features: Built-in Features, Fireplace
- Level: First
- Dimensions: 19 x 13
Heating
- Central
Cooling
- Central Air, Ceiling Fan(s)
Appliances
- Included: Dishwasher, Disposal, Gas Range, Gas Water Heater, Microwave
- Laundry: Dryer Hookup, ElectricDryer Hookup, Laundry in Utility Room, In Kitchen
Features
- Granite Counters, High Speed Internet, Paneling/Wainscoting, Cable TV
- Flooring: Hardwood, Tile
- Has basement: No
- Number of fireplaces: 1
- Fireplace features: Living Room, Wood Burning
Interior area
- Total interior livable area: 1,503 sqft
Video & virtual tour
Property
Parking
- Total spaces: 2
- Parking features: Concrete, Door-Multi, Driveway
- Garage spaces: 2
Features
- Levels: One
- Stories: 1
- Exterior features: Lighting, Rain Gutters
- Pool features: None
- Fencing: Wood
- Has view: Yes
- View description: Park/Greenbelt
Lot
- Size: 10,672 Square Feet
- Features: Interior Lot, Landscaped, Few Trees
- Residential vegetation: Grassed
Details
- Additional structures: Garage(s)
- Parcel number: 03407403
Construction
Type & style
- Home type: SingleFamily
- Architectural style: Traditional,Detached
- Property subtype: Single Family Residence
- Attached to another structure: Yes
Materials
- Brick, Frame, Wood Siding
- Foundation: Pillar/Post/Pier, Slab
- Roof: Composition
Condition
- Resale
- Year built: 1950
Utilities & green energy
- Sewer: Public Sewer
- Water: Public
- Utilities for property: Electricity Connected, Natural Gas Available, Sewer Available, Separate Meters, Water Available, Cable Available
Community & HOA
Community
- Features: Fenced Yard, Playground, Park, Curbs
- Security: Security System, Smoke Detector(s)
- Subdivision: Westcliff Add
HOA
- Has HOA: No
Location
- Region: Fort Worth
Financial & listing details
- Price per square foot: $259/sqft
- Tax assessed value: $287,251
- Annual tax amount: $6,196
- Date on market: 10/4/2026
- Cumulative days on market: 2 days
- Listing terms: Cash,Conventional,FHA,VA Loan
- Exclusions: N/A
Estimated market value
$374,700
$356,000 - $393,000
$2,238/mo
Price history
| Date | Event | Price |
|---|---|---|
| 10/4/2026 | Listed for sale | $389,277+161.3%$259/sqft |
Source: NTREIS #21403271 Report a problem | ||
| 8/17/2009 | Listing removed | $149,000$99/sqft |
Source: Virginia Cook, Realtors #11248523 Report a problem | ||
| 8/2/2009 | Listed for sale | $149,000$99/sqft |
Source: Virginia Cook, Realtors #11248523 Report a problem | ||
Public tax history
| Year | Property taxes | Tax assessment |
|---|---|---|
| 2025 | $4,171 +0.1% | $287,251 |
| 2024 | $4,169 +9.2% | $287,251 +14.6% |
| 2023 | $3,819 -19% | $250,641 +4.4% |
| 2022 | $4,712 +2.9% | $239,999 +24.1% |
| 2021 | $4,577 -5.4% | $193,315 -3.3% |
| 2020 | $4,840 +3.1% | $199,890 -1.1% |
| 2019 | $4,694 +6.8% | $202,112 +10.7% |
| 2018 | $4,397 +6.3% | $182,550 +2.3% |
| 2017 | $4,135 +9% | $178,477 +10.4% |
| 2016 | $3,794 +6.6% | $161,661 +14.7% |
| 2015 | $3,560 | $140,900 |
| 2014 | $3,560 | $140,900 |
| 2013 | -- | $140,900 -0.3% |
| 2012 | -- | $141,300 |
| 2011 | -- | $141,300 -0.6% |
| 2010 | -- | $142,100 +2.7% |
| 2009 | -- | $138,400 +7.6% |
| 2008 | -- | $128,600 +9.4% |
| 2007 | -- | $117,500 +8.5% |
| 2006 | -- | $108,300 |
| 2005 | -- | $108,300 +1.9% |
| 2004 | -- | $106,300 +8.7% |
| 2003 | -- | $97,800 +8.5% |
| 2002 | -- | $90,100 +4.5% |
| 2001 | -- | $86,200 +9% |
| 2000 | -- | $79,100 |
Find assessor info on the county website
Monthly payment
Est. payment
Payment breakdown
Explore the cost of this home by adjusting the details. Changes won't be saved.Climate risks
Neighborhood: Foster Park
Nearby schools
Schools provided by the listing agent
- Elementary: Westcliff
- Middle: Mclean
- High: Paschal
- District: Fort Worth ISD
Source: NTREIS. This data may not be complete. We recommend contacting the local school district to confirm school assignments for this home.

Similar homes
- $400,0004 bd2 ba1.6k sqft3524 South Dr, Fort Worth, TX 76109For Sale
 MLS ID #21302921, Duke Lane. NTREIS
 - $425,0004 bd2 ba1.6k sqft3500 Corto Ave, Fort Worth, TX 76109For Sale
 MLS ID #21388764, Elle Snodgrass. NTREIS
 - $350,0003 bd2 ba1.3k sqft4709 Selkirk Dr, Fort Worth, TX 76109For Sale
 MLS ID #21387998, Leah Littenberg. NTREIS
 - $389,0004 bd2 ba1.4k sqft4228 Winfield Ave, Fort Worth, TX 76109For Sale
 MLS ID #21294947, Laura Spann. NTREIS
