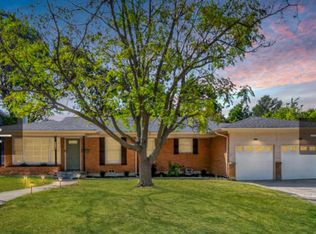
Enjoy peaceful greenbelt views and thoughtfully updated living in this charming one-story home. Ideally positioned across from the community greenbelt with hike and bike trails, the home offers a scenic outlook while still being conveniently located near shopping, dining, and everyday amenities.
Inside, the warm and inviting layout features original wood flooring throughout the main living areas, carpet in the bedrooms, and tile in the kitchen and baths. The kitchen was updated with white cabinetry, quartz countertops, stainless steel appliances, and a sink overlooking the spacious backyard.
Over the years, the home has been well maintained with improvements including updated windows, refreshed lighting and fixtures, interior paint, foundation work, and beautifully renovated bathrooms.
Step outside to enjoy the generous backyard, offering plenty of space to relax, entertain, or create your own outdoor retreat.
With its desirable one-story layout, attractive improvements, generous outdoor space, and scenic setting, this home offers a wonderful balance of comfort, character, and convenience.
For sale
Price cut: $11K (9/18)
$289,000
4755 Westcreek Dr, Fort Worth, TX 76133
3beds
1,364sqft
Single Family Residence
Built in 1953
7,884 Square Feet Lot
$-- Zestimate®
$212/sqft
$-- HOA
What's special
Interior paintCarpet in the bedroomsStainless steel appliancesThoughtfully updated livingGenerous outdoor spaceUpdated windowsQuartz countertops
- 135 days
- 297
- 42
Zillow last checked:
Listing updated:
Listed by:
Margaret Coulborn 0439060 817-703-7491,
Williams Trew Real Estate 817-732-8400,
Ashley Hanson 0616617 321-624-9502,
Williams Trew Real Estate
Source: NTREIS,MLS#: 21292912
Facts & features
Interior
Bedrooms & bathrooms
- Bedrooms: 3
- Bathrooms: 2
- Full bathrooms: 2
Primary bedroom
- Features: Ceiling Fan(s)
- Level: First
- Dimensions: 12 x 11
Bedroom
- Features: Ceiling Fan(s)
- Level: First
- Dimensions: 12 x 11
Bedroom
- Features: Ceiling Fan(s)
- Level: First
- Dimensions: 13 x 12
Primary bathroom
- Level: First
- Dimensions: 1 x 1
Dining room
- Level: First
- Dimensions: 11 x 10
Other
- Level: First
- Dimensions: 1 x 1
Kitchen
- Features: Built-in Features, Eat-in Kitchen, Stone Counters
- Level: First
- Dimensions: 10 x 9
Living room
- Features: Ceiling Fan(s)
- Level: First
- Dimensions: 19 x 13
Heating
- Central
Cooling
- Central Air, Ceiling Fan(s), Electric
Appliances
- Included: Some Gas Appliances, Dishwasher, Gas Range, Microwave, Plumbed For Gas
Features
- Eat-in Kitchen, High Speed Internet, Pantry, Walk-In Closet(s), Wired for Sound
- Flooring: Carpet, Ceramic Tile, Hardwood
- Has basement: No
- Has fireplace: No
Interior area
- Total interior livable area: 1,364 sqft
Video & virtual tour
Property
Parking
- Total spaces: 2
- Parking features: Door-Multi, Garage, Garage Door Opener
- Attached garage spaces: 2
Features
- Levels: One
- Stories: 1
- Patio & porch: Covered
- Exterior features: Private Yard
- Pool features: None
- Fencing: Back Yard,Fenced,Privacy,Wood
Lot
- Size: 7,884 Square Feet
- Features: Back Yard, Lawn, Landscaped, Few Trees
Details
- Parcel number: 02828294
Construction
Type & style
- Home type: SingleFamily
- Architectural style: Traditional,Detached
- Property subtype: Single Family Residence
Materials
- Brick
- Foundation: Pillar/Post/Pier
- Roof: Composition
Condition
- Year built: 1953
Utilities & green energy
- Sewer: Public Sewer
- Water: Public
- Utilities for property: Cable Available, Electricity Connected, Natural Gas Available, Sewer Available, Separate Meters, Water Available
Community & HOA
Community
- Features: Curbs, Sidewalks
- Security: Smoke Detector(s)
- Subdivision: South Hills Add
HOA
- Has HOA: No
Location
- Region: Fort Worth
Financial & listing details
- Price per square foot: $212/sqft
- Tax assessed value: $260,027
- Annual tax amount: $5,835
- Date on market: 6/5/2026
- Cumulative days on market: 220 days
Estimated market value
Not available
Estimated sales range
Not available
Not available
Price history
| Date | Event | Price |
|---|---|---|
| 9/18/2026 | Price change | $289,000-3.7%$212/sqft |
Source: NTREIS #21292912 Report a problem | ||
| 8/30/2026 | Price change | $299,999-2.9%$220/sqft |
Source: NTREIS #21292912 Report a problem | ||
| 8/9/2026 | Price change | $309,000-3.4%$227/sqft |
Source: NTREIS #21292912 Report a problem | ||
| 7/17/2026 | Price change | $319,999-3%$235/sqft |
Source: NTREIS #21292912 Report a problem | ||
| 6/17/2026 | Price change | $329,999-2.7%$242/sqft |
Source: NTREIS #21292912 Report a problem | ||
| 4/28/2026 | Price change | $339,000-8.4%$249/sqft |
Source: NTREIS #21207450 Report a problem | ||
| 4/17/2026 | Price change | $369,900-4.9%$271/sqft |
Source: Williams Trew - An Ebby Halliday Real Estate Company #21207450 Report a problem | ||
| 4/7/2026 | Price change | $389,000-2.5%$285/sqft |
Source: NTREIS #21207450 Report a problem | ||
| 3/13/2026 | Listed for sale | $399,000+20.9%$293/sqft |
Source: NTREIS #21207450 Report a problem | ||
| 5/4/2023 | Sold | -- |
Source: Ebby Halliday REC solds #20224804_76133 Report a problem | ||
| 4/11/2023 | Pending sale | $330,000$242/sqft |
Source: NTREIS #20224804 Report a problem | ||
| 4/4/2023 | Contingent | $330,000$242/sqft |
Source: NTREIS #20224804 Report a problem | ||
| 3/24/2023 | Listed for sale | $330,000$242/sqft |
Source: NTREIS #20224804 Report a problem | ||
| 3/14/2023 | Pending sale | $330,000$242/sqft |
Source: NTREIS #20224804 Report a problem | ||
| 3/9/2023 | Contingent | $330,000$242/sqft |
Source: NTREIS #20224804 Report a problem | ||
| 2/20/2023 | Price change | $330,000-5.7%$242/sqft |
Source: NTREIS #20224804 Report a problem | ||
| 1/19/2023 | Price change | $350,000-6.7%$257/sqft |
Source: NTREIS #20224804 Report a problem | ||
| 12/19/2022 | Listed for sale | $375,000$275/sqft |
Source: NTREIS #20224804 Report a problem | ||
| 7/11/2022 | Sold | -- |
Source: Agent Provided Report a problem | ||
Public tax history
| Year | Property taxes | Tax assessment |
|---|---|---|
| 2025 | $5,692 -2.4% | $260,027 |
| 2024 | $5,835 +9.6% | $260,027 +10.5% |
| 2023 | $5,325 +168.9% | $235,334 +22.7% |
| 2022 | $1,980 +2.1% | $191,845 +6.3% |
| 2021 | $1,939 +2.1% | $180,506 +15.2% |
| 2020 | $1,899 +1.7% | $156,662 +5.6% |
| 2019 | $1,867 +2.2% | $148,331 +13.3% |
| 2018 | $1,827 +1.6% | $130,970 +6% |
| 2017 | $1,798 +2.4% | $123,556 +10.8% |
| 2016 | $1,755 -27.7% | $111,472 +13.3% |
| 2015 | $2,426 | $98,400 |
| 2014 | $2,426 | $98,400 |
| 2013 | -- | $98,400 +0.2% |
| 2012 | -- | $98,200 |
| 2011 | -- | $98,200 -0.5% |
| 2010 | -- | $98,700 -6.8% |
| 2009 | -- | $105,900 |
| 2008 | -- | $105,900 +7.4% |
| 2007 | -- | $98,600 +3.8% |
| 2006 | -- | $95,000 +6.6% |
| 2005 | -- | $89,100 +1.6% |
| 2004 | -- | $87,700 |
| 2003 | -- | $87,700 +13.6% |
| 2002 | -- | $77,200 +30.4% |
| 2001 | -- | $59,200 |
| 2000 | -- | $59,200 |
Find assessor info on the county website
Monthly payment
Est. payment
Payment breakdown
Explore the cost of this home by adjusting the details. Changes won't be saved.Climate risks
Neighborhood: South Hills
Nearby schools
Schools provided by the listing agent
- Elementary: Southhills
- Middle: Mclean
- High: Southhills
- District: Fort Worth ISD
Source: NTREIS. This data may not be complete. We recommend contacting the local school district to confirm school assignments for this home.
Similar homes
- $299,9003 bd2 ba1.6k sqft3401 Creston Ave, Fort Worth, TX 76133For Sale
 MLS ID #21381132, Jim Koch. NTREIS
 - $330,0003 bd2 ba1.8k sqft4840 Overton Ave, Fort Worth, TX 76133For Sale
 MLS ID #21384154, Vahn Patino. NTREIS
 - $325,0003 bd2 ba1.3k sqft4709 Selkirk Dr, Fort Worth, TX 76109For Sale
 MLS ID #21387998, Leah Littenberg. NTREIS
 - $350,0003 bd2 ba1.7k sqft5809 Waltham Ave, Fort Worth, TX 76133For Sale
 MLS ID #21278408, Corrine Hyman. NTREIS
