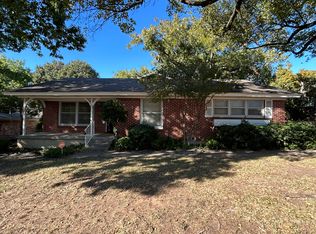
Beautifully updated three-bedroom, two-bathroom home in Fort Worth’s desirable South Hills neighborhood. This inviting home offers an open-concept living area with beautiful hardwood flooring, large windows that fill the space with natural light, and a brick fireplace with mantle and built-in storage—creating a warm and welcoming gathering space. The updated kitchen features granite countertops and newer stainless-steel appliances, providing both style and functionality. All three bedrooms feature hardwood flooring, including a standout bedroom with custom floor-to-ceiling built-in bookshelves—perfect for a home office, library, or quiet retreat. Fresh interior paint throughout gives the home a clean, move-in-ready feel. Enjoy the outdoors in the fully fenced backyard, complete with a spacious wooden deck and mature shade trees—ideal for relaxing, entertaining, or enjoying your morning coffee. Conveniently located with easy access to I-20, Chisholm Trail Parkway, and I-35, making commuting and exploring Fort Worth a breeze. A well-maintained, thoughtfully updated home offering comfort, character, and an excellent South Hills location.
For sale
$299,900
3401 Creston Ave, Fort Worth, TX 76133
3beds
1,618sqft
Single Family Residence
Built in 1953
10,018 Square Feet Lot
$297,300 Zestimate®
$185/sqft
$-- HOA
What's special
Fresh interior paint throughoutBeautiful hardwood flooringCustom floor-to-ceiling built-in bookshelvesNewer stainless-steel appliancesGranite countertopsSpacious wooden deckFully fenced backyard
- 20 days
- 516
- 84
Zillow last checked:
Listing updated:
Listed by:
Jim Koch 0743530 817-632-9500,
Williams Trew Real Estate 817-632-9500
Source: NTREIS,MLS#: 21381132
Facts & features
Interior
Bedrooms & bathrooms
- Bedrooms: 3
- Bathrooms: 2
- Full bathrooms: 2
Primary bedroom
- Features: En Suite Bathroom
- Level: First
- Dimensions: 13 x 13
Bedroom
- Features: Built-in Features, Walk-In Closet(s)
- Level: First
- Dimensions: 13 x 13
Bedroom
- Level: First
- Dimensions: 13 x 11
Breakfast room nook
- Level: First
- Dimensions: 9 x 6
Dining room
- Level: First
- Dimensions: 9 x 13
Kitchen
- Features: Breakfast Bar, Built-in Features, Stone Counters
- Level: First
- Dimensions: 12 x 9
Living room
- Features: Built-in Features, Fireplace
- Level: First
- Dimensions: 15 x 13
Utility room
- Level: First
- Dimensions: 8 x 4
Heating
- Central
Cooling
- Central Air, Ceiling Fan(s), Electric
Appliances
- Included: Dishwasher, Electric Cooktop, Electric Oven, Disposal
- Laundry: Electric Dryer Hookup, In Hall
Features
- Eat-in Kitchen, High Speed Internet, Open Floorplan, Cable TV, Walk-In Closet(s)
- Flooring: Hardwood
- Has basement: No
- Number of fireplaces: 1
- Fireplace features: Gas, Masonry
Interior area
- Total interior livable area: 1,618 sqft
Video & virtual tour
Property
Parking
- Total spaces: 2
- Parking features: Door-Multi, Garage Faces Front, Garage, Garage Door Opener
- Attached garage spaces: 2
Features
- Levels: One
- Stories: 1
- Patio & porch: Deck, Front Porch
- Pool features: None
- Fencing: Fenced
Lot
- Size: 10,018 Square Feet
Details
- Parcel number: 02828650
Construction
Type & style
- Home type: SingleFamily
- Architectural style: Detached
- Property subtype: Single Family Residence
Materials
- Foundation: Pillar/Post/Pier
Condition
- Year built: 1953
Utilities & green energy
- Sewer: Public Sewer
- Water: Public
- Utilities for property: Electricity Connected, Natural Gas Available, Sewer Available, Separate Meters, Water Available, Cable Available
Community & HOA
Community
- Features: Curbs
- Subdivision: South Hills
HOA
- Has HOA: No
Location
- Region: Fort Worth
Financial & listing details
- Price per square foot: $185/sqft
- Tax assessed value: $290,264
- Annual tax amount: $4,315
- Date on market: 9/11/2026
- Cumulative days on market: 21 days
- Listing terms: Cash,Conventional,FHA,VA Loan
Estimated market value
$297,300
$282,000 - $312,000
$1,944/mo
Price history
| Date | Event | Price |
|---|---|---|
| 9/11/2026 | Listed for sale | $299,900+7.5%$185/sqft |
Source: NTREIS #21381132 Report a problem | ||
| 6/23/2023 | Sold | -- |
Source: Ebby Halliday solds #20288910_76133 Report a problem | ||
| 5/25/2023 | Pending sale | $279,000$172/sqft |
Source: NTREIS #20288910 Report a problem | ||
| 5/20/2023 | Contingent | $279,000$172/sqft |
Source: NTREIS #20288910 Report a problem | ||
| 5/12/2023 | Listed for sale | $279,000$172/sqft |
Source: NTREIS #20288910 Report a problem | ||
| 5/10/2023 | Contingent | $279,000$172/sqft |
Source: NTREIS #20288910 Report a problem | ||
| 4/25/2023 | Price change | $279,000-3.8%$172/sqft |
Source: NTREIS #20288910 Report a problem | ||
| 4/11/2023 | Price change | $289,900-3.2%$179/sqft |
Source: NTREIS #20288910 Report a problem | ||
| 3/31/2023 | Listed for sale | $299,500+199.8%$185/sqft |
Source: NTREIS #20288910 Report a problem | ||
| 3/20/2023 | Listing removed | -- |
Source: Zillow Rentals Report a problem | ||
| 3/15/2023 | Price change | $2,050-2.4%$1/sqft |
Source: Zillow Rentals Report a problem | ||
| 2/13/2023 | Listed for rent | $2,100+21.7%$1/sqft |
Source: Zillow Rentals Report a problem | ||
| 3/24/2021 | Listing removed | -- |
Source: Owner Report a problem | ||
| 8/4/2019 | Listing removed | $1,725$1/sqft |
Source: Owner Report a problem | ||
| 7/18/2019 | Listed for rent | $1,725+1.5%$1/sqft |
Source: Owner Report a problem | ||
| 6/30/2017 | Sold | -- |
Source: Agent Provided Report a problem | ||
| 6/20/2017 | Listing removed | $1,700$1/sqft |
Source: Owner Report a problem | ||
| 6/15/2017 | Listed for rent | $1,700$1/sqft |
Source: Owner Report a problem | ||
| 6/16/2015 | Listing removed | $99,900$62/sqft |
Source: RE/MAX Trinity #13140039 Report a problem | ||
| 6/13/2015 | Pending sale | $99,900$62/sqft |
Source: RE/MAX Trinity #13140039 Report a problem | ||
| 6/2/2015 | Listed for sale | $99,900$62/sqft |
Source: RE/MAX Trinity #13140039 Report a problem | ||
| 5/27/2015 | Pending sale | $99,900$62/sqft |
Source: RE/MAX Trinity #13140039 Report a problem | ||
| 4/30/2015 | Listed for sale | $99,900$62/sqft |
Source: RE/MAX Trinity #13140039 Report a problem | ||
Public tax history
| Year | Property taxes | Tax assessment |
|---|---|---|
| 2025 | $4,315 -10.8% | $290,264 |
| 2024 | $4,840 -16.1% | $290,264 -0.4% |
| 2023 | $5,766 +12.6% | $291,513 +48% |
| 2022 | $5,121 -11.4% | $197,000 -8.4% |
| 2021 | $5,779 +16.8% | $215,000 +19.2% |
| 2020 | $4,950 +3.6% | $180,443 |
| 2019 | $4,776 +7.2% | $180,443 +11.4% |
| 2018 | $4,456 +41.3% | $162,000 +20.5% |
| 2017 | $3,153 +9.2% | $134,457 +11.2% |
| 2016 | $2,887 +210.5% | $120,959 +19.1% |
| 2015 | $930 | $101,600 |
| 2014 | $930 | $101,600 |
| 2013 | -- | $101,600 +0.2% |
| 2012 | -- | $101,400 |
| 2011 | -- | $101,400 -0.5% |
| 2010 | -- | $101,900 -6.8% |
| 2009 | -- | $109,300 |
| 2008 | -- | $109,300 +7.4% |
| 2007 | -- | $101,800 +3.9% |
| 2006 | -- | $98,000 +6.5% |
| 2005 | -- | $92,000 +1.7% |
| 2004 | -- | $90,500 |
| 2003 | -- | $90,500 +14.1% |
| 2002 | -- | $79,300 +30.6% |
| 2001 | -- | $60,700 |
| 2000 | -- | $60,700 |
Find assessor info on the county website
Monthly payment
Est. payment
Payment breakdown
Explore the cost of this home by adjusting the details. Changes won't be saved.Climate risks
Neighborhood: South Hills
Nearby schools
Schools provided by the listing agent
- Elementary: Southhills
- Middle: Mclean
- High: Southhills
- District: Fort Worth ISD
Source: NTREIS. This data may not be complete. We recommend contacting the local school district to confirm school assignments for this home.
Similar homes
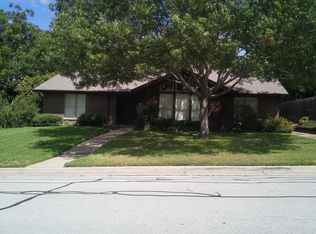
- $299,9003 bd2 ba1.7k sqft3504 Westfield Ave, Fort Worth, TX 76133For Sale
 MLS ID #21298443, Jason Kirkpatrick. NTREIS
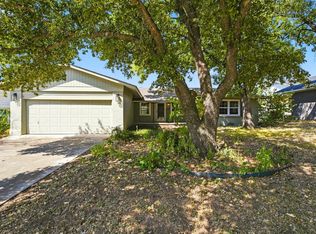
 - $274,9003 bd2 ba1.3k sqft3300 Leith Ave, Fort Worth, TX 76133For Sale
 MLS ID #21372124, Ryan Morris. NTREIS
 - $289,0003 bd2 ba1.3k sqft4755 Westcreek Dr, Fort Worth, TX 76133For Sale
 MLS ID #21292912, Margaret Coulborn. NTREIS
 - $315,0003 bd2 ba2.1k sqft5229 Rutland Ave, Fort Worth, TX 76133For Sale
 MLS ID #21309066, Michael Pyatt. NTREIS
