Welcome to 6044 Walnut Drive! This recently renovated charming 3-bedroom, 1-bath home offers approximately 1,472 square feet of living space and is situated on a spacious lot in Fort Worth. Built in 1940, the home offers plenty of character and potential, with a functional layout and generous living areas. The large lot provides ample outdoor space for entertaining, gardening, pets, or future possibilities. Conveniently located with easy access to shopping, dining, major highways, and all that the Fort Worth area has to offer. A great opportunity for a homeowner or investor looking to make this property their own! This property qualifies for a $10,000 credit from Bank of America through their loan program.
For sale
$279,990
6044 Walnut Dr, Fort Worth, TX 76114
3beds
1,472sqft
Single Family Residence
Built in 1940
8,145 Square Feet Lot
$269,300 Zestimate®
$190/sqft
$-- HOA
What's special
Spacious lotFunctional layout
- 18 days
- 199
- 34
Zillow last checked:
Listing updated:
Listed by:
Bernard Bell 0718117 972-480-8280,
OmniKey Realty, LLC. 972-480-8280
Source: NTREIS,MLS#: 21382974
Facts & features
Interior
Bedrooms & bathrooms
- Bedrooms: 3
- Bathrooms: 2
- Full bathrooms: 2
Primary bedroom
- Level: First
- Dimensions: 0 x 0
Living room
- Level: First
- Dimensions: 0 x 0
Heating
- Central
Cooling
- Central Air
Appliances
- Included: Dishwasher
Features
- Eat-in Kitchen
- Has basement: No
- Has fireplace: No
Interior area
- Total interior livable area: 1,472 sqft
Video & virtual tour
Property
Parking
- Total spaces: 1
- Parking features: Drive Through
- Attached garage spaces: 1
Features
- Levels: One
- Stories: 1
- Pool features: None
Lot
- Size: 8,145 Square Feet
Details
- Parcel number: 03016390
Construction
Type & style
- Home type: SingleFamily
- Architectural style: Detached
- Property subtype: Single Family Residence
Condition
- Year built: 1940
Utilities & green energy
- Sewer: Public Sewer
- Water: Public
- Utilities for property: Sewer Available, Water Available
Community & HOA
Community
- Subdivision: Sundown Park Add
HOA
- Has HOA: No
Location
- Region: Fort Worth
Financial & listing details
- Price per square foot: $190/sqft
- Tax assessed value: $215,855
- Annual tax amount: $5,195
- Date on market: 9/10/2026
- Cumulative days on market: 18 days
Estimated market value
$269,300
$256,000 - $283,000
$1,927/mo
Price history
| Date | Event | Price |
|---|---|---|
| 9/10/2026 | Listed for sale | $279,990$190/sqft |
Source: NTREIS #21382974 Report a problem | ||
Public tax history
| Year | Property taxes | Tax assessment |
|---|---|---|
| 2025 | $1,276 -40.2% | $215,855 |
| 2024 | $2,135 -16.9% | $215,855 +5.4% |
| 2023 | $2,568 -29.7% | $204,855 +7.8% |
| 2022 | $3,653 +0.4% | $189,948 -3.5% |
| 2021 | $3,636 -8.3% | $196,915 +13.2% |
| 2020 | $3,965 +3% | $174,025 +20.1% |
| 2019 | $3,848 +20.9% | $144,910 +27.1% |
| 2018 | $3,183 +7.5% | $114,032 +8.8% |
| 2017 | $2,961 +2.7% | $104,826 +3.9% |
| 2016 | $2,884 +48.3% | $100,917 +51.3% |
| 2015 | $1,945 | $66,700 |
| 2014 | $1,945 | $66,700 +2.6% |
| 2013 | -- | $65,000 -0.9% |
| 2012 | -- | $65,600 |
| 2011 | -- | $65,600 -3.7% |
| 2010 | -- | $68,100 -15.9% |
| 2009 | -- | $81,000 +14.4% |
| 2008 | -- | $70,800 -16.5% |
| 2007 | -- | $84,800 |
| 2006 | -- | $84,800 |
| 2005 | -- | $84,800 +48.3% |
| 2004 | -- | $57,200 +1.8% |
| 2003 | -- | $56,200 -3.1% |
| 2002 | -- | $58,000 +75.8% |
| 2001 | -- | $33,000 |
| 2000 | -- | $33,000 |
Find assessor info on the county website
Monthly payment
Est. payment
Payment breakdown
Explore the cost of this home by adjusting the details. Changes won't be saved.Climate risks
Neighborhood: Eastgate
Nearby schools
Schools provided by the listing agent
- Elementary: Castleberr
- Middle: Marsh
- High: Castleberr
- District: Castleberry ISD
Source: NTREIS. This data may not be complete. We recommend contacting the local school district to confirm school assignments for this home.
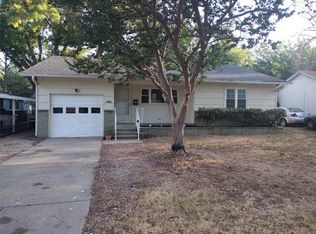
Similar homes
- $299,0003 bd2 ba1.7k sqft720 Thersa Dr, River Oaks, TX 76114For Sale
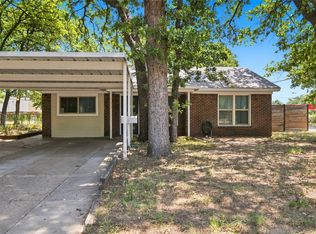 MLS ID #21348461, Khaleel Ahmed. NTREIS
 - $350,0003 bd2 ba1.4k sqft5832 Tracyne Dr, Westworth Village, TX 76114For Sale
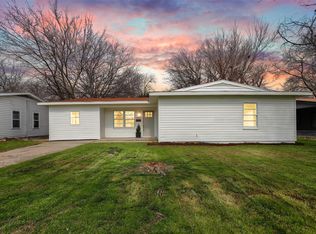 MLS ID #21397833, Matthew Brown. NTREIS
 - $245,0003 bd1 ba1.2k sqft1800 Brook Hollow Dr, Fort Worth, TX 76114For Sale
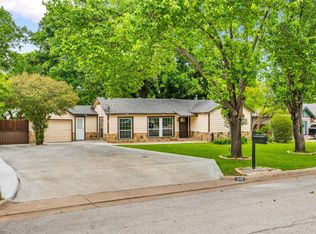 MLS ID #21240905, Adriana Blanco. NTREIS
 - $265,0005 bd2 ba1.4k sqft2719 NW 25th St, Fort Worth, TX 76106For SaleMLS ID #21387045, Jazzmin Andrade. NTREIS
