Charming curb appeal and stylish finishes welcome you to this inviting single story home. Mature shade trees, wood shutters, and a covered front porch create a warm first impression. Inside, abundant natural light, neutral colors, and warm original hardwood flooring give the living spaces a bright, comfortable feel. The kitchen features shaker style cabinetry, sleek white countertops, a tile backsplash, and stainless steel appliances, including a gas range, microwave, and dishwasher. Outside, enjoy a spacious backyard shaded by mature trees, with a patio area and a storage shed for tools and outdoor equipment. A welcoming blend of classic character and modern style!
For sale
$252,000
4821 Langley Rd, River Oaks, TX 76114
2beds
810sqft
Single Family Residence
Built in 1943
7,318 Square Feet Lot
$243,300 Zestimate®
$311/sqft
$-- HOA
What's special
Stylish finishesSleek white countertopsPatio areaAbundant natural lightStainless steel appliancesWarm original hardwood flooringCharming curb appeal
- 4 days
- 299
- 22
Likely to sell faster than
Zillow last checked:
Listing updated:
Listed by:
David Holder Jr 0759364 214-208-4872,
Evergreen Equity 214-208-4872
Source: NTREIS,MLS#: 21405358
Facts & features
Interior
Bedrooms & bathrooms
- Bedrooms: 2
- Bathrooms: 1
- Full bathrooms: 1
Primary bedroom
- Level: First
- Dimensions: 12 x 12
Bedroom
- Level: First
- Dimensions: 12 x 12
Living room
- Level: First
- Dimensions: 18 x 14
Heating
- Heat Pump, Natural Gas
Cooling
- Central Air, Ceiling Fan(s), Electric
Appliances
- Included: Some Gas Appliances, Dishwasher, Disposal, Gas Range, Gas Water Heater, Microwave, Plumbed For Gas, Tankless Water Heater
- Laundry: Washer Hookup, Dryer Hookup, Stacked
Features
- Pantry
- Flooring: Hardwood
- Has basement: No
- Has fireplace: No
Interior area
- Total interior livable area: 810 sqft
Video & virtual tour
Property
Parking
- Total spaces: 1
- Parking features: Carport, Driveway
- Carport spaces: 1
Features
- Levels: One
- Stories: 1
- Pool features: None
Lot
- Size: 7,318 Square Feet
Details
- Parcel number: 02457342
Construction
Type & style
- Home type: SingleFamily
- Architectural style: Detached
- Property subtype: Single Family Residence
- Attached to another structure: Yes
Materials
- Aluminum Siding
- Foundation: Pillar/Post/Pier
- Roof: Shingle
Condition
- Year built: 1943
Utilities & green energy
- Sewer: Public Sewer
- Water: Public
- Utilities for property: Electricity Connected, Natural Gas Available, Sewer Available, Separate Meters, Water Available
Community & HOA
Community
- Security: Carbon Monoxide Detector(s), Smoke Detector(s)
- Subdivision: River Oaks Add
HOA
- Has HOA: No
Location
- Region: River Oaks
Financial & listing details
- Price per square foot: $311/sqft
- Tax assessed value: $154,332
- Annual tax amount: $3,829
- Date on market: 10/8/2026
- Listing terms: Cash,FHA,VA Loan
Estimated market value
$243,300
$231,000 - $255,000
$1,516/mo
Price history
| Date | Event | Price |
|---|---|---|
| 10/8/2026 | Listed for sale | $252,000$311/sqft |
Source: NTREIS #21405358 Report a problem | ||
Public tax history
| Year | Property taxes | Tax assessment |
|---|---|---|
| 2025 | $3,829 +2% | $154,332 |
| 2024 | $3,753 +4.2% | $154,332 +2.3% |
| 2023 | $3,603 | $150,920 +26.6% |
| 2022 | -- | $119,193 +12% |
| 2021 | $332 +10.2% | $106,427 +22.8% |
| 2020 | $302 +23.1% | $86,696 -0.8% |
| 2019 | $245 +4.9% | $87,363 +89.3% |
| 2018 | $233 +11% | $46,151 -22.7% |
| 2017 | $210 +14.4% | $59,676 +5.7% |
| 2016 | $184 -29.1% | $56,484 +62.9% |
| 2015 | $259 | $34,674 -23.8% |
| 2014 | $259 | $45,500 |
| 2013 | -- | $45,500 +2% |
| 2012 | -- | $44,600 -3% |
| 2011 | -- | $46,000 +0.7% |
| 2010 | -- | $45,700 -11.6% |
| 2009 | -- | $51,700 -3.4% |
| 2008 | -- | $53,500 +4.3% |
| 2007 | -- | $51,300 +1.2% |
| 2006 | -- | $50,700 -2.3% |
| 2005 | -- | $51,900 |
| 2004 | -- | $51,900 +8.1% |
| 2003 | -- | $48,000 +14% |
| 2002 | -- | $42,100 +11.4% |
| 2001 | -- | $37,800 +17.8% |
| 2000 | -- | $32,100 |
Find assessor info on the county website
Monthly payment
Est. payment
Payment breakdown
Explore the cost of this home by adjusting the details. Changes won't be saved.Climate risks
Neighborhood: 76114
Nearby schools
Schools provided by the listing agent
- Elementary: Castleberr
- Middle: Marsh
- High: Castleberr
- District: Castleberry ISD
Source: NTREIS. This data may not be complete. We recommend contacting the local school district to confirm school assignments for this home.
Similar homes
- $235,0002 bd1 ba1k sqft4816 Sherwood Dr, River Oaks, TX 76114For Sale
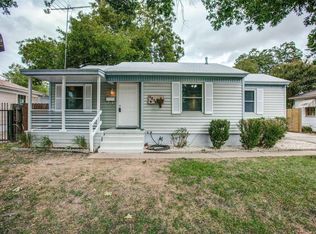 MLS ID #21398703, Chad Logan. NTREIS
 - $195,0002 bd1 ba1k sqft1513 Skyline Dr, River Oaks, TX 76114Auction
 Xome
Xome - $229,9003 bd1 ba1k sqft5304 Notre Dame Ave, River Oaks, TX 76114For Sale
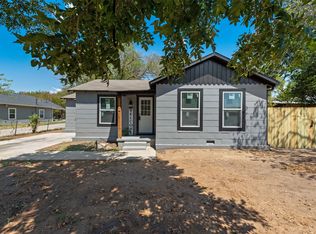 MLS ID #21377604, Lilia Mendoza. NTREIS
 - $200,0003 bd1 ba1k sqft800 Lynda Dr, River Oaks, TX 76114For Sale
 MLS ID #21401566, Sara Mason. NTREIS
