Beautifully REMODELED AND RENOVATED 3-Bedroom Home in River Oaks – Move-In Ready! Welcome to 1513 Skyline Drive, a beautifully remodeled single-family home in the heart of River Oaks, TX. This charming 3-bedroom, 1-bath residence offers modern updates and comfortable living in a quiet, established neighborhood. Step inside to discover a spacious, light-filled layout featuring brand-new finishes throughout. The kitchen is a true highlight, boasting sleek granite countertops, a new stove and oven, and ample cabinet space – perfect for home cooking and entertaining. The converted garage provides additional living space, ideal for a second living area, home office, or game room. Fresh paint, updated flooring, and stylish fixtures create a clean, contemporary feel in every room. Enjoy a generously sized backyard with room to relax, garden, or host weekend BBQs. Whether you're a first-time buyer or looking to downsize, this fully updated home is ready for you to move in and make it your own. Don’t miss this opportunity—schedule your showing today!
For sale
$299,000
1513 Skyline Dr, River Oaks, TX 76114
3beds
1,001sqft
Single Family Residence
Built in 1952
9,757 Square Feet Lot
$290,000 Zestimate®
$299/sqft
$-- HOA
What's special
Stylish fixturesFresh paintUpdated flooringNew stove and ovenBrand-new finishes throughoutAmple cabinet spaceSpacious light-filled layout
- 41 days |
- 94 |
- 0 |
Zillow last checked:
Listing updated:
Listed by:
Richard Odom 0638228 817-600-3622,
Tidwell & Ellis RealEstate Srv 817-600-3622
Source: NTREIS,MLS#: 21322874
Facts & features
Interior
Bedrooms & bathrooms
- Bedrooms: 3
- Bathrooms: 2
- Full bathrooms: 2
Primary bedroom
- Level: First
- Dimensions: 15 x 13
Living room
- Level: First
- Dimensions: 15 x 20
Appliances
- Included: Dishwasher, Disposal
Features
- Decorative/Designer Lighting Fixtures
- Has basement: No
- Has fireplace: No
Interior area
- Total interior livable area: 1,001 sqft
Video & virtual tour
Property
Parking
- Parking features: Driveway
Features
- Levels: One
- Stories: 1
- Pool features: None
Lot
- Size: 9,757 Square Feet
Details
- Parcel number: 01592106
Construction
Type & style
- Home type: SingleFamily
- Architectural style: Detached
- Property subtype: Single Family Residence
Condition
- Year built: 1952
Utilities & green energy
- Sewer: Public Sewer
- Water: Public
- Utilities for property: Sewer Available, Water Available
Community & HOA
Community
- Subdivision: Ledel Add
HOA
- Has HOA: No
Location
- Region: River Oaks
Financial & listing details
- Price per square foot: $299/sqft
- Tax assessed value: $37,500
- Annual tax amount: $2,480
- Date on market: 7/6/2026
- Cumulative days on market: 42 days
Estimated market value
$290,000
$276,000 - $305,000
$1,984/mo
Price history
| Date | Event | Price |
|---|---|---|
| 7/6/2026 | Listed for sale | $299,000-0.3%$299/sqft |
Source: NTREIS #21322874 Report a problem | ||
| 4/26/2026 | Listing removed | $299,899$300/sqft |
Source: NTREIS #21094924 Report a problem | ||
| 4/20/2026 | Listing removed | $1,695$2/sqft |
Source: Zillow Rentals Report a problem | ||
| 1/5/2026 | Listed for rent | $1,695+41.8%$2/sqft |
Source: Zillow Rentals Report a problem | ||
| 11/26/2025 | Price change | $299,8990%$300/sqft |
Source: NTREIS #21094924 Report a problem | ||
| 10/23/2025 | Listed for sale | $299,900+0.3%$300/sqft |
Source: NTREIS #21094924 Report a problem | ||
| 10/23/2025 | Listing removed | $299,000$299/sqft |
Source: NTREIS #20979183 Report a problem | ||
| 6/24/2025 | Listed for sale | $299,000+39.1%$299/sqft |
Source: NTREIS #20979183 Report a problem | ||
| 9/30/2024 | Listing removed | $215,000$215/sqft |
Source: NTREIS #20717773 Report a problem | ||
| 8/31/2024 | Listed for sale | $215,000+7.5%$215/sqft |
Source: NTREIS #20717773 Report a problem | ||
| 6/25/2024 | Listing removed | $200,000$200/sqft |
Source: NTREIS #20533371 Report a problem | ||
| 2/10/2024 | Listed for sale | $200,000+0.5%$200/sqft |
Source: NTREIS #20533371 Report a problem | ||
| 7/18/2023 | Listing removed | -- |
Source: NTREIS #20328239 Report a problem | ||
| 5/13/2023 | Listed for sale | $199,000-11.6%$199/sqft |
Source: NTREIS #20328239 Report a problem | ||
| 4/5/2023 | Listing removed | -- |
Source: NTREIS #20261486 Report a problem | ||
| 2/18/2023 | Listed for sale | $225,000+12.6%$225/sqft |
Source: NTREIS #20261486 Report a problem | ||
| 2/17/2023 | Listing removed | -- |
Source:  RE/MAX International Report a problem RE/MAX International Report a problem | ||
| 11/22/2022 | Listed for sale | $199,900-0.1%$200/sqft |
Source: NTREIS #20211487 Report a problem | ||
| 10/7/2022 | Listing removed | $200,000$200/sqft |
Source: NTREIS #20163515 Report a problem | ||
| 9/14/2022 | Listed for sale | $200,000$200/sqft |
Source: NTREIS #20163515 Report a problem | ||
| 3/21/2020 | Listing removed | $1,195$1/sqft |
Source: Zillow Rental Network Report a problem | ||
| 1/3/2020 | Price change | $1,195-14.3%$1/sqft |
Source: Zillow Rental Network Report a problem | ||
| 11/19/2019 | Listed for rent | $1,395$1/sqft |
Source: Zillow Rental Network Report a problem | ||
Public tax history
| Year | Property taxes | Tax assessment |
|---|---|---|
| 2025 | $930 -62.5% | $37,500 -72.2% |
| 2024 | $2,480 -17.5% | $135,000 +7.2% |
| 2023 | $3,006 +43.4% | $125,899 +67.9% |
| 2022 | $2,096 +5.6% | $75,000 |
| 2021 | $1,985 -34.2% | $75,000 -36.4% |
| 2020 | $3,016 -7.6% | $118,000 -6.7% |
| 2019 | $3,265 -0.2% | $126,447 +6.5% |
| 2018 | $3,273 +31.7% | $118,771 +33.9% |
| 2017 | $2,484 +47% | $88,722 +47.9% |
| 2016 | $1,690 -11.9% | $60,000 +4.3% |
| 2015 | $1,919 | $57,515 -12.7% |
| 2014 | $1,919 | $65,900 +2.5% |
| 2013 | -- | $64,300 |
| 2012 | -- | $64,300 -3% |
| 2011 | -- | $66,300 +117.4% |
| 2010 | -- | $30,500 |
| 2009 | -- | $30,500 |
| 2008 | -- | $30,500 -52% |
| 2007 | -- | $63,600 +32.5% |
| 2006 | -- | $48,000 |
| 2005 | -- | $48,000 |
| 2004 | -- | $48,000 -10.9% |
| 2003 | -- | $53,900 +4.9% |
| 2002 | -- | $51,400 +64.2% |
| 2001 | -- | $31,300 |
| 2000 | -- | $31,300 |
Find assessor info on the county website
Monthly payment
Est. payment
Payment breakdown
Explore the cost of this home by adjusting the details. Changes won't be saved.Climate risks
Neighborhood: 76114
Nearby schools
GreatSchools rating
- 6/10Castleberry Elementary SchoolGrades: PK-5Distance: 0.4 mi
- 4/10Marsh Middle SchoolGrades: 6-8Distance: 1.3 mi
- 3/10Castleberry High SchoolGrades: 9-12Distance: 1.5 mi
Schools provided by the listing agent
- Elementary: Castleberr
- Middle: Marsh
- High: Castleberr
- District: Castleberry ISD
Source: NTREIS. This data may not be complete. We recommend contacting the local school district to confirm school assignments for this home.
- $211,6002 bd1 ba1.3k sqft1509 Skyline Dr, River Oaks, TX 76114Off Market
- $185,2002 bd1 ba988 sqft1517 Skyline Dr, River Oaks, TX 76114Off Market
- $236,3003 bd2 ba1k sqft1521 Skyline Dr, River Oaks, TX 76114Off Market

- $--2 bd1 ba1k sqft1505 Skyline Dr, River Oaks, TX 76114Sold
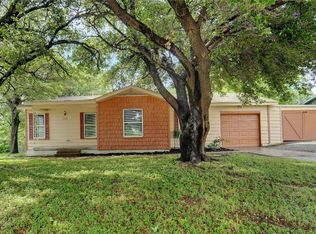
- $270,3003 bd2 ba1.3k sqft1512 Roberts Cut Off Rd, River Oaks, TX 76114Off Market
- $271,3003 bd2 ba1.8k sqft1508 Roberts Cut Off Rd, River Oaks, TX 76114Off Market
- $163,3002 bd1 ba804 sqft5132 Langley Rd, River Oaks, TX 76114Off Market
- $281,6003 bd2 ba2k sqft1516 Roberts Cut Off Rd, River Oaks, TX 76114Off Market
A local agent can set up tours, give advice and negotiate with sellers.
Similar homes
- $280,0004 bd1 ba1.4k sqft517 Isbell Rd, Fort Worth, TX 76114For Sale
 MLS ID #21358796, Jeremy Humphrey. NTREIS
 - $245,0003 bd1 ba1.4k sqft5624 Volder Dr, Fort Worth, TX 76114For Sale
 MLS ID #21355000, Donna Jefferies. NTREIS
 - $229,0003 bd2 ba1.4k sqft4305 Highland Lake Dr, Lake Worth, TX 76135For Sale
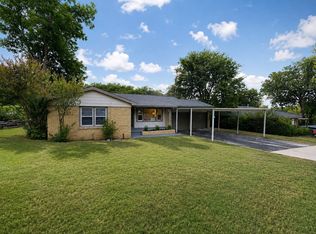 MLS ID #21359391, Ashlee Garrett. NTREIS
 - $295,0003 bd2 ba1.3k sqft7821 Hood St, Lakeside, TX 76135For Sale
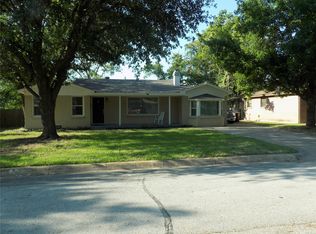 MLS ID #21324178, Rena Gray. NTREIS
 - $289,9993 bd2 ba1.3k sqft3913 Schwartz Ave, Fort Worth, TX 76106For SaleMLS ID #21278632, Tomas Rodriguez. NTREIS
- $240,0003 bd1 ba1.2k sqft3233 Hiawatha Trl, Lake Worth, TX 76135For SaleMLS ID #21342998, Renee Kolar. NTREIS
- $250,0003 bd2 ba1.4k sqft5244 New Castleton Ln, Fort Worth, TX 76135For SaleMLS ID #21353810, Amber Broadway. NTREIS
- $430,0006 bd4 ba976 sqft4812 Barbara Rd, River Oaks, TX 76114For SaleMLS ID #21253747, Adriana Blanco. NTREIS
- $267,0003 bd2 ba1.1k sqft2907 Clinton Ave, Fort Worth, TX 76106For SaleMLS ID #21119131, Cindy Mendoza. NTREIS
- $259,0003 bd2 ba1.1k sqft4204 Burke Rd, Fort Worth, TX 76119For SaleMLS ID #21346752, Patti Lawing. NTREIS
- $259,0003 bd2 ba1.5k sqft4838 Williams Spring Rd, Fort Worth, TX 76135For SaleMLS ID #21240097, Josiah Keas. NTREIS
- $295,0004 bd1 ba1.4k sqft4653 Selkirk Dr, Fort Worth, TX 76109For SaleMLS ID #21226446, Marty Goin. NTREIS
- $297,9003 bd2 ba1.3k sqft4921 Stirrup Way, Fort Worth, TX 76244For SaleMLS ID #21355885, Darpan Vaidya. NTREIS
- $263,7503 bd2 ba1.4k sqft4821 Saint Thomas Pl, Fort Worth, TX 76135For SaleMLS ID #21261684, Gene Monroe. NTREIS
- $220,0002 bd1 ba1.1k sqft4619 Parrish Rd, Haltom City, TX 76117For SaleMLS ID #21353160, Stacy Simmons. NTREIS
- $259,9003 bd2 ba1.3k sqft245 Rancho Dr, Saginaw, TX 76179For SaleMLS ID #21269030, Ryan Flannery. NTREIS
- $300,0003 bd2 ba1.4k sqft1516 E Maddox Ave, Fort Worth, TX 76104For SaleMLS ID #21285204, Lacy Milani-Ingalls. NTREIS
- $299,0003 bd2 ba1.2k sqft705 Vine St, Euless, TX 76040For SaleMLS ID #21334564, Nicholas Barz. NTREIS
- $246,0003 bd2 ba1.1k sqft5124 Norma St, Fort Worth, TX 76112For SaleMLS ID #21325701, Amber Broadway. NTREIS
- $275,0003 bd1 ba1.1k sqft655 Crawford St, Fort Worth, TX 76104For SaleMLS ID #21194314, Lawrence Barrett. NTREIS
