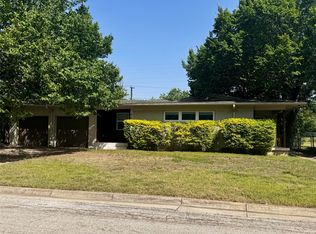
Check out this charming 4 Bedroom Mid-Century Ranch in desirable Westcliff Addition neighborhood, minutes from TCU and Hulen Mall. This house was built in 1952, and the garage and back patio have been converted to additional living space. The additional space needs finishing, as does the Primary bathroom, which is currently down to the studs. Plumbing upgrades have been made with freeze proof plumbing, as well as new plumbing to the street. The HVAC has been serviced recently. The kitchen features a new dishwasher, and fairly new gas stove. The original hardwood floors have been refinished, and the rooms have been painted. There are new ceiling fans and blinds in all the rooms. With a little work and a little imagination, the enclosed garage space could function as a 4th bedroom AND additional living space or play room or office. The back yard is ample space for a young family or for entertaining. Nearby Foster Park is a walk away, offering duck ponds, play grounds, and linear trails to the Trinity Trails and Overton Park. This is an excellent opportunity for investors or someone willing to finish the modifications. This neighborhood is highly desirable!
For sale
Price cut: $20K (6/29)
$295,000
4653 Selkirk Dr, Fort Worth, TX 76109
4beds
1,443sqft
:
Get pre-qualified$2,191/mo
Single Family Residence
Built in 1952
9,661 Square Feet Lot
$286,700 Zestimate®
$204/sqft
$-- HOA
What's special
Fairly new gas stoveNew dishwasherRooms have been painted
- 113 days |
- 143 |
- 4 |
Zillow last checked:
Listing updated:
Listed by:
Marty Goin 0753347 855-450-0442,
Real Broker, LLC 855-450-0442
Source: NTREIS,MLS#: 21226446
Facts & features
Interior
Bedrooms & bathrooms
- Bedrooms: 4
- Bathrooms: 1
- Full bathrooms: 1
Primary bedroom
- Features: Ceiling Fan(s)
- Level: First
- Dimensions: 10 x 14
Primary bedroom
- Level: First
- Dimensions: 10 x 20
Bedroom
- Features: Ceiling Fan(s)
- Level: First
- Dimensions: 10 x 10
Bedroom
- Features: Ceiling Fan(s)
- Level: First
- Dimensions: 10 x 10
Bedroom
- Level: First
- Dimensions: 10 x 20
Other
- Features: Built-in Features
- Level: First
- Dimensions: 5 x 8
Living room
- Features: Built-in Features, Ceiling Fan(s), Fireplace
- Level: First
- Dimensions: 10 x 20
Heating
- Central
Cooling
- Central Air, Ceiling Fan(s)
Appliances
- Included: Dryer, Dishwasher, Gas Cooktop, Gas Oven, Washer
Features
- Pantry, Tile Counters
- Has basement: No
- Number of fireplaces: 1
- Fireplace features: Wood Burning
Interior area
- Total interior livable area: 1,443 sqft
Video & virtual tour
Property
Parking
- Parking features: Converted Garage
Accessibility
- Accessibility features: Accessible Approach with Ramp
Features
- Levels: One
- Stories: 1
- Pool features: None
Lot
- Size: 9,661 Square Feet
- Dimensions: 74 x 140
Details
- Parcel number: 03409856
Construction
Type & style
- Home type: SingleFamily
- Architectural style: Ranch,Detached
- Property subtype: Single Family Residence
- Attached to another structure: Yes
Materials
- Brick
- Foundation: Concrete Perimeter
Condition
- Year built: 1952
Utilities & green energy
- Sewer: Public Sewer
- Water: Public
- Utilities for property: Electricity Connected, Natural Gas Available, Sewer Available, Separate Meters, Water Available
Community & HOA
Community
- Security: Security System
- Subdivision: Westcliff Addition
HOA
- Has HOA: No
Location
- Region: Fort Worth
Financial & listing details
- Price per square foot: $204/sqft
- Tax assessed value: $222,892
- Date on market: 4/2/2026
- Cumulative days on market: 108 days
Estimated market value
$286,700
$272,000 - $301,000
$2,585/mo
Price history
| Date | Event | Price |
|---|---|---|
| 6/29/2026 | Price change | $295,000-6.3%$204/sqft |
Source: NTREIS #21226446 Report a problem | ||
| 5/5/2026 | Price change | $315,000-1.6%$218/sqft |
Source: NTREIS #21226446 Report a problem | ||
| 4/29/2026 | Pending sale | $320,000$222/sqft |
Source: NTREIS #21226446 Report a problem | ||
| 4/23/2026 | Price change | $320,000-1.5%$222/sqft |
Source: NTREIS #21226446 Report a problem | ||
| 4/2/2026 | Listed for sale | $324,900+20.4%$225/sqft |
Source: NTREIS #21226446 Report a problem | ||
| 4/2/2026 | Listing removed | -- |
Source: Owner Report a problem | ||
| 3/19/2026 | Listed for sale | $269,900+69.9%$187/sqft |
Source: Owner Report a problem | ||
| 5/16/2016 | Sold | -- |
Source: Agent Provided Report a problem | ||
| 4/11/2016 | Pending sale | $158,900$110/sqft |
Source: Bridge Residential Property Se #13320596 Report a problem | ||
| 3/15/2016 | Price change | $158,900-5.9%$110/sqft |
Source: Bridge Residential Property Se #13320596 Report a problem | ||
| 3/3/2016 | Pending sale | $168,900$117/sqft |
Source: Bridge Residential Property Se #13320596 Report a problem | ||
| 2/15/2016 | Listing removed | $1,795$1/sqft |
Source: Bridge Residential Property Se #13255417 Report a problem | ||
| 2/15/2016 | Listed for sale | $168,900+6.3%$117/sqft |
Source: Bridge Residential Property Se #13320596 Report a problem | ||
| 10/9/2015 | Listed for rent | $1,795+28.7%$1/sqft |
Source: Bridge Residential Property Se #13255417 Report a problem | ||
| 4/8/2014 | Listing removed | $1,395$1/sqft |
Source: Bridge Residential Property Services, LLC Report a problem | ||
| 2/5/2014 | Price change | $1,395-12.5%$1/sqft |
Source: Bridge Residential Property Services, LLC #12078263 Report a problem | ||
| 1/24/2014 | Listing removed | $158,900$110/sqft |
Source: Bridge Residential Property Services, LLC #12063489 Report a problem | ||
| 12/13/2013 | Listed for sale | $158,900$110/sqft |
Source: Bridge Residential Property Services, LLC #12063489 Report a problem | ||
| 10/26/2013 | Price change | $1,595-11.1%$1/sqft |
Source: Bridge Residential Property Services, LLC Report a problem | ||
| 3/8/2013 | Listed for rent | $1,795$1/sqft |
Source: Bridge Residential Property Services, LLC Report a problem | ||
| 3/15/2012 | Listing removed | $1,795$1/sqft |
Source: Bridge Residential Property Services, LLC #11728321 Report a problem | ||
| 2/29/2012 | Listed for rent | $1,795$1/sqft |
Source: Bridge Residential Property Services, LLC #11728321 Report a problem | ||
| 6/18/2011 | Listing removed | $1,795$1/sqft |
Source: Bridge Residential Property Services, LLC #11555821 Report a problem | ||
| 3/11/2011 | Listed for rent | $1,795$1/sqft |
Source: BRIDGE RESIDENTIAL PROPERTY SERVICES, LLC #11555821 Report a problem | ||
| 3/13/2007 | Sold | -- |
Source: Public Record Report a problem | ||
Public tax history
| Year | Property taxes | Tax assessment |
|---|---|---|
| 2025 | -- | $222,892 |
| 2024 | -- | $222,892 +9.8% |
| 2023 | -- | $203,052 +5.3% |
| 2022 | -- | $192,836 +1.5% |
| 2021 | -- | $190,063 -3.9% |
| 2020 | -- | $197,799 -1.6% |
| 2019 | -- | $200,968 +25.6% |
| 2018 | $3,812 -1.2% | $160,000 |
| 2017 | $3,860 -5.5% | $160,000 -3.6% |
| 2016 | $4,086 +2.2% | $165,941 +17.8% |
| 2015 | $3,999 | $140,900 |
| 2014 | $3,999 | $140,900 |
| 2013 | -- | $140,900 -0.2% |
| 2012 | -- | $141,200 |
| 2011 | -- | $141,200 -0.5% |
| 2010 | -- | $141,900 +2.1% |
| 2009 | -- | $139,000 +7.2% |
| 2008 | -- | $129,700 +18.3% |
| 2007 | -- | $109,600 +7.3% |
| 2006 | -- | $102,100 |
| 2005 | -- | $102,100 +1.7% |
| 2004 | -- | $100,400 +7.5% |
| 2003 | -- | $93,400 +5.8% |
| 2002 | -- | $88,300 +4.5% |
| 2001 | -- | $84,500 +8.9% |
| 2000 | -- | $77,600 |
Find assessor info on the county website
Monthly payment
Est. payment
Payment breakdown
Explore the cost of this home by adjusting the details. Changes won't be saved.Climate risks
Neighborhood: Foster Park
Nearby schools
GreatSchools rating
- 7/10Westcliff Elementary SchoolGrades: PK-5Distance: 0.5 mi
- 6/10McLean Middle SchoolGrades: 6-8Distance: 1.1 mi
- 5/10Paschal High SchoolGrades: 9-12Distance: 2.4 mi
Schools provided by the listing agent
- Elementary: Westcliff
- Middle: Mclean
- High: Paschal
- District: Fort Worth ISD
Source: NTREIS. This data may not be complete. We recommend contacting the local school district to confirm school assignments for this home.
- $369,8003 bd1 ba2k sqft4649 Selkirk Dr, Fort Worth, TX 76109Off Market
- $288,5003 bd2 ba1.5k sqft4657 Selkirk Dr, Fort Worth, TX 76109For Sale
- $--3 bd2 ba1.5k sqft4645 Selkirk Dr, Fort Worth, TX 76109Sold

- $286,8003 bd2 ba1.2k sqft4701 Selkirk Dr, Fort Worth, TX 76109Off Market

- $359,9004 bd2 ba1.9k sqft3960 Weyburn Dr, Fort Worth, TX 76109Off Market
- $493,2003 bd3 ba1.9k sqft3961 Weyburn Dr, Fort Worth, TX 76109Off Market
- $2,6503 bd2 ba1.3k sqft4705 Selkirk Dr, Fort Worth, TX 76109For Rent
- $--3 bd2 ba1.6k sqft4641 Selkirk Dr, Fort Worth, TX 76109Sold
A local agent can set up tours, give advice and negotiate with sellers.
Similar homes
- $280,0004 bd3 ba1.4k sqft4212 Geddes Ave, Fort Worth, TX 76107For Sale
 MLS ID #21173438, Irfan Malik. NTREIS
 - $255,0003 bd2 ba1.4k sqft3401 Leith Ave, Fort Worth, TX 76133For Sale
 MLS ID #21324284, Tracy Workman-Mattila. NTREIS
 - $339,0004 bd2 ba2.1k sqft3509 Wharton Dr, Fort Worth, TX 76133For Sale
 MLS ID #21290060, Trey Hunt. NTREIS
 - $330,0003 bd2 ba1.7k sqft7000 Overhill Rd, Fort Worth, TX 76116For Sale
 MLS ID #21328726, Katie Saldivar. NTREIS
 - $238,0003 bd2 ba1.5k sqft5609 Conlin Dr, Fort Worth, TX 76134For SaleMLS ID #21336676, Charlie Mendoza Martinez. NTREIS
- $244,9993 bd2 ba1.2k sqft4429 Berke Rd, Fort Worth, TX 76115For SaleMLS ID #21203238, Leticia Vargas. NTREIS
- $300,0003 bd2 ba1.5k sqft2216 Daisy Ln, Fort Worth, TX 76111For SaleMLS ID #21324709, Joseph Martinez. NTREIS
- $210,0003 bd2 ba1.1k sqft4704 Carlyle Dr, Fort Worth, TX 76132For SaleMLS ID #21208427, Stephanie Moore. NTREIS
- $325,0003 bd2 ba1.9k sqft3100 Cortez Dr, Fort Worth, TX 76116For SaleMLS ID #21290940, Wilene Norris. NTREIS
- $240,0003 bd2 ba1.8k sqft236 Hallbrook Dr, Fort Worth, TX 76134For SaleMLS ID #21309955, Linda King. NTREIS
- $240,0003 bd2 ba1.5k sqft1412 Linwood Ln, Edgecliff Village, TX 76134For SaleMLS ID #21305208, Mark Salgado. NTREIS
- $369,0004 bd4 ba2k sqft1712 San Rafael St, Fort Worth, TX 76134For SaleMLS ID #21325335, Jeanne Guzman. NTREIS
- $249,9903 bd2 ba1.9k sqft7309 Nohl Ranch Rd, Fort Worth, TX 76133For SaleMLS ID #21302105, Kirk Kaparoff. NTREIS
- $289,0003 bd3 ba1.8k sqft10012 Long Rifle Dr, Fort Worth, TX 76108For SaleMLS ID #21250019, Javier Puente. NTREIS
- $279,5003 bd2 ba1.9k sqft3121 Evangeline Rd, Fort Worth, TX 76140For SaleMLS ID #21242510, Eric Dewayne Price. NTREIS
- $239,0003 bd2 ba1.2k sqft6715 Cuculu Dr, Fort Worth, TX 76133For Sale By Owner
- $309,9003 bd2 ba1.9k sqft7449 Monterrey Dr, Fort Worth, TX 76112For SaleMLS ID #21302267, Tim Russell. NTREIS
- $310,0004 bd2 ba2k sqft7002 Forestview Dr, Arlington, TX 76016For SaleMLS ID #21241903, Jan Peterson. NTREIS
- $299,0003 bd2 ba1.5k sqft1144 Norwood Dr, Hurst, TX 76053For SaleMLS ID #21226558, Larry Colgrove. NTREIS
- $310,0003 bd2 ba1.7k sqft452 Paddle Dr, Crowley, TX 76036For SaleMLS ID #21328691, Jonathan Darias. NTREIS
