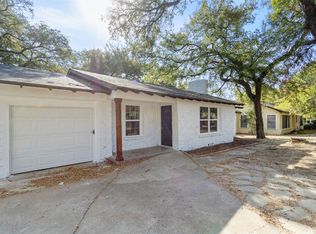
Opportunity awaits in Oakhurst! This 3 bedroom, 2 bath home is ready for its next chapter and offers tremendous potential for renovation. Featuring a spacious living area, a functional layout, generous kitchen, mature trees, and a desirable location near the neighborhood park, this property is ideal for those looking to restore and add value. Skylights add character. Conveniently located with quick access to downtown Fort Worth, restaurants, shopping, and major roadways. If you're searching for your next rehab project, this is one you won't want to miss. Sold as-is.
For sale
Price cut: $25K (9/17)
$275,000
2216 Daisy Ln, Fort Worth, TX 76111
3beds
1,550sqft
Single Family Residence
Built in 1928
8,450 Square Feet Lot
$271,000 Zestimate®
$177/sqft
$-- HOA
What's special
Generous kitchenMature treesSkylights add characterFunctional layout
- 92 days
- 412
- 28
Zillow last checked:
Listing updated:
Listed by:
Joseph Martinez 0543279 817-338-9000,
Kenneth Jones Real Estate 817-338-9000
Source: NTREIS,MLS#: 21324709
Facts & features
Interior
Bedrooms & bathrooms
- Bedrooms: 3
- Bathrooms: 2
- Full bathrooms: 2
Primary bedroom
- Level: First
- Dimensions: 14 x 12
Bedroom
- Level: First
- Dimensions: 12 x 11
Bedroom
- Level: First
- Dimensions: 11 x 11
Primary bathroom
- Level: First
- Dimensions: 9 x 14
Other
- Level: First
- Dimensions: 8 x 6
Kitchen
- Level: First
- Dimensions: 10 x 10
Living room
- Level: First
- Dimensions: 13 x 19
Heating
- Central
Cooling
- Central Air
Appliances
- Included: Gas Cooktop, Gas Oven
- Laundry: Washer Hookup, Dryer Hookup
Features
- Eat-in Kitchen, Other
- Flooring: Carpet, Laminate, Tile
- Has basement: No
- Has fireplace: No
Interior area
- Total interior livable area: 1,550 sqft
Video & virtual tour
Property
Parking
- Total spaces: 2
- Parking features: Driveway
- Carport spaces: 2
Features
- Levels: One
- Stories: 1
- Pool features: None
Lot
- Size: 8,450 Square Feet
Details
- Parcel number: 02018926
Construction
Type & style
- Home type: SingleFamily
- Architectural style: Detached
- Property subtype: Single Family Residence
Materials
- Brick
- Roof: Composition
Condition
- Year built: 1928
Utilities & green energy
- Sewer: Public Sewer
- Water: Public
- Utilities for property: Sewer Available, Water Available
Community & HOA
Community
- Subdivision: Oakhurst Add
HOA
- Has HOA: No
Location
- Region: Fort Worth
Financial & listing details
- Price per square foot: $177/sqft
- Tax assessed value: $291,535
- Annual tax amount: $6,382
- Date on market: 7/9/2026
- Cumulative days on market: 92 days
- Listing terms: Cash,Conventional
Estimated market value
$271,000
$257,000 - $285,000
$2,255/mo
Price history
| Date | Event | Price |
|---|---|---|
| 9/17/2026 | Price change | $275,000-8.3%$177/sqft |
Source: NTREIS #21324709 Report a problem | ||
| 7/9/2026 | Listed for sale | $300,000$194/sqft |
Source: NTREIS #21324709 Report a problem | ||
Public tax history
| Year | Property taxes | Tax assessment |
|---|---|---|
| 2025 | $6,382 -2.4% | $291,535 |
| 2024 | $6,542 0% | $291,535 +0.8% |
| 2023 | $6,544 +1.8% | $289,194 +16.9% |
| 2022 | $6,430 +209.6% | $247,331 +12.7% |
| 2021 | $2,076 +2.5% | $219,556 +10.8% |
| 2020 | $2,026 +0.9% | $198,112 -0.8% |
| 2019 | $2,008 +2.8% | $199,717 +15% |
| 2018 | $1,953 +2% | $173,696 -0.3% |
| 2017 | $1,915 +1.7% | $174,194 +19% |
| 2016 | $1,883 -5.2% | $146,370 +12.2% |
| 2015 | $1,986 | $130,500 |
| 2014 | $1,986 | $130,500 +3.5% |
| 2013 | -- | $126,100 -3.3% |
| 2012 | -- | $130,400 -1.9% |
| 2011 | -- | $132,900 +6.4% |
| 2010 | -- | $124,900 +62.4% |
| 2009 | -- | $76,900 -41.9% |
| 2008 | -- | $132,300 +3.8% |
| 2007 | -- | $127,400 -10.7% |
| 2006 | -- | $142,700 +31.4% |
| 2005 | -- | $108,600 +0.3% |
| 2004 | -- | $108,300 +8.2% |
| 2003 | -- | $100,100 -2.7% |
| 2002 | -- | $102,900 +5.6% |
| 2001 | -- | $97,400 +36.6% |
| 2000 | -- | $71,300 |
Find assessor info on the county website
Monthly payment
Est. payment
Payment breakdown
Explore the cost of this home by adjusting the details. Changes won't be saved.Climate risks
Neighborhood: Oakhurst
Nearby schools
Schools provided by the listing agent
- Elementary: Bonniebrae
- Middle: Riverside
- High: Carter Riv
- District: Fort Worth ISD
Source: NTREIS. This data may not be complete. We recommend contacting the local school district to confirm school assignments for this home.

Similar homes
- $262,0003 bd2 ba1.5k sqft5609 Baylor Ave, River Oaks, TX 76114For Sale
 MLS ID #21400205, Natalie Martinez. NTREIS
 - $287,0003 bd2 ba1.3k sqft2029 Lynnhaven Rd, Fort Worth, TX 76103For Sale
 MLS ID #21352489, Gilda Pioquinto. NTREIS
 - $259,0003 bd2 ba1.8k sqft2525 Oakwood Ter, Haltom City, TX 76117For Sale
 MLS ID #21353822, Dennis Askins. NTREIS
 - $270,0003 bd2 ba1.2k sqft6614 Bridges Ave, Richland Hills, TX 76118For Sale
 MLS ID #21372811, Abdullah Khalid. NTREIS
