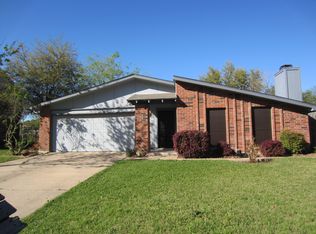
PRICE IMPROVED! BEAUTIFULLY transformed, move-in ready and NO HOA. Nestled in a quiet, established neighborhood, this home sits within walking distance of Parkview Elementary. Renovations and updates such as roof replacement in 2020 and HVAC system in 2021. Inside, the bright, modern interior welcomes you with new carpet and waterproof Luxury Vinyl Plank (LVP) flooring, and a fully renovated kitchen equipped with new cabinets, granite countertops, a deep basin sink, and new range, microwave, and dishwasher. All bathrooms have been elevated with new tile, tubs, toilets, refreshed vanities, and contemporary fixtures. Safety features include updated smoke detectors and exterior motion-sensor security lighting. The exterior offers excellent curb appeal, and the spacious backyard is a blank canvas waiting for your personal touch. Don't let this one slip by.
For sale
Price cut: $15K (8/19)
$314,000
3913 Wrenwood Dr, Fort Worth, TX 76137
3beds
1,596sqft
Single Family Residence
Built in 1984
9,278 Square Feet Lot
$-- Zestimate®
$197/sqft
$-- HOA
What's special
Bright modern interiorSpacious backyardNew cabinetsGranite countertopsNew carpetFully renovated kitchenExcellent curb appeal
- 65 days |
- 202 |
- 5 |
Zillow last checked:
Listing updated:
Listed by:
Rhonda Garrett 0824522 214-796-3454,
eXp Realty LLC 888-519-7431
Source: NTREIS,MLS#: 21307057
Facts & features
Interior
Bedrooms & bathrooms
- Bedrooms: 3
- Bathrooms: 3
- Full bathrooms: 2
- 1/2 bathrooms: 1
Primary bedroom
- Features: Ceiling Fan(s), Dual Sinks, En Suite Bathroom, Linen Closet, Walk-In Closet(s)
- Level: Second
- Dimensions: 0 x 0
Living room
- Features: Ceiling Fan(s), Fireplace
- Level: First
- Dimensions: 0 x 0
Heating
- Central
Cooling
- Central Air
Appliances
- Included: Dishwasher, Electric Range, Electric Water Heater, Disposal, Microwave
- Laundry: Washer Hookup, Dryer Hookup
Features
- Granite Counters, Pantry, Walk-In Closet(s)
- Flooring: Carpet, Luxury Vinyl Plank
- Has basement: No
- Number of fireplaces: 1
- Fireplace features: Living Room, Masonry, Wood Burning
Interior area
- Total interior livable area: 1,596 sqft
Video & virtual tour
Property
Parking
- Total spaces: 2
- Parking features: Garage Faces Front, Garage, Garage Door Opener
- Attached garage spaces: 2
Features
- Levels: Two
- Stories: 2
- Pool features: None
- Fencing: Back Yard
Lot
- Size: 9,278 Square Feet
- Features: Back Yard, Interior Lot, Lawn
Details
- Parcel number: 03007383
Construction
Type & style
- Home type: SingleFamily
- Architectural style: Detached
- Property subtype: Single Family Residence
Materials
- Brick, Vinyl Siding
Condition
- Resale
- Year built: 1984
Utilities & green energy
- Sewer: Public Sewer
- Utilities for property: Sewer Available
Community & HOA
Community
- Subdivision: Summerfields Add
HOA
- Has HOA: No
Location
- Region: Fort Worth
Financial & listing details
- Price per square foot: $197/sqft
- Tax assessed value: $199,083
- Annual tax amount: $4,470
- Date on market: 6/20/2026
- Cumulative days on market: 63 days
Estimated market value
Not available
Estimated sales range
Not available
Not available
Price history
| Date | Event | Price |
|---|---|---|
| 8/19/2026 | Price change | $314,000-4.6%$197/sqft |
Source: NTREIS #21307057 Report a problem | ||
| 7/24/2026 | Price change | $329,000-2.9%$206/sqft |
Source: NTREIS #21307057 Report a problem | ||
| 6/20/2026 | Listed for sale | $339,000+10.8%$212/sqft |
Source: NTREIS #21307057 Report a problem | ||
| 1/9/2024 | Listing removed | -- |
Source: Zillow Rentals Report a problem | ||
| 11/26/2023 | Listed for rent | $2,000+0.3%$1/sqft |
Source: Zillow Rentals Report a problem | ||
| 11/18/2023 | Listing removed | -- |
Source: NTREIS #20424078 Report a problem | ||
| 9/25/2023 | Pending sale | $305,900$192/sqft |
Source: NTREIS #20424078 Report a problem | ||
| 9/19/2023 | Contingent | $305,900$192/sqft |
Source: NTREIS #20424078 Report a problem | ||
| 9/15/2023 | Listed for sale | $305,900+111%$192/sqft |
Source: NTREIS #20424078 Report a problem | ||
| 7/21/2023 | Listing removed | -- |
Source: Zillow Rentals Report a problem | ||
| 7/15/2023 | Listed for rent | $1,995$1/sqft |
Source: Zillow Rentals Report a problem | ||
| 7/4/2023 | Listing removed | -- |
Source: Zillow Rentals Report a problem | ||
| 5/1/2023 | Listed for rent | $1,995+5%$1/sqft |
Source: Zillow Rentals Report a problem | ||
| 1/30/2022 | Listing removed | -- |
Source: Zillow Rental Manager Report a problem | ||
| 1/14/2022 | Listed for rent | $1,900+18.8%$1/sqft |
Source: Zillow Rental Manager Report a problem | ||
| 3/24/2021 | Listing removed | -- |
Source: Owner Report a problem | ||
| 9/12/2019 | Listing removed | $1,600$1/sqft |
Source: Expert Way Realty, LLC #14129665 Report a problem | ||
| 6/30/2019 | Listed for rent | $1,600+33.9%$1/sqft |
Source: Owner Report a problem | ||
| 10/16/2017 | Sold | -- |
Source: Agent Provided Report a problem | ||
| 10/6/2017 | Pending sale | $145,000$91/sqft |
Source: RE/MAX Associates I #13700800 Report a problem | ||
| 9/26/2017 | Listed for sale | $145,000$91/sqft |
Source: RE/MAX Associates I #13700800 Report a problem | ||
| 12/11/2011 | Listing removed | $1,195$1/sqft |
Source: Texas Property Brokers, LLC #11648951 Report a problem | ||
| 8/25/2011 | Listed for rent | $1,195$1/sqft |
Source: Texas Property Brokers, LLC #11648951 Report a problem | ||
| 4/27/2011 | Listing removed | $1,195$1/sqft |
Source: Texas Property Brokers, LLC #11571957 Report a problem | ||
| 4/7/2011 | Listed for rent | $1,195$1/sqft |
Source: Texas Property Brokers, LLC #11571957 Report a problem | ||
| 1/20/2010 | Sold | -- |
Source: Agent Provided Report a problem | ||
| 6/22/2009 | Sold | -- |
Source: Public Record Report a problem | ||
Public tax history
| Year | Property taxes | Tax assessment |
|---|---|---|
| 2025 | $4,470 -14.8% | $199,083 -14% |
| 2024 | $5,247 -10% | $231,492 -9.2% |
| 2023 | $5,832 -0.9% | $254,926 +12.3% |
| 2022 | $5,883 +25.7% | $227,070 +30.5% |
| 2021 | $4,679 -2.6% | $174,000 |
| 2020 | $4,802 +29.7% | $174,000 +30.3% |
| 2019 | $3,702 -4.7% | $133,500 |
| 2018 | $3,883 -5.6% | $133,500 -4.1% |
| 2017 | $4,112 +8.1% | $139,254 +9.8% |
| 2016 | $3,805 +18.5% | $126,803 +12.6% |
| 2015 | $3,212 | $112,657 +7.2% |
| 2014 | $3,212 | $105,100 +6.5% |
| 2013 | -- | $98,700 +0.5% |
| 2012 | -- | $98,200 -1.8% |
| 2011 | -- | $100,000 +6.5% |
| 2010 | -- | $93,900 -21.2% |
| 2009 | -- | $119,100 +4.9% |
| 2008 | -- | $113,500 +2.1% |
| 2007 | -- | $111,200 |
| 2006 | -- | $111,200 +4.5% |
| 2005 | -- | $106,400 -1.5% |
| 2004 | -- | $108,000 +2.3% |
| 2003 | -- | $105,600 +4.1% |
| 2002 | -- | $101,400 +8.9% |
| 2001 | -- | $93,100 +13.1% |
| 2000 | -- | $82,300 |
Find assessor info on the county website
Monthly payment
Est. payment
Payment breakdown
Explore the cost of this home by adjusting the details. Changes won't be saved.Climate risks
Neighborhood: Summerfields
Nearby schools
GreatSchools rating
- 4/10Parkview Elementary SchoolGrades: PK-5Distance: 0.2 mi
- 6/10Fossil Hill Middle SchoolGrades: 6-8Distance: 0.7 mi
- 5/10Fossil Ridge High SchoolGrades: 9-12Distance: 1.8 mi
Schools provided by the listing agent
- Elementary: Parkview
- Middle: Fossil Hill
- High: Fossilridg
- District: Keller ISD
Source: NTREIS. This data may not be complete. We recommend contacting the local school district to confirm school assignments for this home.
- $281,3003 bd2 ba1.8k sqft3917 Wrenwood Dr, Fort Worth, TX 76137Off Market
- $317,2003 bd2 ba2.1k sqft3909 Wrenwood Dr, Fort Worth, TX 76137Off Market
- $249,9003 bd2 ba2.1k sqft3912 Longstraw Dr, Fort Worth, TX 76137For Sale

- $--3 bd2 ba1.3k sqft3916 Longstraw Dr, Fort Worth, TX 76137Sold

- $352,0004 bd2 ba2.2k sqft3921 Wrenwood Dr, Fort Worth, TX 76137Off Market
- $314,4003 bd2 ba1.7k sqft3905 Wrenwood Dr, Fort Worth, TX 76137Off Market
- $264,8003 bd2 ba1.3k sqft3908 Longstraw Dr, Fort Worth, TX 76137Off Market
- $259,8003 bd2 ba1.3k sqft3920 Longstraw Dr, Fort Worth, TX 76137Off Market
A local agent can set up tours, give advice and negotiate with sellers.
Similar homes
- $305,9004 bd2 ba1.6k sqft4617 Waterway Dr, Fort Worth, TX 76137For Sale
 MLS ID #21302477, Rebekah Tackett. NTREIS
 - $320,0003 bd2 ba1.9k sqft4916 Drexel Dr, Fort Worth, TX 76137For Sale
 MLS ID #21290139, Du Phan. NTREIS
 - $439,0004 bd2 ba2.2k sqft3632 Stone Creek Ln, Fort Worth, TX 76137For Sale
 MLS ID #21360635, Daniel Cline. NTREIS
 - $200,0003 bd2 ba1.2k sqft4620 China Rose Dr, Fort Worth, TX 76137For Sale
 MLS ID #21359034, Tara Anthony Shoufi. NTREIS
 - $220,0003 bd3 ba1.3k sqft6722 Oriole Ct, Fort Worth, TX 76137For SaleMLS ID #21327008, Robin Alexander. NTREIS
- $297,9003 bd2 ba1.3k sqft4921 Stirrup Way, Fort Worth, TX 76244For SaleMLS ID #21355885, Darpan Vaidya. NTREIS
- $310,0003 bd2 ba1.5k sqft5912 Paluxy Sands Trl, Fort Worth, TX 76179For SaleMLS ID #21316710, Amy Mohamed. NTREIS
- $284,9993 bd2 ba1.4k sqft7144 Winchester Rd, North Richland Hills, TX 76182For SaleMLS ID #21282617, Nicholas Aldi. NTREIS
- $289,9003 bd2 ba1.7k sqft433 Magma Dr, Fort Worth, TX 76131For SaleMLS ID #21361118, Shannon Schreyer. NTREIS
- $285,0003 bd2 ba1.6k sqft224 Spring Hollow Dr, Saginaw, TX 76131For SaleMLS ID #21328228, Steve Koleno. NTREIS
- $289,9993 bd2 ba1.3k sqft3913 Schwartz Ave, Fort Worth, TX 76106For SaleMLS ID #21278632, Tomas Rodriguez. NTREIS
- $289,9004 bd3 ba2.3k sqft1429 Trading Post Dr, Fort Worth, TX 76131For SaleMLS ID #21197247, Ian McKenzie. NTREIS
- $250,0003 bd2 ba1.2k sqft6601 Oaklawn Dr, Watauga, TX 76148For SaleMLS ID #21362003, Amber Broadway. NTREIS
- $362,0004 bd2 ba2k sqft8853 Stirrup Way, Fort Worth, TX 76244For SaleMLS ID #21350965, Toni Grimes. NTREIS
- $275,0004 bd2 ba2.1k sqft7401 Trimble Dr, Fort Worth, TX 76134For SaleMLS ID #21363647, Chris Peters. NTREIS
- $305,0003 bd2 ba1.5k sqft1321 Hurstview Dr, Hurst, TX 76053For SaleMLS ID #21355225, Terra Wood. NTREIS
- $259,9003 bd2 ba1.3k sqft245 Rancho Dr, Saginaw, TX 76179For SaleMLS ID #21269030, Ryan Flannery. NTREIS
- $315,0003 bd2 ba1.7k sqft7000 Overhill Rd, Fort Worth, TX 76116For SaleMLS ID #21328726, Katie Saldivar. NTREIS
- $301,9004 bd2 ba2k sqft6709 Ridgecrest Ct, Fort Worth, TX 76133For SaleMLS ID #21261466, Deannie Compton. NTREIS
- $294,5004 bd2 ba1.7k sqft6933 Wicks Trl, Fort Worth, TX 76133For SaleMLS ID #21347963, Justin Bell. NTREIS
