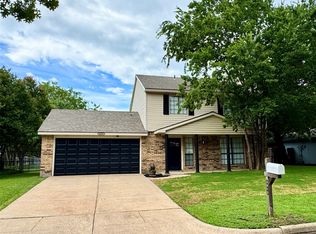
Packed with potential and priced to sell! This spacious 3-bedroom, 2-bath home offers approximately 2,101 square feet of living space with high ceilings, a cozy wood-burning fireplace, and a flexible layout ready for your personal touch. The bonus room provides endless possibilities for a home office, game room, media room, or second living area. Step outside to a covered patio and spacious backyard, offering plenty of room to relax or entertain. Conveniently located near shopping, dining, parks, and major highways. No HOA! An incredible opportunity to add your own style and make this home your own.
For sale
Price cut: $5K (7/20)
$260,000
3912 Longstraw Dr, Fort Worth, TX 76137
3beds
2,101sqft
:
Get pre-qualified$1,932/mo
Single Family Residence
Built in 1980
7,405 Square Feet Lot
$258,700 Zestimate®
$124/sqft
$-- HOA
What's special
Cozy wood-burning fireplaceSpacious backyardHigh ceilingsBonus roomFlexible layoutCovered patio
- 49 days |
- 1,558 |
- 139 |
Zillow last checked:
Listing updated:
Listed by:
Jocelyne Marmolejo 0839821 623-570-2789,
Elite Real Estate Texas 623-570-2789
Source: NTREIS,MLS#: 21294691
Facts & features
Interior
Bedrooms & bathrooms
- Bedrooms: 3
- Bathrooms: 2
- Full bathrooms: 2
Primary bedroom
- Features: Ceiling Fan(s), Walk-In Closet(s)
- Level: First
- Dimensions: 21 x 12
Bedroom
- Features: Ceiling Fan(s)
- Level: First
- Dimensions: 12 x 11
Bedroom
- Features: Ceiling Fan(s)
- Level: First
- Dimensions: 12 x 10
Dining room
- Level: First
- Dimensions: 11 x 10
Kitchen
- Level: First
- Dimensions: 13 x 9
Living room
- Features: Ceiling Fan(s), Fireplace
- Level: First
- Dimensions: 20 x 25
Living room
- Features: Ceiling Fan(s)
- Level: First
- Dimensions: 19 x 18
Heating
- Central, Electric
Cooling
- Central Air, Electric
Appliances
- Included: Dishwasher, Electric Oven, Refrigerator
- Laundry: Washer Hookup, Dryer Hookup
Features
- High Speed Internet, Cable TV, Vaulted Ceiling(s)
- Flooring: Carpet, Vinyl
- Has basement: No
- Number of fireplaces: 1
- Fireplace features: Insert, Wood Burning
Interior area
- Total interior livable area: 2,101 sqft
Video & virtual tour
Property
Parking
- Parking features: Converted Garage
Features
- Levels: One
- Stories: 1
- Patio & porch: Patio
- Pool features: None
Lot
- Size: 7,405 Square Feet
Details
- Parcel number: 03007111
Construction
Type & style
- Home type: SingleFamily
- Architectural style: Detached
- Property subtype: Single Family Residence
Materials
- Brick
- Foundation: Slab
- Roof: Composition
Condition
- Year built: 1980
Utilities & green energy
- Sewer: Public Sewer
- Water: Public
- Utilities for property: Sewer Available, Water Available, Cable Available
Community & HOA
Community
- Subdivision: Summerfields Add
HOA
- Has HOA: No
Location
- Region: Fort Worth
Financial & listing details
- Price per square foot: $124/sqft
- Tax assessed value: $256,141
- Annual tax amount: $5,751
- Date on market: 6/8/2026
- Cumulative days on market: 49 days
- Listing terms: Cash,Conventional,FHA
Estimated market value
$258,700
$246,000 - $272,000
$2,396/mo
Price history
| Date | Event | Price |
|---|---|---|
| 7/20/2026 | Price change | $260,000-1.9%$124/sqft |
Source: NTREIS #21294691 Report a problem | ||
| 7/16/2026 | Listed for sale | $265,000$126/sqft |
Source: NTREIS #21294691 Report a problem | ||
| 7/6/2026 | Contingent | $265,000$126/sqft |
Source: NTREIS #21294691 Report a problem | ||
| 6/26/2026 | Price change | $265,000-1.9%$126/sqft |
Source: NTREIS #21294691 Report a problem | ||
| 6/8/2026 | Listed for sale | $270,000+90.1%$129/sqft |
Source: NTREIS #21294691 Report a problem | ||
| 8/31/2015 | Sold | -- |
Source: Agent Provided Report a problem | ||
| 8/18/2015 | Pending sale | $142,000$68/sqft |
Source: C21 Preferred Properties #13205379 Report a problem | ||
| 8/2/2015 | Listed for sale | $142,000$68/sqft |
Source: C21 Preferred Properties #13205379 Report a problem | ||
| 9/24/2008 | Sold | -- |
Source: Agent Provided Report a problem | ||
| 7/2/2008 | Sold | -- |
Source: Public Record Report a problem | ||
| 7/15/2003 | Sold | -- |
Source: Public Record Report a problem | ||
Public tax history
| Year | Property taxes | Tax assessment |
|---|---|---|
| 2025 | $5,751 -11.6% | $256,141 -10.7% |
| 2024 | $6,503 +10.6% | $286,878 +11.6% |
| 2023 | $5,880 -8.6% | $257,000 +3.6% |
| 2022 | $6,430 +46.5% | $248,170 +14.2% |
| 2021 | $4,390 +8.1% | $217,291 +28.6% |
| 2020 | $4,062 -0.5% | $169,000 |
| 2019 | $4,082 +2.5% | $169,000 +6.7% |
| 2018 | $3,982 +9.4% | $158,400 +2.5% |
| 2017 | $3,640 -5.4% | $154,487 +3.6% |
| 2016 | $3,848 +9.4% | $149,180 +15.9% |
| 2015 | $3,518 | $128,720 +11.8% |
| 2014 | $3,518 | $115,100 +31.7% |
| 2013 | -- | $87,370 |
| 2012 | -- | $87,370 -9.4% |
| 2011 | -- | $96,400 +6.4% |
| 2010 | -- | $90,600 -19.3% |
| 2009 | -- | $112,300 +4.9% |
| 2008 | -- | $107,100 +2.1% |
| 2007 | -- | $104,900 |
| 2006 | -- | $104,900 +4.9% |
| 2005 | -- | $100,000 -1.4% |
| 2004 | -- | $101,400 +2.2% |
| 2003 | -- | $99,200 +3% |
| 2002 | -- | $96,300 +8.9% |
| 2001 | -- | $88,400 +13.2% |
| 2000 | -- | $78,100 |
Find assessor info on the county website
Monthly payment
Est. payment
Payment breakdown
Explore the cost of this home by adjusting the details. Changes won't be saved.Climate risks
Neighborhood: Summerfields
Nearby schools
GreatSchools rating
- 4/10Parkview Elementary SchoolGrades: PK-5Distance: 0.3 mi
- 6/10Fossil Hill Middle SchoolGrades: 6-8Distance: 0.7 mi
- 5/10Fossil Ridge High SchoolGrades: 9-12Distance: 1.8 mi
Schools provided by the listing agent
- Elementary: Parkview
- Middle: Fossil Hill
- High: Fossilridg
- District: Keller ISD
Source: NTREIS. This data may not be complete. We recommend contacting the local school district to confirm school assignments for this home.
- $271,3003 bd2 ba1.3k sqft3908 Longstraw Dr, Fort Worth, TX 76137Off Market
- $--3 bd2 ba1.3k sqft3916 Longstraw Dr, Fort Worth, TX 76137Sold

- $329,0003 bd3 ba1.5k sqft3913 Wrenwood Dr, Fort Worth, TX 76137For Sale
- $323,8003 bd2 ba2.1k sqft3909 Wrenwood Dr, Fort Worth, TX 76137Off Market
- $294,9143 bd3 ba2.6k sqft3904 Longstraw Dr, Fort Worth, TX 76137Off Market
- $266,2003 bd2 ba1.3k sqft3920 Longstraw Dr, Fort Worth, TX 76137Off Market
- $285,2003 bd2 ba1.8k sqft3917 Wrenwood Dr, Fort Worth, TX 76137Off Market
- $--3 bd2 ba1.9k sqft3913 Longstraw Dr, Fort Worth, TX 76137Sold
A local agent can set up tours, give advice and negotiate with sellers.
Similar homes
- $289,9003 bd2 ba1.8k sqft3917 Windflower Ln, Fort Worth, TX 76137For Sale
 MLS ID #21309131, Eric Herron. NTREIS
 - $269,9003 bd2 ba1.3k sqft3921 Huckleberry Dr, Fort Worth, TX 76137For Sale
 MLS ID #21277250, Amanda Collins. NTREIS
 - $268,0003 bd2 ba1k sqft7164 Fire Hill Dr, Fort Worth, TX 76137For Sale
 MLS ID #21254254, Brandon Koonsman. NTREIS
 - $265,0003 bd2 ba1.7k sqft8537 Cactus Flower Dr, Fort Worth, TX 76131For Sale
 MLS ID #21304076, Keaton Vaughn. NTREIS
 - $310,0003 bd2 ba1.5k sqft4712 Mount Hood Rd, Fort Worth, TX 76137For SaleMLS ID #21270527, Terry Tremaine. NTREIS
- $292,0003 bd2 ba1.3k sqft5621 Swords Dr, Fort Worth, TX 76137For SaleMLS ID #21225347, Tammy Melendez. NTREIS
- $259,9003 bd2 ba1.2k sqft6412 Grasshopper Dr, Watauga, TX 76148For SaleMLS ID #21329925, Aaron Jistel. NTREIS
- $249,9003 bd2 ba1.2k sqft5900 Plum St, Watauga, TX 76148For SaleMLS ID #21296586, Sharon Smith. NTREIS
- $320,0003 bd3 ba1.6k sqft800 Colony Ct, Blue Mound, TX 76131For SaleMLS ID #21336467, David Craft. NTREIS
- $250,0004 bd3 ba2.3k sqft7804 Skylake Dr, Fort Worth, TX 76179For SaleMLS ID #21264873, Christopher Johnston. NTREIS
- $279,9003 bd2 ba1.5k sqft4421 Tiptop St, Haltom City, TX 76117For SaleMLS ID #21302444, Trevor Lowery. NTREIS
- $335,0003 bd2 ba1.7k sqft4220 Maryanne Pl, Haltom City, TX 76137For SaleMLS ID #21318964, Chanelle Alexander. NTREIS
- $275,0003 bd2 ba1.9k sqft4828 Deal Dr, Fort Worth, TX 76135For SaleMLS ID #21327122, Jessica Perales. NTREIS
- $275,0003 bd2 ba1.5k sqft1008 Green Ridge Ter, Saginaw, TX 76179For SaleMLS ID #21301169, Wendy Biondolillo. NTREIS
- $250,0003 bd2 ba1.4k sqft1005 Keller Ave, Benbrook, TX 76126For SaleMLS ID #21336164, Terri McCoy. NTREIS
- $295,0003 bd2 ba1.3k sqft6504 N Park Dr, Watauga, TX 76148For SaleMLS ID #21287665, Paula Baldwin. NTREIS
- $289,0003 bd2 ba1.8k sqft5617 Wiltshire Dr, Fort Worth, TX 76135For SaleMLS ID #21190333, Darlene Dale. NTREIS
- $350,0004 bd2 ba2k sqft8149 Keechi Creek Ct, Fort Worth, TX 76137For SaleMLS ID #21168838, Nikki Eche. NTREIS
- $329,9003 bd2 ba1.8k sqft8720 Lariat Cir, Fort Worth, TX 76244For SaleMLS ID #21333249, Denise Kapler. NTREIS
- $259,9003 bd2 ba1.6k sqft2820 Whitehurst Dr, Fort Worth, TX 76133For SaleMLS ID #21277207, Matthew Crites. NTREIS
