PLEASE READ PRIOR TO CALLING OR SCHEDULING: Home was originally constructed 5ft into the 10ft utility easement on the left side of the home. See Survey in MLS media. City of Fort Worth will not vacate this easement. Home is priced accordingly. If getting a loan, please have lender and underwriters review and approve survey in writing prior to submitting an offer.
Great opportunity for a buy and hold strategy. Welcome to this stunning two-story home nestled in the desirable Lake Country Estates subdivision, just a short stroll from the picturesque Eagle Mountain Lake. This beautifully maintained residence offers an abundance of space and modern amenities to make everyday living a joy.
As you enter the home, you will be greeted by two generously sized living areas, perfect for both entertaining and relaxing with family and friends. The kitchen is a culinary delight, featuring sleek quartz countertops and state-of-the-art stainless-steel appliances, making meal preparation a dream.
The dining area is ideal for hosting gatherings, seamlessly connecting to the living spaces. Upstairs, the home boasts granite countertops in the secondary baths, adding a touch of luxury and durability.
The primary bath is a true haven, highlighted by chic quartz countertops with gold fixtures, and offers both a separate bathtub and shower, granting you a spa-like experience right at home.
Enjoy peace of mind with a full security system in place, keeping your residence secure day and night. Step outside to discover a fenced backyard for outdoor enjoyment, providing a safe space for children and pets to play.
Don't miss the opportunity to own this exquisite Lake Country Estates gem, where convenience, luxury, and tranquility come together. Schedule a viewing today!
Notice of encroachment: The house is partially located on the platted utility easement that runs along the western property line. Home is being sold as-is and price accordingly.
For sale
Price cut: $40K (7/22)
$250,000
7804 Skylake Dr, Fort Worth, TX 76179
4beds
2,335sqft
:
Get pre-qualified$1,863/mo
Single Family Residence
Built in 1978
0.27 Acres Lot
$238,900 Zestimate®
$107/sqft
$6/mo HOA
What's special
Stunning two-story homeState-of-the-art stainless-steel appliances
- 61 days |
- 10,592 |
- 1,241 |
Likely to sell faster than
Zillow last checked:
Listing updated:
Listed by:
Christopher Johnston 0754677 817-605-3344,
Hartford Realty Group 817-605-3344
Source: NTREIS,MLS#: 21264873
Facts & features
Interior
Bedrooms & bathrooms
- Bedrooms: 4
- Bathrooms: 3
- Full bathrooms: 3
Primary bedroom
- Features: Ceiling Fan(s), Dual Sinks, Garden Tub/Roman Tub, Separate Shower, Walk-In Closet(s)
- Level: Second
- Dimensions: 18 x 12
Bedroom
- Level: First
- Dimensions: 11 x 10
Bedroom
- Features: Ceiling Fan(s)
- Level: Second
- Dimensions: 13 x 10
Bedroom
- Features: Ceiling Fan(s)
- Level: Second
- Dimensions: 13 x 11
Dining room
- Level: First
- Dimensions: 11 x 10
Family room
- Features: Built-in Features, Ceiling Fan(s), Fireplace
- Level: First
- Dimensions: 19 x 11
Kitchen
- Features: Ceiling Fan(s), Granite Counters, Stone Counters
- Level: First
- Dimensions: 20 x 10
Living room
- Level: First
- Dimensions: 16 x 10
Utility room
- Features: Built-in Features
- Level: First
- Dimensions: 8 x 7
Heating
- Central, Electric, Fireplace(s)
Cooling
- Central Air, Ceiling Fan(s), Electric
Appliances
- Included: Dishwasher, Electric Range, Disposal, Microwave
Features
- Built-in Features, Decorative/Designer Lighting Fixtures, Granite Counters, High Speed Internet, Cable TV, Walk-In Closet(s)
- Flooring: Carpet, Luxury Vinyl Plank
- Has basement: No
- Number of fireplaces: 1
- Fireplace features: Stone, Wood Burning
Interior area
- Total interior livable area: 2,335 sqft
Video & virtual tour
Property
Parking
- Total spaces: 2
- Parking features: Concrete, Door-Single, Driveway, Garage, Garage Door Opener, Garage Faces Side
- Attached garage spaces: 2
Features
- Levels: Two
- Stories: 2
- Exterior features: Rain Gutters, Storage
- Pool features: None
- Fencing: Wood,Wrought Iron
Lot
- Size: 0.27 Acres
- Features: Few Trees
- Residential vegetation: Grassed
Details
- Parcel number: 01526197
Construction
Type & style
- Home type: SingleFamily
- Architectural style: Traditional,Detached
- Property subtype: Single Family Residence
- Attached to another structure: Yes
Materials
- Brick
- Roof: Composition
Condition
- Year built: 1978
Utilities & green energy
- Sewer: Public Sewer
- Water: Public
- Utilities for property: Electricity Connected, Phone Available, Sewer Available, Water Available, Cable Available
Community & HOA
Community
- Features: Curbs
- Security: Security System, Smoke Detector(s)
- Subdivision: Lake Country Estates Add
HOA
- Has HOA: Yes
- Services included: Association Management
- HOA fee: $75 annually
- HOA name: Lake Country Property Owners Association
- HOA phone: 817-566-2963
Location
- Region: Fort Worth
Financial & listing details
- Price per square foot: $107/sqft
- Tax assessed value: $291,079
- Annual tax amount: $8,657
- Date on market: 6/12/2026
- Cumulative days on market: 61 days
- Listing terms: Cash
Estimated market value
$238,900
$227,000 - $251,000
$2,792/mo
Price history
| Date | Event | Price |
|---|---|---|
| 7/22/2026 | Price change | $250,000-13.8%$107/sqft |
Source: NTREIS #21264873 Report a problem | ||
| 6/12/2026 | Listed for sale | $290,000-22.7%$124/sqft |
Source: NTREIS #21264873 Report a problem | ||
| 11/24/2025 | Listing removed | $375,000$161/sqft |
Source: NTREIS #20914559 Report a problem | ||
| 9/11/2025 | Pending sale | $375,000$161/sqft |
Source: NTREIS #20914559 Report a problem | ||
| 8/30/2025 | Contingent | $375,000$161/sqft |
Source: NTREIS #20914559 Report a problem | ||
| 7/22/2025 | Price change | $375,000-2.6%$161/sqft |
Source: NTREIS #20914559 Report a problem | ||
| 6/10/2025 | Price change | $385,000-3.8%$165/sqft |
Source: NTREIS #20914559 Report a problem | ||
| 5/21/2025 | Price change | $400,000-3.6%$171/sqft |
Source: NTREIS #20914559 Report a problem | ||
| 5/2/2025 | Listed for sale | $415,000$178/sqft |
Source: NTREIS #20914559 Report a problem | ||
Public tax history
| Year | Property taxes | Tax assessment |
|---|---|---|
| 2025 | $7,002 -19.1% | $291,079 -18.4% |
| 2024 | $8,657 +2.1% | $356,671 +2.9% |
| 2023 | $8,482 -5.8% | $346,552 +6% |
| 2022 | $9,001 +28.5% | $327,000 +30.8% |
| 2021 | $7,006 +1.2% | $250,000 +3.3% |
| 2020 | $6,922 -0.7% | $241,920 |
| 2019 | $6,974 +10.1% | $241,920 +12.2% |
| 2018 | $6,336 +15.3% | $215,594 +16.6% |
| 2017 | $5,496 -1.6% | $184,859 |
| 2016 | $5,585 +14.3% | $184,859 +23.2% |
| 2015 | $4,884 | $150,000 -6.1% |
| 2014 | $4,884 | $159,800 +3.6% |
| 2013 | -- | $154,300 +0.4% |
| 2012 | -- | $153,700 +9.6% |
| 2011 | -- | $140,200 +2.1% |
| 2010 | -- | $137,300 -4.8% |
| 2009 | -- | $144,200 -11.6% |
| 2008 | -- | $163,200 |
| 2007 | -- | $163,200 +7.4% |
| 2006 | -- | $152,000 +4.3% |
| 2005 | -- | $145,700 -12% |
| 2004 | -- | $165,500 |
| 2003 | -- | $165,500 +7.2% |
| 2002 | -- | $154,400 +8.5% |
| 2001 | -- | $142,300 +4.4% |
| 2000 | -- | $136,300 |
Find assessor info on the county website
Monthly payment
Est. payment
Payment breakdown
Explore the cost of this home by adjusting the details. Changes won't be saved.Climate risks
Neighborhood: Lake Country
Nearby schools
GreatSchools rating
- 5/10Lake Country Elementary SchoolGrades: PK-5Distance: 1.2 mi
- 6/10Wayside Middle SchoolGrades: 6-8Distance: 3.5 mi
- 6/10Boswell High SchoolGrades: 9-12Distance: 2.1 mi
Schools provided by the listing agent
- Elementary: Lake Country
- Middle: Wayside
- High: Boswell
- District: Eagle MT-Saginaw ISD
Source: NTREIS. This data may not be complete. We recommend contacting the local school district to confirm school assignments for this home.
- $536,3003 bd3 ba2.5k sqft7808 Skylake Dr, Fort Worth, TX 76179Off Market

- $495,0004 bd3 ba3k sqft7800 Skylake Dr, Fort Worth, TX 76179For Sale

- $473,5003 bd2 ba2.7k sqft7805 Bayshore Ct, Fort Worth, TX 76179Off Market
- $403,9004 bd3 ba2.4k sqft7809 Bayshore Ct, Fort Worth, TX 76179Off Market
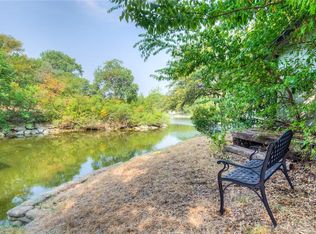
- $424,0004 bd3 ba2.4k sqft7801 Bayshore Ct, Fort Worth, TX 76179Off Market
- $404,2004 bd3 ba2.1k sqft7805 Skylake Dr, Fort Worth, TX 76179Off Market
- $888,7004 bd4 ba3.4k sqft7812 Skylake Dr, Fort Worth, TX 76179Off Market
- $430,8004 bd2 ba2.6k sqft7809 Skylake Dr, Fort Worth, TX 76179Off Market
A local agent can set up tours, give advice and negotiate with sellers.
A local lender can help you make sure your offer is ready when you are.
Similar homes
- $275,0003 bd2 ba1.6k sqft6957 Big Wichita Dr, Fort Worth, TX 76179For Sale
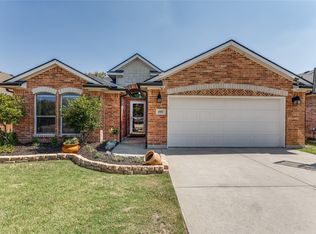 MLS ID #21349734, Danielle Gerhardt. NTREIS
 - $284,0004 bd2 ba1.6k sqft204 W Northern Ave, Saginaw, TX 76179For Sale
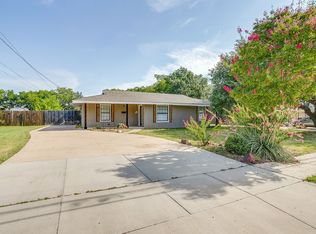 MLS ID #21353974, Michele Colafrancesco. NTREIS
 - $265,0003 bd2 ba1.3k sqft6641 Sierra Madre Dr, Fort Worth, TX 76179For Sale
 MLS ID #21338972, Julie Cash. NTREIS
 - $360,0003 bd2 ba2k sqft8821 Glen Hollow Dr, Fort Worth, TX 76179For Sale
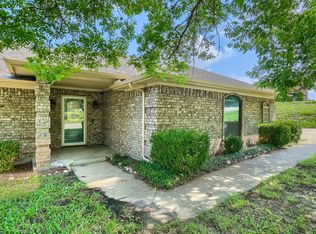 MLS ID #21306561, Janet Rabbia. NTREIS
 - $264,0003 bd2 ba1.5k sqft245 Pimlico Way, Saginaw, TX 76179For SaleMLS ID #21333855, Mike Page. NTREIS
- $255,0003 bd2 ba2.1k sqft3912 Longstraw Dr, Fort Worth, TX 76137For SaleMLS ID #21294691, Jocelyne Marmolejo. NTREIS
- $249,9994 bd2 ba2.1k sqft7209 W Cleburne Rd, Fort Worth, TX 76133For SaleMLS ID #21343497, Yurika Soto. NTREIS
- $245,0005 bd3 ba2k sqft3123 Biway St, Fort Worth, TX 76114For SaleMLS ID #21333634, Bryan Davis. NTREIS
- $324,9004 bd3 ba1.9k sqft4855 Waterford Dr, Fort Worth, TX 76179For SaleMLS ID #21261289, Chelsea Murphy. NTREIS
- $--3 bd2 ba1.6k sqft2100 Rockmoor Dr, Edgecliff Village, TX 76134AuctionAuction.com 2
- $299,9003 bd2 ba1.6k sqft4205 Staghorn Cir S, Fort Worth, TX 76137For SaleMLS ID #21341035, Jeff Abate. NTREIS
- $244,9003 bd2 ba1.7k sqft420 Dogwood St, Springtown, TX 76082For SaleMLS ID #21349693, Corbin Hicks. NTREIS
- $240,0003 bd2 ba1.5k sqft3435 Avenue M, Fort Worth, TX 76105For SaleMLS ID #21353859, Monica Pereda. NTREIS
- $310,0003 bd2 ba1.7k sqft137 Roberts Dr, Saginaw, TX 76179For SaleMLS ID #21340868, Deanna Herrin. NTREIS
- $269,9003 bd2 ba1.2k sqft3909 Dogwood Ct, Fort Worth, TX 76137For SaleMLS ID #21307649, Gina Whitcher. NTREIS
- $268,0004 bd2 ba1.8k sqft7200 Ellis Rd, Fort Worth, TX 76112For SaleMLS ID #21344579, Helio Garza. NTREIS
- $285,0003 bd2 ba1.6k sqft556 Caravan Dr, Fort Worth, TX 76131For SaleMLS ID #21340448, Hilda Marquez. NTREIS
- $260,0003 bd2 ba1.6k sqft3406 Schwartz Ave, Fort Worth, TX 76106For SaleMLS ID #21327240, Shawn Delgado. NTREIS
- $265,0003 bd2 ba1.3k sqft1521 Morrison Dr, Fort Worth, TX 76112For SaleMLS ID #21351958, Christy Ray. NTREIS
- $289,0003 bd2 ba1.3k sqft7017 Betsy Ross Ct, Watauga, TX 76148For SaleMLS ID #21350679, James Like. NTREIS
