Welcome to this extensively renovated home in the heart of Springtown. Thoughtfully updated throughout, this move-in-ready property has been transformed with quality improvements completed in 2026, including a brand-new roof, new HVAC system, energy-efficient windows, fresh interior paint, new flooring, and beautifully remodeled kitchen and bathrooms. The modern finishes and functional layout create a clean, inviting space that's ready for its next owner.
Beyond the cosmetic updates, the home's major systems have been addressed to provide added confidence and long-term value. Conveniently located with easy access to local schools, shopping, dining, and everything Springtown has to offer, this property offers the perfect combination of modern updates, everyday comfort, and peace of mind. Schedule your showing today!
For sale
Price cut: $5.9K (9/8)
$235,000
420 Dogwood St, Springtown, TX 76082
3beds
1,744sqft
Single Family Residence
Built in 1981
0.28 Acres Lot
$233,000 Zestimate®
$135/sqft
$-- HOA
What's special
Modern finishesFresh interior paintNew flooringBeautifully remodeled kitchenExtensively renovated homeEnergy-efficient windowsFunctional layout
- 66 days
- 254
- 33
Zillow last checked:
Listing updated:
Listed by:
Corbin Hicks 0750708 214-529-0711,
LoKation Real Estate LLC 972-502-9095
Source: NTREIS,MLS#: 21349693
Facts & features
Interior
Bedrooms & bathrooms
- Bedrooms: 3
- Bathrooms: 2
- Full bathrooms: 2
Primary bedroom
- Level: First
- Dimensions: 0 x 0
Living room
- Level: First
- Dimensions: 0 x 0
Appliances
- Included: Gas Range
Features
- Granite Counters
- Has basement: No
- Has fireplace: No
Interior area
- Total interior livable area: 1,744 sqft
Video & virtual tour
Property
Parking
- Parking features: Driveway
Features
- Levels: One
- Stories: 1
- Pool features: None
Lot
- Size: 0.28 Acres
Details
- Parcel number: R000017218
Construction
Type & style
- Home type: SingleFamily
- Architectural style: Detached
- Property subtype: Single Family Residence
Condition
- Year built: 1981
Utilities & green energy
- Sewer: Public Sewer
- Water: Public
- Utilities for property: Sewer Available, Water Available
Community & HOA
Community
- Subdivision: Mccracken Add
HOA
- Has HOA: No
Location
- Region: Springtown
Financial & listing details
- Price per square foot: $135/sqft
- Tax assessed value: $171,150
- Annual tax amount: $3,597
- Date on market: 8/4/2026
- Cumulative days on market: 67 days
- Listing terms: Cash,Conventional,FHA,VA Loan
Estimated market value
$233,000
$221,000 - $245,000
$2,046/mo
Price history
| Date | Event | Price |
|---|---|---|
| 10/7/2026 | Listed for sale | $235,000$135/sqft |
Source: NTREIS #21349693 Report a problem | ||
| 9/30/2026 | Contingent | $235,000$135/sqft |
Source: NTREIS #21349693 Report a problem | ||
| 9/8/2026 | Price change | $235,000-2.4%$135/sqft |
Source: NTREIS #21349693 Report a problem | ||
| 8/26/2026 | Price change | $240,900-1.6%$138/sqft |
Source: NTREIS #21349693 Report a problem | ||
| 8/10/2026 | Price change | $244,900-1.6%$140/sqft |
Source: NTREIS #21349693 Report a problem | ||
| 8/4/2026 | Listed for sale | $249,000$143/sqft |
Source: NTREIS #21349693 Report a problem | ||
Public tax history
| Year | Property taxes | Tax assessment |
|---|---|---|
| 2025 | $3,597 +7.3% | $171,150 +5% |
| 2024 | $3,352 -15.1% | $162,950 -17.2% |
| 2023 | $3,948 +20.9% | $196,690 +36.8% |
| 2022 | $3,265 -1.2% | $143,800 |
| 2021 | $3,305 +21.8% | $143,800 +32.6% |
| 2020 | $2,713 +0.4% | $108,480 |
| 2019 | $2,703 +37.9% | $108,480 +47.3% |
| 2018 | $1,960 -0.4% | $73,660 |
| 2017 | $1,967 +0.8% | $73,660 +5.8% |
| 2016 | $1,950 +17.7% | $69,620 |
| 2015 | $1,657 | $69,620 +17.6% |
| 2014 | $1,657 | $59,220 |
| 1999 | -- | -- |
Find assessor info on the county website
Monthly payment
Est. payment
Payment breakdown
Explore the cost of this home by adjusting the details. Changes won't be saved.Climate risks
Neighborhood: 76082
Nearby schools
Schools provided by the listing agent
- Elementary: Springtown
- Middle: Springtown
- High: Springtown
- District: Springtown ISD
Source: NTREIS. This data may not be complete. We recommend contacting the local school district to confirm school assignments for this home.
Similar homes
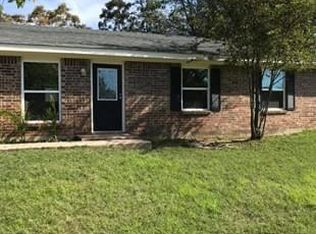
- $229,0003 bd1 ba996 sqft417 N Birch St, Springtown, TX 76082For Sale
 MLS ID #21364605, Benjamin Hruska. NTREIS
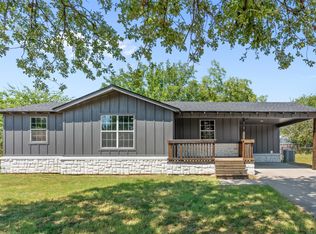
 - $265,0003 bd2 ba1.2k sqft617 N Avenue D, Springtown, TX 76082For Sale
 MLS ID #21372883, Leigh Bates. NTREIS
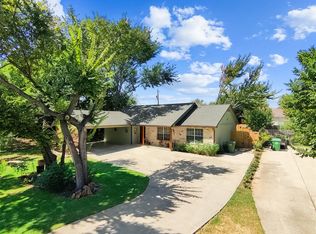
 - $280,0003 bd2 ba1.6k sqft249 Walnut Bend Rd, Springtown, TX 76082For Sale
 MLS ID #21386822, Elizabeth Austin Eady. NTREIS
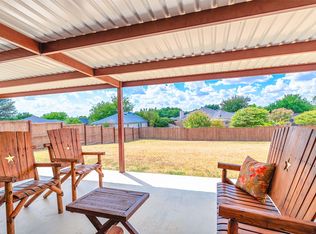
 - $299,9803 bd2 ba1.5k sqft521 N Ave E, Springtown, TX 76082For Sale
 MLS ID #21384281, Melissa Hardy. NTREIS
