At The Very End Of The Road, Surrounded By Hundreds Of Acres Of Undeveloped Land, Sits The Kind Of Springtown Property Buyers Dream About When They Say They Want Privacy. Welcome To 795 Meadow Road, Where The Setting Feels Miles Away From Everything Even Though Downtown Springtown Is Only About 10 Minutes Away. There Is Something Different About Being The Last Home On The Road. No Through Traffic Passing By, No Dense Neighborhood Feel, And Wide-Open Undeveloped Land Surrounding You Instead Of Rows Of Houses. It Creates A Peaceful, Tucked-Away Setting Where Coming Home Actually Feels Like Getting Away. The Home Itself Has Also Received An Incredible List Of Updates Inside And Out, Including New LVP And Carpet Flooring Throughout, New Interior Texture And Paint, Fresh Exterior Paint, New Kitchen Cabinets, New Granite Countertops, A New Backsplash, New Island, New Appliances, New Vanities, New Showers And Tubs, New Toilets, New Water Fixtures, New Light Fixtures, New 2-Inch Blinds, New Outlets And Switches Throughout, New Exterior Doors, All New Interior Doors, New Door Hardware, New Door Stops, And New Bathroom Vents. Most Of The Windows Have Also Been Replaced, And The HVAC Has Been Serviced, Bringing Together A Home That Feels Fresh, Updated, And Ready For Its Next Owner. When You Want To Head Out, You’re Still Convenient To Azle, Weatherford, Eagle Mountain Lake, Lake Bridgeport, And Eagle Mountain State Park, Giving You Access To Town, Shopping, Lakes, And Outdoor Recreation Without Sacrificing The Privacy You Came Home For. If You’ve Been Searching For Something A Little More Secluded, A Little More Peaceful, And A Lot Less Ordinary, Come See Why 795 Meadow Road Feels So Different!
For sale
$350,000
795 Meadow Rd, Springtown, TX 76082
4beds
1,800sqft
Single Family Residence
Built in ----
0.57 Acres Lot
$220,600 Zestimate®
$194/sqft
$-- HOA
What's special
New toiletsNew water fixturesNew light fixturesNew appliancesAll new interior doorsNew backsplashNew vanities
- 3 hours
- 131
- 11
Zillow last checked:
Listing updated:
Listed by:
Kendell Liden 0847962,
eXp Realty, LLC 888-519-7431
Source: NTREIS,MLS#: 21354239
Facts & features
Interior
Bedrooms & bathrooms
- Bedrooms: 4
- Bathrooms: 2
- Full bathrooms: 2
Primary bedroom
- Features: Closet Cabinetry, Ceiling Fan(s)
- Level: First
- Dimensions: 10 x 14
Bedroom
- Features: Closet Cabinetry, Ceiling Fan(s)
- Level: First
- Dimensions: 14 x 14
Bedroom
- Features: Closet Cabinetry, Ceiling Fan(s)
- Level: First
- Dimensions: 14 x 14
Bedroom
- Features: Ceiling Fan(s), Walk-In Closet(s)
- Level: First
- Dimensions: 11 x 14
Primary bathroom
- Features: Granite Counters
- Level: First
- Dimensions: 7 x 11
Dining room
- Level: First
- Dimensions: 17 x 9
Other
- Features: Granite Counters
- Level: First
- Dimensions: 8 x 10
Kitchen
- Features: Eat-in Kitchen, Granite Counters, Kitchen Island
- Level: First
- Dimensions: 17 x 11
Living room
- Features: Ceiling Fan(s)
- Level: First
- Dimensions: 16 x 14
Utility room
- Features: Closet, Utility Room
- Level: First
- Dimensions: 5 x 2
Heating
- Central, Electric
Cooling
- Central Air, Ceiling Fan(s), Electric
Appliances
- Included: Dishwasher, Electric Range, Disposal
- Laundry: Common Area, Washer Hookup, Electric Dryer Hookup, Laundry in Utility Room
Features
- Chandelier, Decorative/Designer Lighting Fixtures, Eat-in Kitchen, Granite Counters, Kitchen Island, Open Floorplan, Paneling/Wainscoting, Vaulted Ceiling(s), Walk-In Closet(s)
- Flooring: Carpet, Combination, Luxury Vinyl Plank
- Windows: Window Coverings
- Has basement: No
- Has fireplace: No
Interior area
- Total interior livable area: 1,800 sqft
Property
Parking
- Parking features: Additional Parking, Driveway, Gravel, No Garage, On Site, Open, Off Street, Outside, Oversized, Private, Boat, RV Access/Parking
- Has uncovered spaces: Yes
Features
- Levels: One
- Stories: 1
- Patio & porch: Front Porch, Covered, Deck
- Exterior features: Deck, Lighting, Rain Gutters
- Pool features: None
- Fencing: Barbed Wire,Partial
Lot
- Size: 0.57 Acres
- Features: Cleared, Cul-De-Sac, Few Trees
- Residential vegetation: Cleared, Grassed, Partially Wooded
Details
- Additional structures: None
- Parcel number: R000022314
Construction
Type & style
- Home type: SingleFamily
- Architectural style: Traditional,Detached
- Property subtype: Single Family Residence
Materials
- Wood Siding
- Foundation: Pillar/Post/Pier
- Roof: Metal
Condition
- Resale
Utilities & green energy
- Sewer: Septic Tank
- Water: Community/Coop
- Utilities for property: Electricity Available, Electricity Connected, Septic Available, Water Available
Community & HOA
Community
- Security: Fire Alarm, Smoke Detector(s)
- Subdivision: Quail Haven
HOA
- Has HOA: No
Location
- Region: Springtown
Financial & listing details
- Price per square foot: $194/sqft
- Tax assessed value: $243,610
- Annual tax amount: $1,954
- Date on market: 9/16/2026
- Listing terms: Cash,Conventional,FHA,VA Loan
- Exclusions: Staging items
- Road surface type: Asphalt
Estimated market value
$220,600
$188,000 - $249,000
$2,175/mo
Price history
| Date | Event | Price |
|---|---|---|
| 9/16/2026 | Listed for sale | $350,000$194/sqft |
Source: NTREIS #21354239 Report a problem | ||
| 7/8/2013 | Sold | -- |
Source: Public Record Report a problem | ||
Public tax history
| Year | Property taxes | Tax assessment |
|---|---|---|
| 2025 | $629 +7.6% | $243,610 +6.4% |
| 2024 | $585 +13.6% | $229,000 |
| 2023 | $515 -46.2% | $229,000 +96.2% |
| 2022 | $956 -3.6% | $116,690 |
| 2021 | $991 +8.2% | $116,690 +23.5% |
| 2020 | $916 +17.7% | $94,450 |
| 2019 | $779 +10.7% | $94,450 +51.3% |
| 2018 | $703 -0.5% | $62,410 |
| 2017 | $707 -4.4% | $62,410 |
| 2016 | $739 -53.6% | $62,410 |
| 2015 | $1,593 | $62,410 -14.8% |
| 2014 | $1,593 | $73,270 |
| 2013 | -- | $73,270 |
| 2012 | -- | $73,270 |
| 2011 | -- | $73,270 -1.2% |
| 2010 | -- | $74,140 -3.8% |
| 2009 | -- | $77,100 |
| 2008 | -- | -- |
| 2007 | -- | -- |
| 2006 | -- | -- |
| 2004 | -- | $56,480 |
| 2003 | -- | $56,480 |
| 2002 | -- | $56,480 +22.2% |
| 2001 | -- | $46,230 -43.3% |
| 2000 | -- | $81,520 |
| 1999 | -- | -- |
Find assessor info on the county website
Monthly payment
Est. payment
Payment breakdown
Explore the cost of this home by adjusting the details. Changes won't be saved.Climate risks
Neighborhood: 76082
Nearby schools
Schools provided by the listing agent
- Elementary: Goshen Creek
- Middle: Springtown
- High: Springtown
- District: Springtown ISD
Source: NTREIS. This data may not be complete. We recommend contacting the local school district to confirm school assignments for this home.
Similar homes
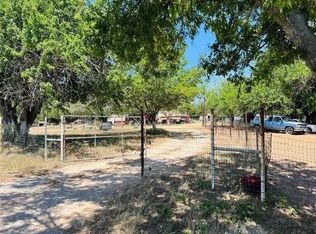
- $--3 bd2 ba1.5k sqft312 Jean Dr, Springtown, TX 76082Auction
 Auction.com 2
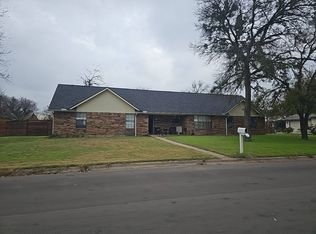
 - $349,9003 bd2 ba1.5k sqft115 Pleasant Oaks Ln, Springtown, TX 76082For Sale
 MLS ID #21365520, Sondra Grimes. NTREIS
 - $350,0004 bd2 ba1.8k sqft917 E 3rd St, Springtown, TX 76082For Sale
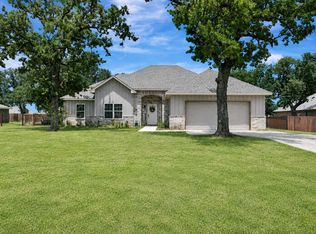 MLS ID #21346853, Melissa Harshman. NTREIS
 - $313,7603 bd2 ba1.5k sqft521 Avenue, Springtown, TX 76082For Sale
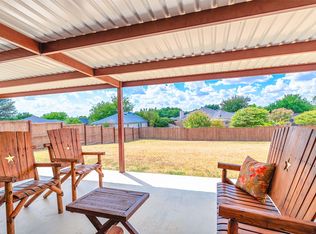 MLS ID #21384281, Melissa Hardy. NTREIS
