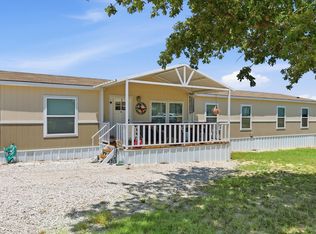
Welcome To 449 Big Salty Drive, Where You Can Enjoy A Little Bit Of Country Life Without Feeling Too Far Removed From Everyday Convenience. Located Outside City Limits And Only About 11 Minutes From Downtown Springtown, This Property Offers Space To Breathe, Room To Spread Out, And A Setting That Feels Peaceful And Private. Sitting On Almost 1.5 Acres, The Property Gives You More Than Just Yard Space. A Beautiful Patch Of Trees In The Back And A Rear Boundary That Backs To A Field Instead Of Another Backyard Help Create The Kind Of Setting Buyers Are Always Hoping To Find. Inside, The Home Offers A Split Floor Plan With Plenty Of Square Footage To Spread Out And Use The Space In A Way That Fits Your Needs Best. The Back Door Also Creates A Great Opportunity For A Second Main Entrance, Giving The Layout Added Flexibility For A Multi-Generational Or Co-Living Setup. Recent Improvements Include A Brand-New Roof, Brand-New Front Privacy Fencing, Fresh Front Landscaping, A New Garbage Disposal In The Kitchen, Brand-New LED Mirrors In The Primary Bathroom, Brand-New Flooring In The Bedrooms, New Switches And Outlets, New Light Fixtures Throughout The Home, And New Bathroom Hardware In Both Bathrooms. All Necessary Septic Maintenance Has Also Just Been Completed, Giving Buyers Even More Confidence Moving Forward. If You’ve Been Looking For A Home With Land, Flexibility, And A Peaceful Country Feel Without Losing Access To Town, This One Deserves A Serious Look. Come Take A Look Before It’s Gone! Traditional Freddie Mac Conventional Financing Available Through Preferred Lender; Call Listing Agent For More Details!
For sale
$265,000
449 Big Salty Dr, Springtown, TX 76082
4beds
2,128sqft
Manufactured Home, Single Family Residence
Built in 1994
1.5 Acres Lot
$250,600 Zestimate®
$125/sqft
$-- HOA
What's special
Brand-new front privacy fencingSplit floor planNew switches and outletsFresh front landscapingBrand-new roof
- 81 days
- 235
- 21
Zillow last checked:
Listing updated:
Listed by:
Kendell Liden 0847962,
eXp Realty, LLC 888-519-7431
Source: NTREIS,MLS#: 21317132
Facts & features
Interior
Bedrooms & bathrooms
- Bedrooms: 4
- Bathrooms: 2
- Full bathrooms: 2
Primary bedroom
- Features: Closet Cabinetry, Ceiling Fan(s), Dual Sinks, Garden Tub/Roman Tub, Linen Closet, Separate Shower, Walk-In Closet(s)
- Level: First
- Dimensions: 13 x 13
Bedroom
- Features: Closet Cabinetry
- Level: First
- Dimensions: 11 x 12
Bedroom
- Features: Closet Cabinetry, Walk-In Closet(s)
- Level: First
- Dimensions: 10 x 13
Bedroom
- Features: Closet Cabinetry, Walk-In Closet(s)
- Level: First
- Dimensions: 11 x 13
Primary bathroom
- Features: Built-in Features, Dual Sinks, Garden Tub/Roman Tub, Linen Closet, Stone Counters, Separate Shower
- Level: First
- Dimensions: 7 x 13
Breakfast room nook
- Level: First
- Dimensions: 11 x 10
Dining room
- Features: Built-in Features
- Level: First
- Dimensions: 11 x 12
Family room
- Features: Ceiling Fan(s), Fireplace
- Level: First
- Dimensions: 14 x 16
Other
- Features: Built-in Features, Granite Counters, Linen Closet
- Level: First
- Dimensions: 4 x 9
Kitchen
- Features: Built-in Features, Kitchen Island, Pantry
- Level: First
- Dimensions: 13 x 13
Living room
- Features: Ceiling Fan(s)
- Level: First
- Dimensions: 19 x 12
Utility room
- Features: Utility Room
- Level: First
- Dimensions: 8 x 9
Heating
- Central, Electric
Cooling
- Central Air, Ceiling Fan(s), Electric
Appliances
- Included: Dishwasher, Electric Range, Electric Water Heater, Disposal, Vented Exhaust Fan
- Laundry: Washer Hookup, Dryer Hookup, ElectricDryer Hookup, Laundry in Utility Room
Features
- Chandelier, Decorative/Designer Lighting Fixtures, Double Vanity, Granite Counters, Kitchen Island, Paneling/Wainscoting, Vaulted Ceiling(s), Walk-In Closet(s)
- Flooring: Carpet, Combination, Luxury Vinyl Plank
- Windows: Window Coverings
- Has basement: No
- Number of fireplaces: 1
- Fireplace features: Living Room, Wood Burning
Interior area
- Total interior livable area: 2,128 sqft
Video & virtual tour
Property
Parking
- Parking features: Additional Parking, Driveway, Gravel, No Garage, On Site, Open, Off Street, Outside, Oversized, Parking Pad, Boat, RV Access/Parking
- Has uncovered spaces: Yes
Features
- Levels: One
- Stories: 1
- Patio & porch: Rear Porch, Deck, Front Porch
- Exterior features: Lighting
- Pool features: None
- Fencing: Barbed Wire,Partial,Wood
Lot
- Size: 1.5 Acres
- Features: Acreage, Cleared, Few Trees
- Residential vegetation: Cleared, Grassed, Partially Wooded
Details
- Parcel number: 776339
Construction
Type & style
- Home type: MobileManufactured
- Architectural style: Traditional
- Property subtype: Manufactured Home, Single Family Residence
Materials
- Vinyl Siding
- Foundation: Pillar/Post/Pier
- Roof: Composition,Shingle
Condition
- Resale
- Year built: 1994
Utilities & green energy
- Sewer: Septic Tank
- Water: Community/Coop
- Utilities for property: Electricity Available, Electricity Connected, Overhead Utilities, Septic Available, Water Available
Community & HOA
Community
- Security: Fire Alarm, Smoke Detector(s)
- Subdivision: Salt Creek
HOA
- Has HOA: No
Location
- Region: Springtown
Financial & listing details
- Price per square foot: $125/sqft
- Tax assessed value: $213,939
- Annual tax amount: $2,485
- Date on market: 7/15/2026
- Cumulative days on market: 80 days
- Listing terms: Cash,Conventional,VA Loan
- Exclusions: None.
Estimated market value
$250,600
$238,000 - $263,000
Not available
Price history
| Date | Event | Price |
|---|---|---|
| 7/15/2026 | Listed for sale | $265,000+35.9%$125/sqft |
Source: NTREIS #21317132 Report a problem | ||
| 3/26/2026 | Listing removed | -- |
Source: Owner Report a problem | ||
| 3/25/2026 | Pending sale | $195,000$92/sqft |
Source: Owner Report a problem | ||
| 3/8/2026 | Listed for sale | $195,000-20.4%$92/sqft |
Source: Owner Report a problem | ||
| 4/6/2023 | Listing removed | -- |
Source: NTREIS #20162860 Report a problem | ||
| 10/22/2022 | Listing removed | $245,000$115/sqft |
Source: NTREIS #20162860 Report a problem | ||
| 9/16/2022 | Listed for sale | $245,000+8.9%$115/sqft |
Source: NTREIS #20162860 Report a problem | ||
| 2/23/2022 | Listing removed | -- |
Source: Owner Report a problem | ||
| 2/16/2022 | Price change | $224,900+49.9%$106/sqft |
Source: Owner Report a problem | ||
| 2/16/2021 | Pending sale | $150,000$70/sqft |
Source: NTREIS #14493483 Report a problem | ||
| 2/1/2021 | Price change | $150,000-9.1%$70/sqft |
Source: NTREIS #14493483 Report a problem | ||
| 1/21/2021 | Price change | $165,000-2.9%$78/sqft |
Source: NTREIS #14493483 Report a problem | ||
| 1/5/2021 | Price change | $170,000+9.7%$80/sqft |
Source:  NTREIS #14493483 Report a problem NTREIS #14493483 Report a problem | ||
| 12/12/2020 | Listed for sale | $155,000$73/sqft |
Source: Texas Premier Realty #14423734 Report a problem | ||
| 11/4/2020 | Pending sale | $155,000$73/sqft |
Source: Texas Premier Realty #14423734 Report a problem | ||
| 10/19/2020 | Price change | $155,000+3.3%$73/sqft |
Source: Texas Premier Realty #14423734 Report a problem | ||
| 9/21/2020 | Price change | $150,000-3.2%$70/sqft |
Source: Texas Premier Realty #14423734 Report a problem | ||
| 8/29/2020 | Listed for sale | $155,000$73/sqft |
Source: Texas Premier Realty #14423734 Report a problem | ||
Public tax history
| Year | Property taxes | Tax assessment |
|---|---|---|
| 2025 | $750 -3.4% | $213,939 -0.9% |
| 2024 | $777 +59.1% | $215,984 +11.4% |
| 2023 | $488 | $193,925 +28.9% |
| 2022 | -- | $150,402 -1.1% |
| 2021 | $2,343 +1534.9% | $152,130 +13.3% |
| 2020 | $143 -72.8% | $134,220 +45.7% |
| 2019 | $527 +0.1% | $92,100 |
| 2018 | $527 -57.8% | $92,100 +34.1% |
| 2017 | $1,249 | $68,670 +42.4% |
| 2016 | -- | $48,220 +12.4% |
| 2015 | -- | $42,910 -24.4% |
| 2014 | -- | $56,750 +23.6% |
| 2013 | -- | $45,920 -3.4% |
| 2012 | -- | $47,550 -6.9% |
| 2011 | -- | $51,090 -38.2% |
| 2010 | -- | $82,720 -8.7% |
| 2009 | -- | $90,630 |
Find assessor info on the county website
Monthly payment
Climate risks
Neighborhood: Salt Creek
Nearby schools
Schools provided by the listing agent
- Elementary: Poolville
- Middle: Poolville
- High: Poolville
- District: Poolville ISD
Source: NTREIS. This data may not be complete. We recommend contacting the local school district to confirm school assignments for this home.
Similar homes
- $225,0004 bd2 ba1.9k sqft141 Private Road 3814, Springtown, TX 76082For Sale
 MLS ID #21401977, Steven Hayden. NTREIS
 - $249,0003 bd2 ba1.5k sqft570 Big Salty Dr, Springtown, TX 76082For Sale
 MLS ID #21303101, Paul O'Dwyer. NTREIS
 - $274,0004 bd3 ba2.1k sqft193 Firefly Dr, Springtown, TX 76082For Sale
 MLS ID #21324360, Jennifer Powell. NTREIS
 - $250,0004 bd2 ba2.1k sqft134 Browning Ct, Springtown, TX 76082For Sale
 MLS ID #21275350, Dora Andrade. NTREIS
