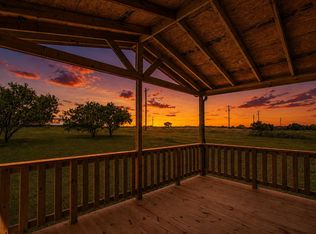
Like-New 4-Bedroom Home on 1.3+ Acres in Jack County. Welcome to this stunning like-new 2022-built 4-bedroom, 2.5-bath home nestled on a beautiful 1.3-acre property in Jack County — where modern design, open space, and thoughtful details come together perfectly! The great floor plan features seamless views through to the living and dining spaces, creating a bright and connected atmosphere throughout. The primary and secondary bedrooms are thoughtfully placed for comfort and privacy. The well-appointed kitchen shines with brand-new appliances — refrigerator, dishwasher, and range all included! A built-in desk and walk-in closet add exceptional functionality to the home. Step outside and enjoy an 8x8 front deck, a 10x10 back deck perfect for relaxing and entertaining, and a generous 21x20 carport — all set on over an acre of beautiful property. The owners also installed a storm shelter in the backyard. A quiet piece of acreage, and like-new condition — this one is a rare find!
For sale
Price cut: $5K (10/14)
$254,999
268 Deer Valley Ln, Poolville, TX 76487
4beds
2,016sqft
Single Family Residence
Built in 2022
1.36 Acres Lot
$254,100 Zestimate®
$126/sqft
$-- HOA
What's special
Built-in deskQuiet piece of acreageModern designWalk-in closetBright and connected atmosphereOpen spaceWell-appointed kitchen
- 66 days
- 246
- 19
Zillow last checked:
Listing updated:
Listed by:
Destinye Willis 0750368 817-721-6076,
Orchard Brokerage 844-515-9880
Source: NTREIS,MLS#: 21356572
Facts & features
Interior
Bedrooms & bathrooms
- Bedrooms: 4
- Bathrooms: 2
- Full bathrooms: 2
Primary bedroom
- Features: En Suite Bathroom, Walk-In Closet(s)
- Level: First
- Dimensions: 16 x 13
Bedroom
- Level: First
- Dimensions: 11 x 13
Bedroom
- Level: First
- Dimensions: 12 x 13
Bedroom
- Level: First
- Dimensions: 13 x 13
Family room
- Level: First
- Dimensions: 16 x 13
Living room
- Level: First
- Dimensions: 21 x 13
Heating
- Electric
Cooling
- Ceiling Fan(s), Electric
Appliances
- Included: Dishwasher, Electric Range, Refrigerator
Features
- Kitchen Island, Open Floorplan
- Flooring: Linoleum
- Has basement: No
- Has fireplace: No
Interior area
- Total interior livable area: 2,016 sqft
Video & virtual tour
Property
Parking
- Total spaces: 2
- Parking features: Covered, Carport, Driveway
- Carport spaces: 2
Features
- Levels: One
- Stories: 1
- Patio & porch: Covered, Deck
- Pool features: None
Lot
- Size: 1.36 Acres
- Features: Acreage
- Residential vegetation: Grassed
Details
- Parcel number: 102571004000017000000
- Other equipment: Other
Construction
Type & style
- Home type: SingleFamily
- Architectural style: Traditional,Detached
- Property subtype: Single Family Residence
Materials
- Fiber Cement
- Foundation: Slab
- Roof: Composition
Condition
- Resale
- Year built: 2022
Utilities & green energy
- Sewer: Aerobic Septic, Private Sewer
- Utilities for property: Sewer Available, Septic Available
Community & HOA
Community
- Security: Smoke Detector(s)
- Subdivision: Deer Valley Estates Addition
HOA
- Has HOA: No
Location
- Region: Poolville
Financial & listing details
- Price per square foot: $126/sqft
- Tax assessed value: $305,410
- Annual tax amount: $4,652
- Date on market: 8/16/2026
- Cumulative days on market: 67 days
- Listing terms: Cash,Conventional,FHA,VA Loan
- Exclusions: Refrigerator
Estimated market value
$254,100
$241,000 - $267,000
$2,444/mo
Price history
| Date | Event | Price |
|---|---|---|
| 10/14/2026 | Price change | $254,999-1.9%$126/sqft |
Source: NTREIS #21356572 Report a problem | ||
| 9/22/2026 | Price change | $260,000-1.8%$129/sqft |
Source: NTREIS #21356572 Report a problem | ||
| 9/16/2026 | Price change | $264,900-1.9%$131/sqft |
Source: NTREIS #21356572 Report a problem | ||
| 8/16/2026 | Listed for sale | $269,900+10.2%$134/sqft |
Source: NTREIS #21356572 Report a problem | ||
| 5/27/2022 | Sold | -- |
Source: NTREIS #20006383 Report a problem | ||
| 4/29/2022 | Pending sale | $245,000$122/sqft |
Source: NTREIS #20006383 Report a problem | ||
| 4/27/2022 | Price change | $245,000+1%$122/sqft |
Source: NTREIS #20006383 Report a problem | ||
| 3/10/2022 | Pending sale | $242,500$120/sqft |
Source: NTREIS #20006383 Report a problem | ||
| 3/9/2022 | Price change | $242,500+464%$120/sqft |
Source: NTREIS #20006383 Report a problem | ||
| 1/26/2022 | Pending sale | $43,000$21/sqft |
Source: NTREIS #14737749 Report a problem | ||
| 1/21/2022 | Contingent | $43,000$21/sqft |
Source: NTREIS #14737749 Report a problem | ||
| 1/11/2022 | Listed for sale | $43,000$21/sqft |
Source: NTREIS #14737749 Report a problem | ||
Public tax history
| Year | Property taxes | Tax assessment |
|---|---|---|
| 2025 | -- | $296,190 +10% |
| 2024 | -- | $269,260 +10% |
| 2023 | -- | $244,780 +476% |
| 2022 | -- | $42,500 +447.7% |
| 2021 | -- | $7,760 +14% |
| 2020 | -- | $6,810 +6.6% |
| 2018 | -- | $6,390 |
| 2017 | -- | $6,390 +19.7% |
| 2016 | -- | $5,340 |
| 2015 | -- | $5,340 +9% |
| 2014 | -- | $4,900 |
| 2012 | -- | $4,900 |
| 2011 | -- | $4,900 |
| 2010 | -- | $4,900 |
| 2009 | -- | $4,900 +31.7% |
| 2008 | -- | $3,720 |
Find assessor info on the county website
Monthly payment
Est. payment
Payment breakdown
Explore the cost of this home by adjusting the details. Changes won't be saved.Climate risks
Neighborhood: 76487
Nearby schools
Schools provided by the listing agent
- Elementary: Perrin
- Middle: Perrin
- High: Perrin
- District: Perrin-Whitt Cons ISD
Source: NTREIS. This data may not be complete. We recommend contacting the local school district to confirm school assignments for this home.


Similar homes
- $279,9994 bd2 ba1.4k sqft1057 Carnagie Rd, Poolville, TX 76487For Sale
 MLS ID #21290044, Jasmine Sellers. NTREIS
 - $279,9994 bd2 ba1.4k sqft2008 Buffet Way, Poolville, TX 76487New Construction
 MLS ID #21207016, Jasmine Sellers. NTREIS
 - $299,9003 bd2 ba1.3k sqft1012 Brown Ln, Poolville, TX 76487For Sale
 MLS ID #21385867, Ginger Trimble Knox. NTREIS
 - $369,9994 bd2 ba2.4k sqft12792 Highway 199 W, Poolville, TX 76487For Sale
 MLS ID #21341071, Rena Gray. NTREIS
