Looking for space without sacrificing the convenience of living in town? This 3-bedroom, 2-bath home sits on an oversized 0.579-acre lot—a rare find in Jacksboro—offering plenty of room to spread out, garden, entertain, or simply enjoy your own backyard.
Inside, you'll find over 2,155 square feet with a spacious living room, an oversized galley kitchen with abundant cabinet and counter space, generously sized bedrooms, and a separate laundry room. New luxury vinyl plank flooring runs throughout most of the home, giving it a fresh, clean feel while leaving plenty of opportunity to add your own cosmetic touches and personal style.
The major improvements have already been taken care of, including new windows, new front and back doors, foundation repairs completed in 2022, and a new roof installed in 2023, giving buyers peace of mind for years to come.
Outside, the property is packed with features that are hard to find. The chain-link fenced backyard includes a powered storage shed with an attached lean-to, a 7-barrel rainwater collection system, and a large chicken coop that can accommodate approximately 60 chickens—perfect for hobby farming, gardening, or anyone looking for a little more self-sufficiency.
For those interested in energy efficiency, the home is equipped with Tesla solar panels and a Tesla vehicle charger in the garage, which may convey depending on the offer.
If you've been searching for a home with land, practical upgrades, and endless potential, this is one you won't want to miss.
For sale
$255,000
119 Dennis St, Jacksboro, TX 76458
3beds
2,155sqft
Single Family Residence
Built in 1976
0.58 Acres Lot
$-- Zestimate®
$118/sqft
$-- HOA
What's special
New windowsChain-link fenced backyardTesla solar panelsSeparate laundry roomGenerously sized bedrooms
- 116 days
- 186
- 10
Zillow last checked:
Listing updated:
Listed by:
Taylor Cadenhead 0630022,
Seek Real Estate 940-230-7204
Source: NTREIS,MLS#: 21311670
Facts & features
Interior
Bedrooms & bathrooms
- Bedrooms: 3
- Bathrooms: 2
- Full bathrooms: 2
Primary bedroom
- Features: Ceiling Fan(s), En Suite Bathroom, Separate Shower
- Level: First
- Dimensions: 17 x 14
Bedroom
- Level: First
- Dimensions: 13 x 12
Bedroom
- Level: First
- Dimensions: 12 x 11
Dining room
- Level: First
- Dimensions: 12 x 8
Kitchen
- Features: Galley Kitchen
- Level: First
- Dimensions: 15 x 12
Living room
- Level: First
- Dimensions: 24 x 18
Heating
- Central, Electric
Cooling
- Central Air, Ceiling Fan(s), Electric
Appliances
- Included: Electric Cooktop, Electric Oven, Electric Water Heater
- Laundry: Washer Hookup, Dryer Hookup, Laundry in Utility Room
Features
- Decorative/Designer Lighting Fixtures, Eat-in Kitchen, Paneling/Wainscoting
- Flooring: Ceramic Tile, Luxury Vinyl Plank
- Has basement: No
- Number of fireplaces: 1
- Fireplace features: Living Room, Wood Burning
Interior area
- Total interior livable area: 2,155 sqft
Video & virtual tour
Property
Parking
- Total spaces: 1
- Parking features: Door-Single, Driveway, Electric Vehicle Charging Station(s), Garage Faces Front, Garage, Boat, RV Access/Parking
- Attached garage spaces: 1
Features
- Levels: One
- Stories: 1
- Patio & porch: Rear Porch, Covered
- Exterior features: Rain Barrel/Cistern(s), Storage
- Pool features: None
- Fencing: Chain Link
Lot
- Size: 0.58 Acres
- Features: Agricultural, Back Yard, Lawn, Subdivision, Few Trees
Details
- Additional structures: Poultry Coop, Shed(s)
- Parcel number: 110190502002000000000
Construction
Type & style
- Home type: SingleFamily
- Architectural style: Traditional,Detached
- Property subtype: Single Family Residence
Materials
- Brick
- Foundation: Slab
- Roof: Composition
Condition
- Year built: 1976
Utilities & green energy
- Sewer: Public Sewer
- Water: Public
- Utilities for property: Sewer Available, Water Available
Community & HOA
Community
- Features: Curbs
- Subdivision: William Thompson Surv Abs 608
HOA
- Has HOA: No
Location
- Region: Jacksboro
Financial & listing details
- Price per square foot: $118/sqft
- Tax assessed value: $202,760
- Annual tax amount: $5,248
- Date on market: 6/26/2026
- Cumulative days on market: 116 days
- Listing terms: Cash,Conventional,FHA,VA Loan
Estimated market value
Not available
Estimated sales range
Not available
Not available
Price history
| Date | Event | Price |
|---|---|---|
| 7/10/2026 | Price change | $255,000-3.8%$118/sqft |
Source: NTREIS #21311670 Report a problem | ||
| 6/26/2026 | Listed for sale | $265,000+76.7%$123/sqft |
Source: NTREIS #21311670 Report a problem | ||
| 3/1/2022 | Sold | -- |
Source: NTREIS #14723911 Report a problem | ||
| 1/26/2022 | Pending sale | $150,000$70/sqft |
Source:  Weichert Pro #14723911 Report a problem Weichert Pro #14723911 Report a problem | ||
| 1/26/2022 | Contingent | $150,000$70/sqft |
Source: NTREIS #14723911 Report a problem | ||
| 1/20/2022 | Price change | $150,000-10.4%$70/sqft |
Source: NTREIS #14723911 Report a problem | ||
| 12/11/2021 | Listed for sale | $167,500+15.5%$78/sqft |
Source: NTREIS #14723911 Report a problem | ||
| 11/7/2009 | Listing removed | $145,000$67/sqft |
Source: CENTURY 21 Gold Coat Realtors #109243 Report a problem | ||
| 6/21/2009 | Price change | $145,000+3.6%$67/sqft |
Source: CENTURY 21 Gold Coat Realtors #109243 Report a problem | ||
| 5/1/2009 | Listed for sale | $140,000$65/sqft |
Source: CENTURY 21 Gold Coat Realtors #109243 Report a problem | ||
Public tax history
| Year | Property taxes | Tax assessment |
|---|---|---|
| 2025 | -- | $202,760 -0.1% |
| 2024 | -- | $202,960 -1.4% |
| 2023 | -- | $205,830 +38.9% |
| 2022 | -- | $148,230 +24.5% |
| 2021 | -- | $119,090 +5.7% |
| 2020 | -- | $112,710 +4.2% |
| 2018 | -- | $108,200 |
| 2017 | -- | $108,200 |
| 2016 | -- | $108,200 +13% |
| 2015 | -- | $95,730 +6.8% |
| 2014 | -- | $89,600 -4.3% |
| 2012 | -- | $93,630 -2.4% |
| 2011 | -- | $95,920 |
| 2010 | -- | $95,920 |
| 2009 | -- | $95,920 +7.1% |
| 2008 | -- | $89,590 +8.1% |
| 2007 | -- | $82,910 |
Find assessor info on the county website
Monthly payment
Est. payment
Payment breakdown
Explore the cost of this home by adjusting the details. Changes won't be saved.Climate risks
Neighborhood: 76458
Nearby schools
Schools provided by the listing agent
- Elementary: Jacksboro
- Middle: Jacksboro
- High: Jacksboro
- District: Jacksboro ISD
Source: NTREIS. This data may not be complete. We recommend contacting the local school district to confirm school assignments for this home.
Similar homes
- $249,9004 bd2 ba1.9k sqft281 Oak Ridge St, Jacksboro, TX 76458For Sale
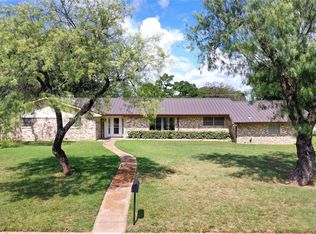 MLS ID #21309050, Roxanna Maddox. NTREIS
 - $260,0003 bd2 ba1.8k sqft1225 W Belknap St, Jacksboro, TX 76458For Sale
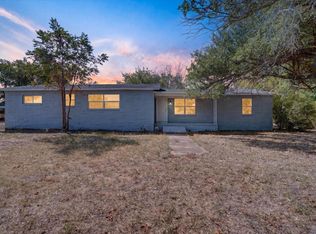 MLS ID #21367965, Magdalena Lopez. NTREIS
 - $225,0003 bd2 ba1.4k sqft739 W Pine St, Jacksboro, TX 76458For SaleMLS ID #21415962, Adrienne Sadek. NTREIS
- $250,0003 bd2 ba1.8k sqft515 E Belknap St, Jacksboro, TX 76458For Sale
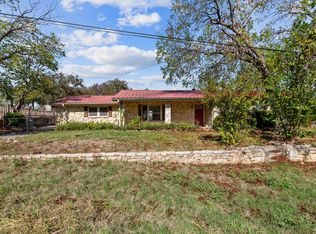 MLS ID #21399823, Sherry Roof. NTREIS
