this amazing property has a small wooded area for privacy on dead end road, two storage buildings, fenced yard, for your children or pets to run and play. 2 car all metal carport. Very quiet neighborhood just outside the city limits so you have low taxes!! This home has been very well kept over the years, huge living room with small bar , great fireplace, what an excellent setting to sit and relax in front of the fire. Huge kitchen and dining area combo, with a small office to the side. There is a large utility room with plenty of room for freezer, extra refrigerator, washer and dryer. you will love the location with all the oak trees for shade in the summer time. There are two storage buildings, one is used for hobbies (has heat and air) many possibilities.
For sale
$185,000
345 Salsbury St, Jacksboro, TX 76458
2beds
1,093sqft
Single Family Residence
Built in 1983
1 Acres Lot
$181,500 Zestimate®
$169/sqft
$-- HOA
What's special
Great fireplaceTwo storage buildingsDead end road
- 224 days
- 129
- 4
Zillow last checked:
Listing updated:
Listed by:
Kevin Wolf 0446306 940-696-5561,
C-21, Gold Coat, REALTORS 940-696-5561
Source: NTREIS,MLS#: 21203819
Facts & features
Interior
Bedrooms & bathrooms
- Bedrooms: 2
- Bathrooms: 2
- Full bathrooms: 2
Primary bedroom
- Features: Ceiling Fan(s), En Suite Bathroom
- Level: First
- Dimensions: 11 x 12
Bedroom
- Features: Ceiling Fan(s)
- Level: First
- Dimensions: 10 x 11
Kitchen
- Features: Built-in Features, Ceiling Fan(s), Dual Sinks, Eat-in Kitchen, Walk-In Pantry
- Level: First
- Dimensions: 16 x 24
Living room
- Features: Built-in Features, Ceiling Fan(s), Fireplace
- Level: First
- Dimensions: 24 x 18
Utility room
- Level: First
- Dimensions: 19 x 7
Heating
- Central, Fireplace(s), Propane
Cooling
- Central Air, Ceiling Fan(s), Electric
Appliances
- Included: Some Gas Appliances, Dishwasher, Gas Oven, Gas Range, Gas Water Heater, Plumbed For Gas, Refrigerator, Vented Exhaust Fan
Features
- Wet Bar, Eat-in Kitchen, High Speed Internet, Cable TV
- Has basement: No
- Number of fireplaces: 1
- Fireplace features: Living Room
Interior area
- Total interior livable area: 1,093 sqft
Video & virtual tour
Property
Parking
- Total spaces: 2
- Parking features: Additional Parking, Carport, Gravel
- Carport spaces: 2
Accessibility
- Accessibility features: Accessible Full Bath
Features
- Levels: One
- Stories: 1
- Pool features: None
- Fencing: Chain Link,Fenced,Other
Lot
- Size: 1 Acres
Details
- Additional structures: Outbuilding, Shed(s), Storage
- Parcel number: 6502
Construction
Type & style
- Home type: SingleFamily
- Architectural style: Other,Farmhouse
- Property subtype: Single Family Residence
- Attached to another structure: Yes
Materials
- Board & Batten Siding
Condition
- Year built: 1983
Utilities & green energy
- Water: Private, Well
- Utilities for property: Electricity Available, Electricity Connected, Propane, Water Available, Cable Available
Community & HOA
Community
- Subdivision: Na
HOA
- Has HOA: No
Location
- Region: Jacksboro
Financial & listing details
- Price per square foot: $169/sqft
- Tax assessed value: $88,310
- Date on market: 3/10/2026
- Cumulative days on market: 226 days
Estimated market value
$181,500
$172,000 - $191,000
$1,457/mo
Price history
| Date | Event | Price |
|---|---|---|
| 6/23/2026 | Price change | $185,000-7.5%$169/sqft |
Source: NTREIS #21203819 Report a problem | ||
| 3/10/2026 | Listed for sale | $200,000$183/sqft |
Source: NTREIS #21203819 Report a problem | ||
Public tax history
| Year | Property taxes | Tax assessment |
|---|---|---|
| 2025 | -- | $41,610 +10% |
| 2024 | -- | $37,830 -23.9% |
| 2023 | -- | $49,730 +54.6% |
| 2022 | -- | $32,170 +13.2% |
| 2021 | -- | $28,420 |
| 2020 | -- | $28,420 +3% |
| 2018 | -- | $27,600 |
| 2017 | -- | $27,600 |
| 2016 | -- | $27,600 |
| 2015 | -- | $27,600 |
| 2014 | -- | $27,600 |
| 2012 | -- | $27,600 -2.8% |
| 2011 | -- | $28,400 |
| 2010 | -- | $28,400 |
| 2009 | -- | $28,400 |
| 2008 | -- | $28,400 +9.2% |
| 2007 | -- | $26,000 |
Find assessor info on the county website
Monthly payment
Est. payment
Payment breakdown
Explore the cost of this home by adjusting the details. Changes won't be saved.Climate risks
Neighborhood: 76458
Nearby schools
Schools provided by the listing agent
- Elementary: Jacksboro
- Middle: Lowrance
- High: Jacksboro
- District: Jacksboro ISD
Source: NTREIS. This data may not be complete. We recommend contacting the local school district to confirm school assignments for this home.
Similar homes
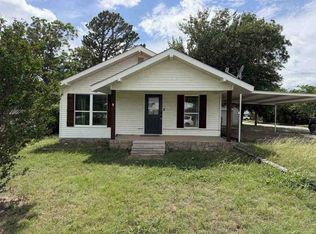
- $--3 bd2 ba1.3k sqft202 S 7th St, Jacksboro, TX 76458Auction
 ServiceLink Auction
 - $225,0003 bd2 ba1.4k sqft739 W Pine St, Jacksboro, TX 76458For SaleMLS ID #21415962, Adrienne Sadek. NTREIS
- $195,0004 bd1 ba1.1k sqft215 S 4th St, Jacksboro, TX 76458For Sale
 MLS ID #21309851, James Searcy. NTREIS
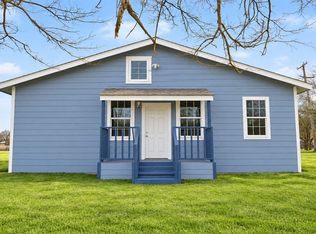
 - $170,0003 bd2 ba936 sqft309 E Pine St, Jacksboro, TX 76458For Sale
 MLS ID #21384681, Daniel Serna. NTREIS
