If you are looking for a home with character on a large corner lot with mature trees and modern landscaping, this updated 4BR 1BA is it!!!
Originally built in 1940, this 1100sf charmer in an established quiet neighborhood has all kinds of sought after features including energy efficient brand new double-paned windows, updates in electrical, plumbing,
kitchen, bathroom, professionally painted interior and exterior, new energy efficient mini split cooling and heating systems and a Bonus room that could be possibly a 4th bedroom and more.
The jewel of this home is the bonus room which includes a convenient laundry center. This room is great as an office, craft room, playroom, 4th bedroom, or even a guest room.
Interior highlights include hardwood flooring from old growth forests, spacious living areas, updated kitchen with beautiful cabinetry, granite countertops, new dishwasher, new disposal, stove, all new light fixtures and ceiling fans, beautiful window treatments, plus a fully renovated bathroom featuring all new tile, new bathtub, new toilet, vanity and roomy linen closet.
Exterior amenities include new landscaping, a fenced yard and patio area, complete with outdoor lighting. Wide gates accommodate a camper, RV or boat. Move-in ready with a blend of classic character and modern improvements.
See this home at once! You’ll be glad you did!
For sale
Price cut: $50K (8/15)
$195,000
215 S 4th St, Jacksboro, TX 76458
4beds
1,100sqft
Single Family Residence
Built in 1940
8,755 Square Feet Lot
$190,100 Zestimate®
$177/sqft
$-- HOA
What's special
Modern landscapingNew disposalNew toiletNew dishwasherOutdoor lightingNew bathtubGranite countertops
- 106 days
- 49
- 6
Zillow last checked:
Listing updated:
Listed by:
James Searcy 0737567 (888)455-6040,
Fathom Realty 888-455-6040
Source: NTREIS,MLS#: 21309851
Facts & features
Interior
Bedrooms & bathrooms
- Bedrooms: 4
- Bathrooms: 1
- Full bathrooms: 1
Primary bedroom
- Features: Ceiling Fan(s)
- Level: First
- Dimensions: 10 x 15
Bedroom
- Features: Ceiling Fan(s)
- Level: First
- Dimensions: 10 x 10
Bedroom
- Level: First
- Dimensions: 12 x 10
Primary bathroom
- Features: Built-in Features, Linen Closet
- Level: First
- Dimensions: 8 x 6
Bonus room
- Features: Ceiling Fan(s)
- Level: First
- Dimensions: 19 x 11
Kitchen
- Features: Built-in Features, Ceiling Fan(s), Eat-in Kitchen, Pantry, Solid Surface Counters
- Level: First
- Dimensions: 14 x 11
Living room
- Features: Built-in Features
- Level: First
- Dimensions: 20 x 10
Heating
- Electric, Space Heater
Cooling
- Ceiling Fan(s), Wall Unit(s)
Appliances
- Included: Dryer, Dishwasher, Disposal, Washer
- Laundry: Washer Hookup, Electric Dryer Hookup, Laundry in Utility Room
Features
- Decorative/Designer Lighting Fixtures, Eat-in Kitchen, High Speed Internet, Open Floorplan, Pantry, Natural Woodwork
- Flooring: Hardwood
- Windows: Shutters, Window Coverings
- Has basement: No
- Has fireplace: No
Interior area
- Total interior livable area: 1,100 sqft
Video & virtual tour
Property
Parking
- Parking features: Driveway
Features
- Levels: One
- Stories: 1
- Patio & porch: Rear Porch, Covered, Front Porch, Patio
- Pool features: None
- Fencing: Back Yard,High Fence,Metal,Wood
Lot
- Size: 8,755 Square Feet
- Features: Corner Lot, Landscaped, Few Trees
Details
- Parcel number: 110140200500500000000
Construction
Type & style
- Home type: SingleFamily
- Architectural style: Detached
- Property subtype: Single Family Residence
Materials
- Foundation: Pillar/Post/Pier
- Roof: Composition
Condition
- Year built: 1940
Utilities & green energy
- Sewer: Public Sewer
- Water: Public
- Utilities for property: Cable Available, Electricity Connected, Sewer Available, Water Available
Community & HOA
Community
- Features: Curbs
- Subdivision: Peterson Add
HOA
- Has HOA: No
Location
- Region: Jacksboro
Financial & listing details
- Price per square foot: $177/sqft
- Tax assessed value: $63,640
- Annual tax amount: $1,647
- Date on market: 6/23/2026
- Cumulative days on market: 107 days
- Listing terms: Cash,Conventional,FHA,VA Loan
Estimated market value
$190,100
$181,000 - $200,000
$1,500/mo
Price history
| Date | Event | Price |
|---|---|---|
| 8/15/2026 | Price change | $195,000-20.4%$177/sqft |
Source: NTREIS #21309851 Report a problem | ||
| 6/25/2026 | Price change | $245,000-10.9%$223/sqft |
Source: NTREIS #21309851 Report a problem | ||
| 6/23/2026 | Listed for sale | $275,000+205.6%$250/sqft |
Source: NTREIS #21309851 Report a problem | ||
| 7/1/2024 | Listing removed | -- |
Source: Owner Report a problem | ||
| 6/21/2024 | Listed for sale | $90,000$82/sqft |
Source: Owner Report a problem | ||
Public tax history
| Year | Property taxes | Tax assessment |
|---|---|---|
| 2025 | -- | $60,910 +20% |
| 2024 | -- | $50,760 +20% |
| 2023 | -- | $42,300 +60.9% |
| 2022 | -- | $26,290 |
| 2021 | -- | $26,290 |
| 2020 | -- | $26,290 |
| 2018 | -- | $26,290 |
| 2017 | -- | $26,290 |
| 2016 | -- | $26,290 |
| 2015 | -- | $26,290 |
| 2014 | -- | $26,290 -9.8% |
| 2012 | -- | $29,160 |
| 2011 | -- | $29,160 -4% |
| 2010 | -- | $30,360 |
| 2009 | -- | $30,360 +9.9% |
| 2008 | -- | $27,630 +8.4% |
| 2007 | -- | $25,500 |
Find assessor info on the county website
Monthly payment
Est. payment
Payment breakdown
Explore the cost of this home by adjusting the details. Changes won't be saved.Climate risks
Neighborhood: 76458
Nearby schools
Schools provided by the listing agent
- Elementary: Jacksboro
- Middle: Lowrance
- High: Jacksboro
- District: Jacksboro ISD
Source: NTREIS. This data may not be complete. We recommend contacting the local school district to confirm school assignments for this home.
Similar homes
- $--3 bd2 ba1.3k sqft202 S 7th St, Jacksboro, TX 76458Auction
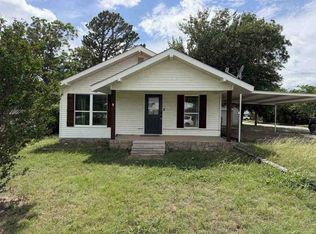 ServiceLink Auction
 - $199,0003 bd2 ba1.4k sqft514 McConnell St, Jacksboro, TX 76458For Sale
 MLS ID #21338589, William Lane. NTREIS
 - $170,0003 bd2 ba936 sqft309 E Pine St, Jacksboro, TX 76458For Sale
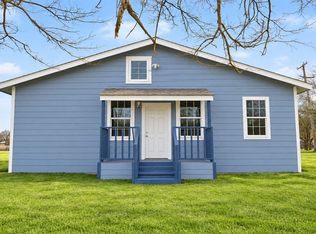 MLS ID #21384681, Daniel Serna. NTREIS
 - $185,0002 bd2 ba1k sqft345 Salsbury St, Jacksboro, TX 76458For Sale
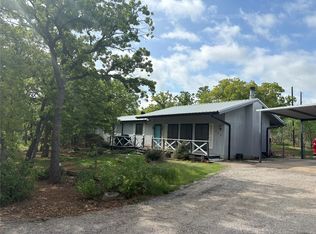 MLS ID #21203819, Kevin Wolf. NTREIS
