Escape the noise and discover the peace of country living on this beautiful 5-acre unrestricted property. Whether you're looking for a full-time residence, a weekend retreat, or a hunting base camp in Jack County, this property offers endless possibilities.
Imagine starting each morning with the fresh country air and ending each evening under a sky full of stars. With no city lights to dim the view, you'll enjoy the tranquility and serenity that only rural living can provide.
The property features two manufactured homes, making it ideal for extended family, guests, rental income, or a private retreat. Located in the highly regarded Perrin ISD, you'll experience the small-town atmosphere where teachers and staff truly know students and families by name.
The main home comes furnished with many essentials, including:
• Washer and dryer
• Refrigerator
• Mini sectional sofa
• Two end tables
• King-size decorative wrought iron canopy bed
• Two bedroom nightstands
• Dresser with mirror
• Additional dresser
Bring your horses, livestock, recreational vehicles, or simply enjoy the freedom that comes with unrestricted acreage. Whether you're seeking a peaceful place to call home or a convenient headquarters for hunting adventures in Jack County, this property is ready to welcome you.
For sale
Price cut: $15K (10/5)
$185,000
3966 Fm 2210 E, Perrin, TX 76486
3beds
1,190sqft
Single Family Residence
Built in 1997
5 Acres Lot
$182,900 Zestimate®
$155/sqft
$-- HOA
What's special
Mini sectional sofaAdditional dresserWasher and dryerTwo manufactured homes
- 55 days
- 526
- 46
Likely to sell faster than
Zillow last checked:
Listing updated:
Listed by:
Gordon Jones 0840129 817-597-1832,
The Atkins Agency 817-441-9191
Source: NTREIS,MLS#: 21354165
Facts & features
Interior
Bedrooms & bathrooms
- Bedrooms: 3
- Bathrooms: 2
- Full bathrooms: 2
Primary bedroom
- Level: First
- Dimensions: 11 x 15
Bedroom
- Level: First
- Dimensions: 8 x 12
Bedroom
- Level: First
- Dimensions: 9 x 15
Dining room
- Level: First
- Dimensions: 12 x 6
Other
- Level: First
- Dimensions: 7 x 15
Other
- Level: First
- Dimensions: 4 x 6
Kitchen
- Level: First
- Dimensions: 12 x 9
Laundry
- Level: First
- Dimensions: 4 x 6
Living room
- Level: First
- Dimensions: 15 x 15
Appliances
- Included: Built-In Refrigerator, Dryer, Washer
Features
- Cable TV
- Has basement: No
- Has fireplace: No
Interior area
- Total interior livable area: 1,190 sqft
Video & virtual tour
Property
Parking
- Parking features: Other
Features
- Levels: One
- Stories: 1
- Pool features: None
Lot
- Size: 5 Acres
- Features: Acreage
Details
- Parcel number: 55084
Construction
Type & style
- Home type: SingleFamily
- Architectural style: Detached
- Property subtype: Single Family Residence
Condition
- Year built: 1997
Utilities & green energy
- Water: Well
- Utilities for property: Electricity Available, Other, Water Available, Cable Available
Community & HOA
Community
- Subdivision: W J Barnett
HOA
- Has HOA: No
Location
- Region: Perrin
Financial & listing details
- Price per square foot: $155/sqft
- Tax assessed value: $47,500
- Date on market: 8/12/2026
- Cumulative days on market: 55 days
Estimated market value
$182,900
$170,000 - $196,000
$1,450/mo
Price history
| Date | Event | Price |
|---|---|---|
| 10/5/2026 | Price change | $185,000-7.5%$155/sqft |
Source: NTREIS #21354165 Report a problem | ||
| 8/12/2026 | Listed for sale | $199,999$168/sqft |
Source: NTREIS #21354165 Report a problem | ||
Public tax history
| Year | Property taxes | Tax assessment |
|---|---|---|
| 2025 | -- | $47,500 +4.2% |
| 2024 | -- | $45,600 |
| 2023 | -- | $45,600 +100% |
| 2022 | -- | $22,800 +110.3% |
| 2021 | -- | $10,840 +14% |
| 2020 | -- | $9,510 +6.5% |
| 2018 | -- | $8,930 |
| 2017 | -- | $8,930 +19.7% |
| 2016 | -- | $7,460 |
| 2015 | -- | $7,460 +9.1% |
| 2014 | -- | $6,840 |
Find assessor info on the county website
Monthly payment
Est. payment
Payment breakdown
Explore the cost of this home by adjusting the details. Changes won't be saved.Climate risks
Neighborhood: 76486
Nearby schools
Schools provided by the listing agent
- Elementary: Perrin
- Middle: Perrin
- High: Perrin
- District: Perrin-Whitt Cons ISD
Source: NTREIS. This data may not be complete. We recommend contacting the local school district to confirm school assignments for this home.
Similar homes
- $--3 bd2 ba1.2k sqft234 Salt Grass Cir, Poolville, TX 76487Auction
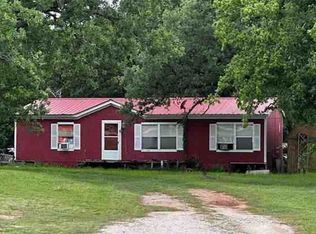 Xome
Xome - $225,0003 bd2 ba1.1k sqft1377 County Road 3838, Bridgeport, TX 76426For Sale
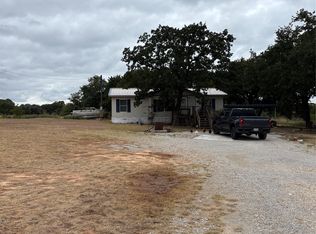 MLS ID #21400483, Carl Russell. NTREIS
 - $200,0003 bd2 ba1.2k sqft905 SE 6th Ave, Mineral Wells, TX 76067For Sale
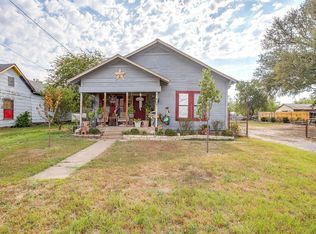 MLS ID #21259892, Albert Ramirez. NTREIS
 - $180,0003 bd2 ba1.1k sqft909 Live Oak St, Bridgeport, TX 76426For Sale
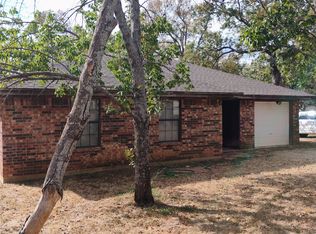 MLS ID #21399455, Kevin Kikalo. NTREIS
