Just minutes from Lake Bridgeport, this thoughtfully updated home at 160 Buck Court offers a fresh start in a quiet cul-de-sac setting. Built in 2023 this two-bedroom, two-bath residence features a clean, open-concept layout where natural light flows freely through the living spaces. At less than 1,000 square feet and with vinyl flooring throughout, this property creates a seamless and low-maintenance foundation for everyday living.
Recent improvements include new sitting porches and foundation enhancements that provide lasting peace of mind. Inside, the modern finishes and thoughtful design invite you to settle in and make it your own. A full-sized X-Large capacity washer and dryer, the refrigerator and as well as a 42 inch TV in the bedroom all convey with the property. All other furniture is negotiable for added convenience.
Meticulously maintained and priced at $185,000, this home presents an exceptional opportunity for comfort and simplicity. Schedule a private showing today to experience it firsthand and discover how it could become your next chapter. Contact us to arrange a tour or to request additional details.
For sale
$185,000
160 Buck Ct, Runaway Bay, TX 76426
2beds
944sqft
Manufactured Home, Single Family Residence
Built in 2023
0.28 Acres Lot
$149,500 Zestimate®
$196/sqft
$-- HOA
What's special
- 2 days
- 70
- 0
Likely to sell faster than
Zillow last checked:
Listing updated:
Listed by:
Janet Maccubbin 0825242 (940)969-0123,
CENTURY 21 Judge Fite Co.- Decatur 940-969-0123
Source: NTREIS,MLS#: 21425392
Facts & features
Interior
Bedrooms & bathrooms
- Bedrooms: 2
- Bathrooms: 2
- Full bathrooms: 2
Primary bedroom
- Features: Ceiling Fan(s), En Suite Bathroom
- Level: First
- Dimensions: 10 x 11
Bedroom
- Level: First
- Dimensions: 8 x 8
Primary bathroom
- Features: En Suite Bathroom
- Level: First
- Dimensions: 8 x 8
Dining room
- Features: Built-in Features
- Level: First
- Dimensions: 11 x 7
Other
- Level: First
- Dimensions: 5 x 8
Kitchen
- Features: Built-in Features, Eat-in Kitchen
- Level: First
- Dimensions: 16 x 7
Living room
- Features: Ceiling Fan(s)
- Level: First
- Dimensions: 12 x 14
Heating
- Central, Electric
Cooling
- Central Air
Appliances
- Included: Dryer, Dishwasher, Electric Cooktop, Electric Oven, Electric Water Heater, Microwave, Refrigerator, Washer
- Laundry: In Hall
Features
- Eat-in Kitchen, Open Floorplan, Pantry, Cable TV
- Flooring: Linoleum
- Windows: Window Coverings
- Has basement: No
- Has fireplace: No
Interior area
- Total interior livable area: 944 sqft
Video & virtual tour
Property
Parking
- Parking features: Gravel, No Garage, On Site
Features
- Levels: One
- Stories: 1
- Patio & porch: Rear Porch, Front Porch, Side Porch
- Pool features: None
Lot
- Size: 0.28 Acres
Details
- Parcel number: 764804
- Other equipment: Satellite Dish
Construction
Type & style
- Home type: MobileManufactured
- Property subtype: Manufactured Home, Single Family Residence
Materials
- Foundation: Pillar/Post/Pier
- Roof: Metal
Condition
- Resale
- Year built: 2023
Utilities & green energy
- Sewer: Septic Tank
- Water: Public
- Utilities for property: Electricity Available, Septic Available, Water Available, Cable Available
Green energy
- Energy efficient items: Windows
Community & HOA
Community
- Security: Smoke Detector(s)
- Subdivision: Runaway Bay Unit 5
HOA
- Has HOA: No
Location
- Region: Runaway Bay
Financial & listing details
- Price per square foot: $196/sqft
- Tax assessed value: $95,155
- Annual tax amount: $1,270
- Date on market: 11/17/2026
- Cumulative days on market: 3 days
- Listing terms: Conventional,FHA,USDA Loan,VA Loan
- Electric utility on property: Yes
Estimated market value
$149,500
$135,000 - $166,000
Not available
Price history
| Date | Event | Price |
|---|---|---|
| 11/17/2026 | Listed for sale | $185,000$196/sqft |
Source: NTREIS #21425392 Report a problem | ||
Public tax history
| Year | Property taxes | Tax assessment |
|---|---|---|
| 2026 | -- | $95,155 -1% |
| 2025 | $240 -79.2% | $96,135 +3.3% |
| 2024 | $1,158 | $93,021 |
Find assessor info on the county website
Monthly payment
Climate risks
Neighborhood: 76426
Nearby schools
Schools provided by the listing agent
- Elementary: Bridgeport
- Middle: Bridgeport
- High: Bridgeport
- District: Bridgeport ISD
Source: NTREIS. This data may not be complete. We recommend contacting the local school district to confirm school assignments for this home.
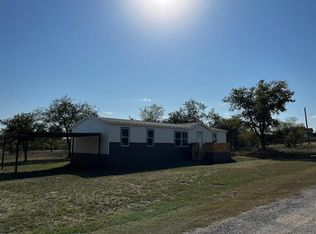
Similar homes
- $175,0003 bd2 ba1.2k sqft122 Little Valley Dr, Bridgeport, TX 76426For Sale
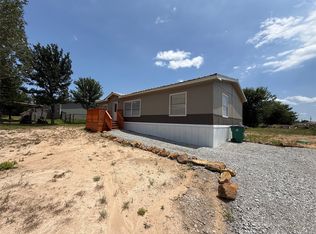 MLS ID #21367098, Marilyn Read. NTREIS
- $175,0002 bd2 ba1.1k sqft1229 Elm Ct, Runaway Bay, TX 76426For Sale
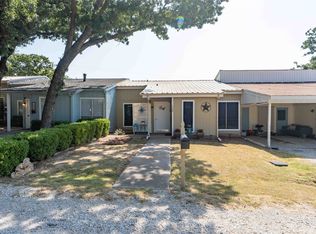 MLS ID #21352875, William Lane. NTREIS
- $209,9003 bd2 ba1.3k sqftTRACT 1 & Private Rd #2-3508, Bridgeport, TX 76426For Sale
 MLS ID #21220173, Gilda Brawley. NTREIS
- $174,9003 bd2 ba1.3k sqft114 Harbor Dr Unit 219, Runaway Bay, TX 76426For Sale
 MLS ID #21373705, Sam Cook III. NTREIS
