CALLING ALL CAR ENTHUSIAST or MACHINIST!!! This property Offers a Man's dream garage and workshop with lake views. You are only one lot from the lake, and the property consist of multiple lots. Seller has additional surrounding lots available from $1000-$2300. This property also offers a small cabin like structure with electric ran to it. Great lot, with a lot of potential. Bring all the cars or toys you can handle and keep them under covered parking or put them in a garage- you have plenty of space for all of it. The main house is in some need of minor updating and repairs, and the cabin would need a new ceiling, and floors. Overall great property with tons of potential for a lake cabin or a rental. COME AND CHECK IT OUT. Square footage of main house is an estimate and has not been confirmed.
For sale
$150,000
312 Alexander Ln, Bridgeport, TX 76426
2beds
1,200sqft
Single Family Residence
Built in 1960
10,541 Square Feet Lot
$144,900 Zestimate®
$125/sqft
$-- HOA
What's special
Covered parking
- 110 days
- 273
- 3
Zillow last checked:
Listing updated:
Listed by:
Natalie Reed 0631262 (817)994-0388,
The Platinum Group RE, LLC 817-341-6156
Source: NTREIS,MLS#: 21303951
Facts & features
Interior
Bedrooms & bathrooms
- Bedrooms: 2
- Bathrooms: 1
- Full bathrooms: 1
Primary bedroom
- Level: First
- Dimensions: 18 x 15
Living room
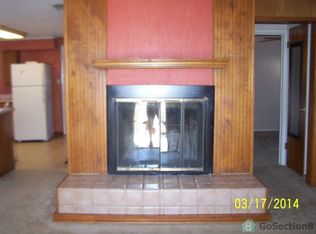
- Features: Fireplace
- Level: First
- Dimensions: 16 x 11
Heating
- Propane
Cooling
- Electric, Other, Window Unit(s)
Appliances
- Included: Dryer, Electric Cooktop, Electric Oven, Electric Water Heater, Washer
Features
- Eat-in Kitchen, Kitchen Island, Open Floorplan, Pantry, Cable TV
- Flooring: Laminate, Other
- Has basement: No
- Number of fireplaces: 1
- Fireplace features: Other
Interior area
- Total interior livable area: 1,200 sqft
Video & virtual tour
Property
Parking
- Total spaces: 10
- Parking features: Attached Carport, Additional Parking, Covered, Carport, Door-Multi, Detached Carport, See Remarks, Storage, Workshop in Garage
- Garage spaces: 4
- Carport spaces: 6
- Covered spaces: 10
Features
- Levels: One
- Stories: 1
- Patio & porch: Covered
- Exterior features: Other, Storage
- Pool features: None
- Fencing: None
- Has view: Yes
- View description: Water
- Has water view: Yes
Lot
- Size: 10,541 Square Feet
- Features: Corner Lot, Cul-De-Sac, Other, Few Trees
- Residential vegetation: Cleared, Grassed, Partially Wooded
Details
- Additional structures: Barn(s), Garage(s), Outbuilding
- Parcel number: S1660169300
- Other equipment: Satellite Dish, TV Antenna
Construction
Type & style
- Home type: SingleFamily
- Architectural style: Detached
- Property subtype: Single Family Residence
- Attached to another structure: Yes
Materials
- Unknown
- Foundation: Slab
- Roof: Metal
Condition
- Year built: 1960
Utilities & green energy
- Sewer: Public Sewer
- Water: Public
- Utilities for property: Sewer Available, Water Available, Cable Available
Community & HOA
Community
- Subdivision: Lake Shore
HOA
- Has HOA: No
Location
- Region: Bridgeport
Financial & listing details
- Price per square foot: $125/sqft
- Tax assessed value: $195,245
- Annual tax amount: $306
- Date on market: 6/16/2026
- Cumulative days on market: 111 days
Estimated market value
$144,900
$138,000 - $152,000
$1,508/mo
Price history
| Date | Event | Price |
|---|---|---|
| 6/16/2026 | Listed for sale | $150,000-16.6%$125/sqft |
Source: NTREIS #21303951 Report a problem | ||
| 5/25/2026 | Sold | -- |
Source: NTREIS #21070028 Report a problem | ||
| 9/25/2025 | Listed for sale | $179,900-0.1%$150/sqft |
Source: NTREIS #21070028 Report a problem | ||
| 2/3/2025 | Listing removed | $180,000$150/sqft |
Source: NTREIS #20552079 Report a problem | ||
| 3/5/2024 | Listed for sale | $180,000-10%$150/sqft |
Source: NTREIS #20552079 Report a problem | ||
| 9/7/2023 | Listing removed | -- |
Source: NTREIS #20158186 Report a problem | ||
| 7/9/2023 | Price change | $199,999-11.1%$167/sqft |
Source: NTREIS #20158186 Report a problem | ||
| 1/30/2023 | Listed for sale | $225,000$188/sqft |
Source: NTREIS #20158186 Report a problem | ||
| 11/6/2022 | Pending sale | $225,000$188/sqft |
Source: NTREIS #20158186 Report a problem | ||
| 9/7/2022 | Listed for sale | $225,000$188/sqft |
Source: NTREIS #20158186 Report a problem | ||
Public tax history
| Year | Property taxes | Tax assessment |
|---|---|---|
| 2025 | $2,286 +432.8% | $195,245 +557.3% |
| 2024 | $429 +10.7% | $29,702 +20% |
| 2023 | $388 | $24,752 +26.4% |
| 2022 | -- | $19,584 +9.5% |
| 2021 | $327 +44.3% | $17,890 +44.3% |
| 2020 | $227 +16.8% | $12,400 +6.3% |
| 2019 | $194 +13.6% | $11,670 +13.6% |
| 2018 | $171 +5.5% | $10,270 +6.6% |
| 2017 | $162 | $9,630 -2.9% |
| 2016 | -- | $9,920 +0.9% |
| 2015 | -- | $9,830 |
| 2014 | -- | $9,830 -1.2% |
| 2013 | -- | $9,950 |
Find assessor info on the county website
Monthly payment
Est. payment
Payment breakdown
Explore the cost of this home by adjusting the details. Changes won't be saved.Climate risks
Neighborhood: 76426
Nearby schools
Schools provided by the listing agent
- Elementary: Bridgeport
- Middle: Bridgeport
- High: Bridgeport
- District: Bridgeport ISD
Source: NTREIS. This data may not be complete. We recommend contacting the local school district to confirm school assignments for this home.
Similar homes
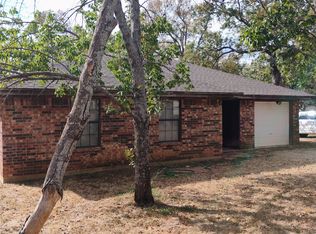
- $180,0003 bd2 ba1.1k sqft909 Live Oak St, Bridgeport, TX 76426For Sale
 MLS ID #21399455, Kevin Kikalo. NTREIS
 - $150,0003 bd2 ba1.4k sqft1214 Elm Ct, Runaway Bay, TX 76426For Sale
 MLS ID #21355065, Stephen Eaton. NTREIS
 - $156,0003 bd2 ba1.2k sqft108 Harbor Dr Unit 204, Runaway Bay, TX 76426For Sale
 MLS ID #21364356, Margaret Sanchez. NTREIS
 - $159,0002 bd2 ba1.2k sqft108 Harbor Dr Unit 102, Runaway Bay, TX 76426For Sale
 MLS ID #21198122, Eric Schultz. NTREIS
