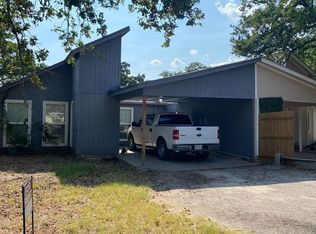
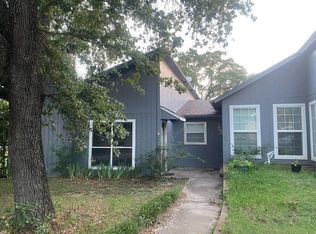
Updated 3 bedroom 2 bath Patio home near the lake at Runaway Bay. Updated doors, windows, paint, floor covering, vanities, new rustic custom primary bedroom ceiling. All appliances convey including the washer, dryer, and the refrigerator. Home is near the lake and situated near Denton, Weatherford, and Decatur. Bridgeport schools. NEW HVAC! Whole new system $10k improvement!
For sale
Price cut: $10K (8/24)
$150,000
1214 Elm Ct, Runaway Bay, TX 76426
3beds
1,404sqft
Single Family Residence
Built in 1970
3,267 Square Feet Lot
$-- Zestimate®
$107/sqft
$-- HOA
What's special
Updated doors
- 61 days
- 432
- 22
Zillow last checked:
Listing updated:
Listed by:
Stephen Eaton 0539000 409-766-1111,
Eaton Real Estate Company 409-766-1111
Source: NTREIS,MLS#: 21355065
Facts & features
Interior
Bedrooms & bathrooms
- Bedrooms: 3
- Bathrooms: 2
- Full bathrooms: 2
Primary bedroom
- Features: Dual Sinks, En Suite Bathroom, Walk-In Closet(s)
- Level: First
- Dimensions: 0 x 0
Bedroom
- Level: First
- Dimensions: 0 x 0
Bedroom
- Level: First
- Dimensions: 0 x 0
Living room
- Level: First
- Dimensions: 0 x 0
Heating
- Central, Electric
Cooling
- Central Air, Ceiling Fan(s), Electric
Appliances
- Included: Dryer, Dishwasher, Electric Oven, Electric Range, Disposal, Refrigerator, Washer
- Laundry: Washer Hookup, Electric Dryer Hookup
Features
- Decorative/Designer Lighting Fixtures, Eat-in Kitchen, Open Floorplan, Other, Vaulted Ceiling(s), Walk-In Closet(s)
- Flooring: Laminate
- Has basement: No
- Has fireplace: No
Interior area
- Total interior livable area: 1,404 sqft
Video & virtual tour
Property
Parking
- Total spaces: 2
- Parking features: Covered, Driveway
- Carport spaces: 2
Features
- Levels: One
- Stories: 1
- Patio & porch: Rear Porch, Front Porch, Patio, Covered
- Pool features: None
Lot
- Size: 3,267 Square Feet
Details
- Parcel number: 772775
Construction
Type & style
- Home type: SingleFamily
- Architectural style: Detached
- Property subtype: Single Family Residence
Materials
- Foundation: Slab
- Roof: Composition
Condition
- Year built: 1970
Utilities & green energy
- Sewer: Public Sewer
- Water: Public
- Utilities for property: Electricity Connected, Sewer Available, Water Available
Community & HOA
Community
- Security: Smoke Detector(s)
- Subdivision: Runaway Bay
HOA
- Has HOA: No
Location
- Region: Runaway Bay
Financial & listing details
- Price per square foot: $107/sqft
- Tax assessed value: $152,116
- Annual tax amount: $2,135
- Date on market: 8/10/2026
- Cumulative days on market: 122 days
- Listing terms: Cash,Conventional,FHA,VA Loan
Estimated market value
Not available
Estimated sales range
Not available
Not available
Price history
| Date | Event | Price |
|---|---|---|
| 8/24/2026 | Price change | $150,000-6.3%$107/sqft |
Source: NTREIS #21355065 Report a problem | ||
| 8/10/2026 | Listed for sale | $160,000+6.7%$114/sqft |
Source: NTREIS #21355065 Report a problem | ||
| 8/9/2026 | Listing removed | -- |
Source: Owner Report a problem | ||
| 5/29/2026 | Price change | $150,000-3.2%$107/sqft |
Source: NTREIS #21269382 Report a problem | ||
| 5/13/2026 | Listed for sale | $155,000-3.7%$110/sqft |
Source: NTREIS #21269382 Report a problem | ||
| 1/13/2024 | Listing removed | -- |
Source: NTREIS #20376953 Report a problem | ||
| 9/12/2023 | Price change | $161,000-2.4%$115/sqft |
Source: NTREIS #20376953 Report a problem | ||
| 9/3/2023 | Listed for sale | $165,000$118/sqft |
Source: NTREIS #20376953 Report a problem | ||
| 8/21/2023 | Pending sale | $165,000$118/sqft |
Source: NTREIS #20376953 Report a problem | ||
| 8/18/2023 | Contingent | $165,000$118/sqft |
Source: NTREIS #20376953 Report a problem | ||
| 7/11/2023 | Price change | $165,000-2.9%$118/sqft |
Source: NTREIS #20376953 Report a problem | ||
| 6/19/2023 | Listed for sale | $170,000+3%$121/sqft |
Source: Owner Report a problem | ||
| 6/6/2023 | Listing removed | -- |
Source: NTREIS #20268182 Report a problem | ||
| 5/26/2023 | Contingent | $165,000$118/sqft |
Source: NTREIS #20268182 Report a problem | ||
| 5/11/2023 | Price change | $165,000-5.7%$118/sqft |
Source: NTREIS #20268182 Report a problem | ||
| 4/14/2023 | Price change | $175,000-2.8%$125/sqft |
Source: NTREIS #20268182 Report a problem | ||
| 4/3/2023 | Price change | $179,999-2.7%$128/sqft |
Source: NTREIS #20268182 Report a problem | ||
| 3/28/2023 | Price change | $185,000-7.5%$132/sqft |
Source: NTREIS #20268182 Report a problem | ||
| 3/18/2023 | Price change | $199,999-7%$142/sqft |
Source: NTREIS #20268182 Report a problem | ||
| 3/6/2023 | Price change | $215,000-6.5%$153/sqft |
Source: NTREIS #20268182 Report a problem | ||
| 2/28/2023 | Listed for sale | $230,000+135.9%$164/sqft |
Source: NTREIS #20268182 Report a problem | ||
| 2/22/2019 | Listing removed | $97,500$69/sqft |
Source: Betty Altman #14018903 Report a problem | ||
| 2/7/2019 | Pending sale | $97,500$69/sqft |
Source: Betty Altman #14018903 Report a problem | ||
| 2/7/2019 | Listed for sale | $97,500$69/sqft |
Source: Betty Altman #14018903 Report a problem | ||
Public tax history
| Year | Property taxes | Tax assessment |
|---|---|---|
| 2025 | $1,064 -12.2% | $148,034 +10% |
| 2024 | $1,213 +18.3% | $134,576 +10% |
| 2023 | $1,025 | $122,342 +10% |
| 2022 | -- | $111,220 +1.3% |
| 2021 | $1,720 +12.4% | $109,810 +19.5% |
| 2020 | $1,530 -26.9% | $91,920 -0.8% |
| 2019 | $2,094 +73.2% | $92,700 +73.2% |
| 2018 | $1,209 +5% | $53,530 +8.8% |
| 2017 | $1,151 | $49,210 +0.8% |
| 2016 | -- | $48,800 -1.4% |
| 2015 | -- | $49,490 -1.1% |
| 2014 | -- | $50,030 -1% |
| 2013 | -- | $50,560 -5.4% |
| 2012 | -- | $53,440 -2.8% |
| 2011 | -- | $55,000 |
| 2010 | -- | $55,000 |
| 2009 | -- | $55,000 |
| 2008 | -- | $55,000 +3.9% |
| 2007 | -- | $52,960 |
Find assessor info on the county website
Monthly payment
Est. payment
Payment breakdown
Explore the cost of this home by adjusting the details. Changes won't be saved.Climate risks
Neighborhood: 76426
Nearby schools
Schools provided by the listing agent
- Elementary: Bridgeport
- Middle: Bridgeport
- High: Bridgeport
- District: Bridgeport ISD
Source: NTREIS. This data may not be complete. We recommend contacting the local school district to confirm school assignments for this home.
Similar homes
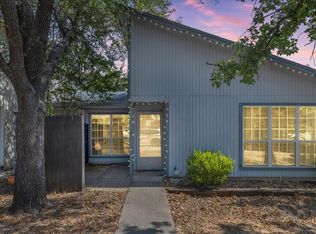
- $160,0002 bd2 ba1.1k sqft1217 Elm Ct, Runaway Bay, TX 76426For Sale
 MLS ID #21401954, Bobbie Moody. NTREIS
 - $156,0003 bd2 ba1.2k sqft108 Harbor Dr Unit 204, Runaway Bay, TX 76426For Sale
 MLS ID #21364356, Margaret Sanchez. NTREIS
 - $139,9003 bd2 ba1.3k sqft109 Harbor Dr Unit 205, Runaway Bay, TX 76426For Sale
 MLS ID #21342436, Emily Flores. NTREIS
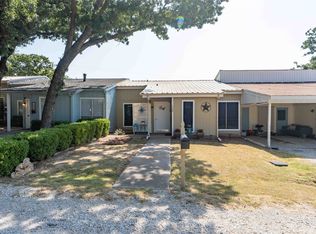
 - $175,0002 bd2 ba1.1k sqft1229 Elm Ct, Runaway Bay, TX 76426For Sale
 MLS ID #21352875, William Lane. NTREIS
